Welcome to Carriagebrooke Farms, one of Voorhees’ most desirable communities! Beautifully positioned within the neighborhood, this meticulously maintained 4-bedroom, 2.5-bath home backs to a preserved wooded area, offering exceptional privacy and peaceful, scenic views, a truly special setting. The main level features formal living and dining rooms, a welcoming family room with a gas fireplace framed by custom built-ins, and a bright kitchen with a large pantry and dining area. One of the home’s standout features is the three-season room, where walls of windows take full advantage of the beautiful wooded backdrop. Step outside to the brick patio and rear yard, where the preserved natural setting creates a private and serene space for relaxing, dining and entertaining. Upstairs are four generously sized bedrooms along with the convenience of second-floor laundry. The spacious primary suite features a huge walk-in closet and en-suite bath with a deep soaking tub, separate stall shower and dual sinks. The second full bath also offers dual sinks and a tub/shower combination. The finished basement provides even more flexible living space along with additional storage. A two-car garage and beautifully maintained grounds complete this wonderful home. With its desirable location, spacious floor plan and rare private setting backing to preserved woods, this is a terrific opportunity in sought-after Carriagebrooke Farms!
For sale
$649,900
23 Farmhouse Ln, Voorhees, NJ 08043
4beds
2,240sqft
Single Family Residence
Built in 1999
0.4 Acres Lot
$647,300 Zestimate®
$290/sqft
$31/mo HOA
What's special
Two-car garageBeautifully maintained groundsFour generously sized bedroomsSecond-floor laundry
- 11 hours
- 286
- 24
Zillow last checked:
Listing updated:
Listed by:
Tom Sadler 609-617-0620,
Ovation Realty LLC,
Listing Team: Sadler Krupa Realty Group
Source: Bright MLS,MLS#: NJCD2127640
Facts & features
Interior
Bedrooms & bathrooms
- Bedrooms: 4
- Bathrooms: 3
- Full bathrooms: 2
- 1/2 bathrooms: 1
- Main level bathrooms: 1
Rooms
- Room types: Living Room, Dining Room, Primary Bedroom, Bedroom 2, Bedroom 3, Bedroom 4, Kitchen, Family Room, Primary Bathroom
Primary bedroom
- Features: Ceiling Fan(s)
- Level: Upper
- Area: 234 Square Feet
- Dimensions: 13 X 18
Bedroom 2
- Level: Upper
- Area: 121 Square Feet
- Dimensions: 11 X 11
Bedroom 3
- Level: Upper
- Area: 121 Square Feet
- Dimensions: 11 X 11
Bedroom 4
- Level: Upper
- Area: 108 Square Feet
- Dimensions: 9 X 12
Primary bathroom
- Features: Soaking Tub, Bathroom - Walk-In Shower, Granite Counters, Double Sink
- Level: Upper
- Area: 126 Square Feet
- Dimensions: 9 X 14
Dining room
- Level: Main
- Area: 154 Square Feet
- Dimensions: 11 X 14
Family room
- Features: Built-in Features, Fireplace - Gas
- Level: Main
- Area: 247 Square Feet
- Dimensions: 13 X 19
Kitchen
- Level: Main
- Area: 253 Square Feet
- Dimensions: 11 X 23
Living room
- Level: Main
- Area: 182 Square Feet
- Dimensions: 13 X 14
Screened porch
- Level: Main
- Area: 182 Square Feet
- Dimensions: 13 X 14
Heating
- Forced Air, Natural Gas
Cooling
- Central Air, Electric
Appliances
- Included: Gas Water Heater
- Laundry: Upper Level
Features
- Bathroom - Stall Shower, Bathroom - Tub Shower, Bathroom - Walk-In Shower, Built-in Features, Family Room Off Kitchen, Eat-in Kitchen, Pantry, Recessed Lighting, Upgraded Countertops, Walk-In Closet(s), Attic
- Flooring: Carpet
- Windows: Window Treatments
- Basement: Finished
- Number of fireplaces: 1
- Fireplace features: Gas/Propane
Interior area
- Total structure area: 2,240
- Total interior livable area: 2,240 sqft
- Finished area above ground: 2,240
Property
Parking
- Total spaces: 6
- Parking features: Garage Faces Front, Inside Entrance, Garage Door Opener, Attached, Driveway, On Street
- Attached garage spaces: 2
- Uncovered spaces: 4
Accessibility
- Accessibility features: None
Features
- Levels: Two
- Stories: 2
- Patio & porch: Screened Porch
- Pool features: None
Lot
- Size: 0.4 Acres
Details
- Additional structures: Above Grade
- Parcel number: 340016100068
- Zoning: 100A
- Special conditions: Standard
Construction
Type & style
- Home type: SingleFamily
- Architectural style: Colonial
- Property subtype: Single Family Residence
Materials
- Brick, Vinyl Siding
- Foundation: Block
Condition
- New construction: No
- Year built: 1999
Utilities & green energy
- Sewer: Public Sewer
- Water: Public
Community & HOA
Community
- Security: Fire Sprinkler System
- Subdivision: Carriagebrooke Farms
HOA
- Has HOA: Yes
- HOA fee: $375 annually
Location
- Region: Voorhees
- Municipality: VOORHEES TWP
Financial & listing details
- Price per square foot: $290/sqft
- Tax assessed value: $545,200
- Annual tax amount: $14,033
- Date on market: 10/2/2026
- Listing agreement: Exclusive Right To Sell
- Inclusions: Washer, Dryer, Refrigerator, Window Treatments, Pool Table, Tv's That Are Installed, And The Furniture In The 3 Season Room.
- Ownership: Fee Simple
Estimated market value
$647,300
$615,000 - $680,000
$3,203/mo
Price history
| Date | Event | Price |
|---|---|---|
| 10/2/2026 | Listed for sale | $649,900+195.5%$290/sqft |
Source:  Bright MLS #NJCD2127640 Report a problem Bright MLS #NJCD2127640 Report a problem | ||
| 10/13/1994 | Sold | $219,900$98/sqft |
Source: Public Record Report a problem | ||
Public tax history
| Year | Property taxes | Tax assessment |
|---|---|---|
| 2026 | $14,033 | $545,200 |
| 2025 | $14,033 +11% | $545,200 +85.5% |
| 2024 | $12,638 +1.8% | $293,900 |
| 2023 | $12,411 +2.1% | $293,900 |
| 2022 | $12,162 +0.6% | $293,900 |
| 2021 | $12,085 +4.2% | $293,900 |
| 2020 | $11,597 +0.7% | $293,900 |
| 2019 | $11,521 | $293,900 |
| 2018 | $11,521 +1.3% | $293,900 |
| 2017 | $11,374 +3.3% | $293,900 |
| 2016 | $11,015 +1.3% | $293,900 |
| 2015 | $10,877 +3.3% | $293,900 |
| 2014 | $10,533 -8.6% | $293,900 |
| 2013 | $11,526 +2% | $293,900 -26.3% |
| 2012 | $11,295 +4.2% | $398,700 |
| 2011 | $10,845 +4.5% | $398,700 |
| 2010 | $10,374 +0.9% | $398,700 |
| 2009 | $10,287 | $398,700 |
| 2008 | -- | $398,700 |
| 2007 | -- | $398,700 |
| 2006 | -- | $398,700 +115.4% |
| 2005 | -- | $185,100 |
| 2004 | -- | $185,100 |
| 2003 | -- | $185,100 |
| 2002 | -- | $185,100 |
| 2001 | -- | $185,100 |
Find assessor info on the county website
Monthly payment
Est. payment
Payment breakdown
Explore the cost of this home by adjusting the details. Changes won't be saved.Climate risks
Neighborhood: Echelon
Similar homes
- $659,5003 bd3 ba3k sqft5 Devonwood Ct, Voorhees, NJ 08043For Sale
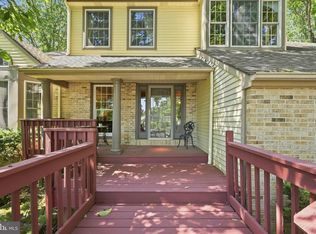
 MLS ID #NJCD2126686, Cheryl George, Weichert Realtors-Medford. Bright MLS
 - $600,0003 bd3 ba2.2k sqft14 Country Walk, Cherry Hill, NJ 08003For Sale
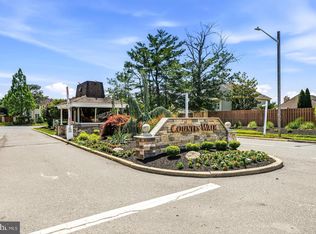 MLS ID #NJCD2127672, Louis Sassano, Keller Williams Realty - Moorestown. Bright MLS
 - $654,9004 bd3 ba2.5k sqft510 Fireside Ln, Cherry Hill, NJ 08003For Sale
 MLS ID #NJCD2124312, Linda Williams, Keller Williams Realty - Moorestown. Bright MLS
 - $700,0004 bd3 ba2.7k sqft1415 Starling Ln, Cherry Hill, NJ 08003For Sale
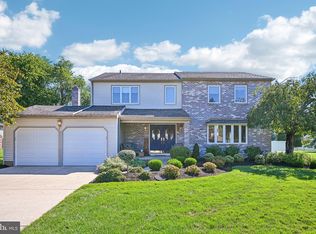 MLS ID #NJCD2125742, Jill Dubin, BHHS Fox & Roach-Cherry Hill. Bright MLS
 - $595,0004 bd3 ba2.6k sqft1 Sterling Ct, Blackwood, NJ 08012For SaleMLS ID #NJCD2125102, Tam (Tammi) D'Angelo, BHHS Fox & Roach-Center City Walnut. Bright MLS
- $875,0004 bd4 ba2.4k sqft4 Broadacre Ct, Mount Laurel, NJ 08054For SaleMLS ID #NJBL2121382, Jacki Smoyer, Weichert Realtors - Moorestown. Bright MLS
- $875,0004 bd3 ba2.9k sqft12 Bennington Dr, Medford, NJ 08055For SaleMLS ID #NJBL2120280, Reda Riley, Weichert Realtors-Medford. Bright MLS
- $649,0004 bd3 ba3k sqft1401 Heath Ct, Williamstown, NJ 08094For SaleMLS ID #NJGL2077132, Marie Wrigley, RE/MAX Community-Williamstown. Bright MLS
- $695,0004 bd4 ba3k sqft157 Atsion Rd, Medford, NJ 08055For SaleMLS ID #NJBL2119090, Meg Stezzi, Weichert Realtors - Moorestown. Bright MLS
- $799,0004 bd3 ba2.6k sqft14 Wethersfield Dr, Medford, NJ 08055For SaleMLS ID #NJBL2120510, Lenny Ginchereau, Keller Williams Realty - Moorestown. Bright MLS
- $685,0003 bd2 ba2.7k sqft96 Stacy Haines Rd, Lumberton, NJ 08048For SaleMLS ID #NJBL2119478, Jill Townsend, Compass New Jersey, LLC - Moorestown. Bright MLS
- $725,0004 bd3 ba2.9k sqft4 Bookbinder Ct, Medford, NJ 08055For SaleMLS ID #NJBL2115154, Mark Cuccuini, EXP Realty, LLC. Bright MLS
- $649,8904 bd4 ba2.8k sqft1836 Serenity Ct, Williamstown, NJ 08094For SaleMLS ID #NJGL2077652, Tom Duffy, Keller Williams Realty - Washington Township. Bright MLS
- $875,0005 bd4 ba3.2k sqft122 Saint Vincent Ct, Cherry Hill, NJ 08003For SaleMLS ID #NJCD2126510, Kelly Sommeling, Prime Realty Partners. Bright MLS
- $609,9004 bd3 ba2.3k sqft29 Harrogate Dr, Lumberton, NJ 08048For SaleMLS ID #NJBL2117334, Patty Leopold, RE/MAX Diamond Realtors. Bright MLS
- $485,0004 bd3 ba2.2k sqft3 Dayton Ct, Sicklerville, NJ 08081For SaleMLS ID #NJCD2124834, David Mahan, Weichert Realtors-Medford. Bright MLS
- $584,9995 bd3 ba2.4k sqft16 Merion Rd, Marlton, NJ 08053For SaleMLS ID #NJBL2119850, Dante Casella, EXP Realty, LLC. Bright MLS
- $549,0004 bd4 ba2.6k sqft8 Gander Ct, Sicklerville, NJ 08081For SaleMLS ID #NJCD2125796, Bnita Govens, BHHS Fox & Roach-Mt Laurel. Bright MLS
- $669,0004 bd3 ba2.2k sqft2446 New Market Sq S, Bensalem, PA 19020For SaleMLS ID #PABU2129696, Khush Yuldashev, Exceed Realty. Bright MLS
- $730,0004 bd3 ba3.1k sqft3056 Jackson Rd, Williamstown, NJ 08094For SaleMLS ID #NJGL2078074, Carlo Drogo SR., EXP Realty, LLC. Bright MLS
