Skip main navigation
Sold for $705,000
  • $705,000

    23 Farmingdale Ln, Newark, DE 19711

    4beds
    3,480sqft
    Single Family Residence
    Built in 1988
    0.54 Acres Lot
    $724,200 Zestimate®
    $203/sqft
    $3,488 Estimated rent

    Home value

    $724,200

    $652,000 - $804,000

    $3,488/mo

    Zestimate® history
    Loading
    Loading...

    Owner options

    List your home for rent

    $3,488/mo

    Rent Zestimate®

    Find your next renter with Zillow Rental Manager. Plus, with online applications, you can quickly screen prospective tenants – for free.

    Learn more

    $3,488/mo

    Rent Zestimate®

    Refinance and save

    $4,345/mo

    Est. payment

    Refinancing to a lower rate could help reduce your monthly payments and save thousands over the life of the loan.

    See today's rates

    $4,345/mo

    Est. payment

    Explore your selling options

    Work with a Zillow partner agent

    Leverage their expertise and Zillow's premium Showcase listings to get your home seen by more buyers.

    Get started

    List with your own agent

    Get your home in front of millions of buyers by listing it on Zillow.

    Learn how to do it

    Sell it yourself

    Take full control of how buyers see your home on Zillow by listing For Sale by Owner (FSBO).

    List your home

    What's special

    Private officeBonus roomCenter islandQuiet cul de sacMature landscapingFarmhouse sinkShaded fire pit area
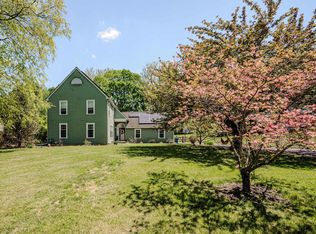
    Welcome home to 23 Farmingdale Lane! This beautiful 2 story colonial on a .54ac scenic lot, on a quiet cul de sac, is located in the heart of Pike Creek Valley; backing to woods and right across from Paper Mill Park and amazing trails surrounded by the nature of White Clay Creek State Park. Wonderfully updated and upgraded, you'll love this 4/5 bedroom, 2.5 bath home from the moment you drive up and take in the attractive curb appeal with mature landscaping. Have an eye for design? You'll quickly notice the unique and impressive style throughout- from the upgraded flooring, on trend wallpaper and paint colors, light fixtures, finishes and details. The first floor houses a large entry foyer, expansive dining room, traditional living room. The eat-in kitchen features a center island, plenty of white cabinetry, granite counters, tile backsplash, stainless steel appliances and farmhouse sink, all along side of a bright and versatile eat in area with sliders to the composite deck. The family room is so inviting with a wood burning fireplace and vaulted ceiling with skylights. The laundry area and powder room are conveniently located on this main level as well. The layout is open and yet defined- perfectly complimented by the open staircase leading you upstairs. The primary suite is a dream- super spacious room, an amazing walk in closet/dressing area, upgraded private bathroom with stunning walk in shower and tile. The 3 other bedrooms are of good size and offer ample closet space. The main bathroom is newly done and gorgeous with and oversized vanity, rolling shower doors and sleek tile. There is also a bonus room- a large room that could be used as a 5th bedroom. The lower level with counter seating area is amazing and will no doubt be a great entertainment space for big games and fun hangouts. Don't miss the private office tucked away on this level. Storage areas and closets are not hard to come by here. The two car turned garage has an automatic opener. The backyard is fenced and private, backing to woods. There is a shaded fire pit area ready to host smores nights with friends and family. The HVAC system and water heater were replaced. There is an exterior landscape lighting system that just needs the timer to be replaced.

    Zillow last checked:

    Listing updated:

    Listed by:

    Monica Bush 302-420-6103,

    Patterson-Schwartz - Greenville

    Bought with:

    Drew Pallante, 2081463

    Compass

    Source: Bright MLS,MLS#: DENC2086450MLS Logo

    Facts & features

    Interior

    Bedrooms & bathrooms
    • Bedrooms: 4
    • Bathrooms: 3
    • Full bathrooms: 2
    • 1/2 bathrooms: 1
    • Main level bathrooms: 1
    Primary bedroom
    • Features: Attached Bathroom, Primary Bedroom - Dressing Area
    • Level: Upper
    • Area: 240 Square Feet
    • Dimensions: 20 X 12
    Bedroom 2
    • Level: Upper
    • Area: 144 Square Feet
    • Dimensions: 12 X 12
    Bedroom 3
    • Level: Upper
    • Area: 120 Square Feet
    • Dimensions: 10 X 12
    Bedroom 4
    • Level: Upper
    • Area: 120 Square Feet
    • Dimensions: 10 X 12
    Bonus room
    • Level: Upper
    • Area: 210 Square Feet
    • Dimensions: 10 X 21
    Dining room
    • Level: Main
    • Area: 280 Square Feet
    • Dimensions: 20 X 14
    Family room
    • Features: Fireplace - Wood Burning
    • Level: Main
    • Area: 196 Square Feet
    • Dimensions: 14 X 14
    Game room
    • Level: Lower
    • Area: 750 Square Feet
    • Dimensions: 30 X 25
    Kitchen
    • Features: Eat-in Kitchen
    • Level: Main
    • Area: 350 Square Feet
    • Dimensions: 25 X 14
    Living room
    • Level: Main
    • Area: 240 Square Feet
    • Dimensions: 12 X 20
    Office
    • Level: Lower
    • Area: 121 Square Feet
    • Dimensions: 11 X 11
    Heating
    • Heat Pump, Electric
    Cooling
    • Central Air, Electric
    Appliances
    • Included: Electric Water Heater
    Features
    • Basement: Partially Finished
    • Has fireplace: No
    Interior area
    • Total structure area: 3,480
    • Total interior livable area: 3,480 sqft
    • Finished area above ground: 2,750
    • Finished area below ground: 730

    Property

    Parking
    • Total spaces: 2
    • Parking features: Garage Door Opener, Attached
    • Attached garage spaces: 2
    Accessibility
    • Accessibility features: None
    Features
    • Levels: Two
    • Stories: 2
    • Pool features: None
    • Fencing: Split Rail
    Lot
    • Size: 0.54 Acres
    • Dimensions: 113 x 210
    Details
    • Additional structures: Above Grade, Below Grade
    • Parcel number: 0802940015
    • Zoning: RESIDENTIAL
    • Special conditions: Standard

    Construction

    Type & style
    • Home type: SingleFamily
    • Architectural style: Colonial
    • Property subtype: Single Family Residence
    Materials
    • Vinyl Siding
    • Foundation: Concrete Perimeter
    Condition
    • New construction: No
    • Year built: 1988

    Utilities & green energy

    • Electric: Circuit Breakers
    • Sewer: Public Sewer
    • Water: Public

    Community & neighborhood

    Location
    • Region: Newark
    • Subdivision: Morningside

    HOA & financial

    HOA
    • Has HOA: Yes
    • HOA fee: $125 annually

    Other

    Other facts
    • Listing agreement: Exclusive Right To Sell
    • Ownership: Fee Simple

    Price history

    DateEventPrice
    9/3/2025Sold$705,000+0.7%$203/sqft
    Source: Bright MLS #DENC2086450 Report a problem
    7/28/2025Pending sale$699,900$201/sqft
    Source: Bright MLS #DENC2086450 Report a problem
    7/24/2025Listed for sale$699,900+70.7%$201/sqft
    Source: Bright MLS #DENC2086450 Report a problem
    1/28/2012Listing removed$410,000$118/sqft
    Source: Prudential Fox and Roach #5933882 Report a problem
    8/14/2011Listed for sale$410,000+2.5%$118/sqft
    Source: Prudential Fox and Roach #5933882 Report a problem
    6/18/2011Listing removed$399,900$115/sqft
    Source: Prudential Fox and Roach #5840273 Report a problem
    2/28/2011Price change$399,900-3.6%$115/sqft
    Source: Prudential Fox and Roach #5840273 Report a problem
    2/21/2011Listed for sale$414,900+1.2%$119/sqft
    Source: Prudential Fox and Roach #5840273 Report a problem
    6/23/2006Sold$410,000+64%$118/sqft
    Source: Public Record Report a problem
    10/31/2001Sold$250,000$72/sqft
    Source: Public Record Report a problem

    Public tax history

    YearProperty taxesTax assessment
    2025-- $578,400 +377.6%
    2024$5,322 +2.7%$121,100
    2023$5,183 +0.7%$121,100
    2022$5,147 +2.2%$121,100
    2021$5,037 +2.8%$121,100
    2020$4,898 +12.8%$121,100
    2019$4,343 +5.9%$121,100
    2017$4,101 +0.8%$121,100
    2016$4,069 $121,100
    2015$4,069 +9.4%$121,100
    2014$3,720 $121,100
    2013-- $121,100
    2012-- $121,100
    2011-- $121,100
    2010-- $121,100
    2009-- $121,100
    2008-- $121,100
    2007-- $121,100
    2006-- $121,100
    2005-- $121,100 +0.7%
    2004-- $120,300
    2003-- $120,300
    2002-- $120,300
    2001-- $120,300

    Find assessor info on the county website

    Neighborhood: Morningside

    Nearby schools

    GreatSchools rating
    Schools provided by the listing agent
    • District: Christina

    Source: Bright MLS. This data may not be complete. We recommend contacting the local school district to confirm school assignments for this home.

    Get a cash offer in 3 minutes
    Find out how much your home could sell for in as little as 3 minutes with a no-obligation cash offer.
    Estimated market value
    $724,200
    Get a cash offer in 3 minutes
    Find out how much your home could sell for in as little as 3 minutes with a no-obligation cash offer.
    Estimated market value
    $724,200