Meticulously maintained by the current owners for the last 30 years, and so much work done for the next owners to enjoy. In a desirable neighborhood, peaceful, kid friendly, close to Brodie Park and West Hill Pond, Ski Sundown, People's Forest, and Satan's Kingdom Tubing. On top of that, the home is close to route 8 and route 44 for easy commuting. The entire kitchen was beautifully remodeled in 2017 with quartz countertop, as well as electrical upgrades and new boiler. In the last 2 years the roof and siding have been replaced, deck refurbished, bathrooms updated, and the list continues. Upstairs you will find a functional layout of living with 3 bedrooms and a full bathroom complete with hardwood floors. Downstairs you will find a large family room that adds an additional approximately 425 square feet of living space with walkout French doors, pellet stove, full bathroom and laundry room. There is also a large 2 car garage with a new heater, workbenches and plenty of storage. Step outside to enjoy a fully fenced in backyard, with circular patio area to reinstall the included above ground pool or make into a backyard private patio oasis. There is also a whole house generator hookup for this property as well. This home offers the perfect balance of tranquility and accessibility. HIGHEST & BEST OFFERS BY FRIDAY 8/15 AT 8:00PM.
Sold for $387,500
$387,500
23 Farnsworth Drive, New Hartford, CT 06057
3beds
1,152sqft
Single Family Residence
Built in 1966
1 Acres Lot
$403,200 Zestimate®
$336/sqft
$2,401 Estimated rent
Home value
$403,200
$343,000 - $472,000
$2,401/mo
Zestimate® history
Owner options
List your home for rent
$2,401/mo
Rent Zestimate®
Find your next renter with Zillow Rental Manager. Plus, with online applications, you can quickly screen prospective tenants – for free.
$2,401/mo
Rent Zestimate®
Refinance and save
$2,712/mo
Est. payment
Refinancing to a lower rate could help reduce your monthly payments and save thousands over the life of the loan.
$2,712/mo
Est. payment
Explore your selling options
Work with a Zillow partner agent
Leverage their expertise and Zillow's premium Showcase listings to get your home seen by more buyers.
Get startedList with your own agent
Get your home in front of millions of buyers by listing it on Zillow.
Learn how to do itSell it yourself
Take full control of how buyers see your home on Zillow by listing For Sale by Owner (FSBO).
List your homeWhat's special
Above ground poolQuartz countertopLarge family roomWalkout french doorsHardwood floorsFunctional layoutCircular patio area
Zillow last checked:
Listing updated:
Listed by:
The One Team At William Raveis Real Estate,
Alayna Donofrio 860-806-1521,
William Raveis Real Estate 203-453-0391
Bought with:
Margo A. Ross, RES.0586502
William Raveis Real Estate
Source: Smart MLS,MLS#: 24118465
Facts & features
Interior
Bedrooms & bathrooms
- Bedrooms: 3
- Bathrooms: 2
- Full bathrooms: 2
Primary bedroom
- Level: Main
- Area: 163.56 Square Feet
- Dimensions: 11.6 x 14.1
Bedroom
- Level: Main
- Area: 143.52 Square Feet
- Dimensions: 13.8 x 10.4
Bedroom
- Level: Main
- Area: 93.83 Square Feet
- Dimensions: 9.11 x 10.3
Bathroom
- Level: Main
- Area: 56.94 Square Feet
- Dimensions: 7.8 x 7.3
Bathroom
- Level: Lower
- Area: 25.55 Square Feet
- Dimensions: 5.11 x 5
Dining room
- Level: Main
- Area: 132.21 Square Feet
- Dimensions: 11.7 x 11.3
Kitchen
- Level: Main
- Area: 132.21 Square Feet
- Dimensions: 11.7 x 11.3
Living room
- Level: Main
- Area: 324.8 Square Feet
- Dimensions: 14 x 23.2
Rec play room
- Level: Lower
- Area: 439.42 Square Feet
- Dimensions: 17.3 x 25.4
Heating
- Baseboard, Hot Water, Wall Unit, Oil
Cooling
- Wall Unit(s)
Appliances
- Included: Electric Range, Oven/Range, Microwave, Refrigerator, Dishwasher, Washer, Dryer, Water Heater
- Laundry: Lower Level
Features
- Wired for Data
- Basement: Full,Heated,Garage Access,Interior Entry,Partially Finished,Walk-Out Access
- Attic: Access Via Hatch
- Number of fireplaces: 1
Interior area
- Total structure area: 1,152
- Total interior livable area: 1,152 sqft
- Finished area above ground: 1,152
Property
Parking
- Total spaces: 8
- Parking features: Attached, Driveway, Garage Door Opener, Private
- Attached garage spaces: 2
- Has uncovered spaces: Yes
Features
- Patio & porch: Deck, Patio
- Exterior features: Stone Wall
- Has private pool: Yes
- Pool features: Above Ground
- Fencing: Wood,Full
Lot
- Size: 1 Acres
- Features: Secluded, Cul-De-Sac, Cleared, Open Lot
Details
- Additional structures: Shed(s)
- Parcel number: 828064
- Zoning: R2
- Other equipment: Generator Ready
Construction
Type & style
- Home type: SingleFamily
- Architectural style: Ranch
- Property subtype: Single Family Residence
Materials
- Vinyl Siding
- Foundation: Concrete Perimeter, Raised
- Roof: Asphalt
Condition
- New construction: No
- Year built: 1966
Utilities & green energy
- Sewer: Septic Tank
- Water: Well
Community & HOA
HOA
- Has HOA: No
Location
- Region: New Hartford
Financial & listing details
- Price per square foot: $336/sqft
- Tax assessed value: $173,460
- Annual tax amount: $4,938
- Date on market: 8/11/2025
Price history
| Date | Event | Price |
|---|---|---|
| 9/26/2025 | Listing removed | $355,000$308/sqft |
Source:  William Raveis Real Estate, Mortgage & Insurance #24118465 Report a problem William Raveis Real Estate, Mortgage & Insurance #24118465 Report a problem | ||
| 9/23/2025 | Listed for sale | $355,000-8.4%$308/sqft |
Source: William Raveis Real Estate, Mortgage & Insurance #24118465 Report a problem | ||
| 9/19/2025 | Sold | $387,500+9.2%$336/sqft |
Source:  Smart MLS #24118465 Report a problem Smart MLS #24118465 Report a problem | ||
| 8/18/2025 | Pending sale | $355,000$308/sqft |
Source: William Raveis Real Estate, Mortgage & Insurance #24118465 Report a problem | ||
| 8/11/2025 | Listed for sale | $355,000+165.9%$308/sqft |
Source: Smart MLS #24118465 Report a problem | ||
| 8/31/1995 | Sold | $133,500+1.9%$116/sqft |
Source: Public Record Report a problem | ||
| 9/19/1991 | Sold | $131,000$114/sqft |
Source: Public Record Report a problem | ||
Public tax history
| Year | Property taxes | Tax assessment |
|---|---|---|
| 2025 | $4,938 +4.1% | $173,460 |
| 2024 | $4,742 +7.8% | $173,460 +30.2% |
| 2023 | $4,399 +2.2% | $133,210 |
| 2022 | $4,304 -1% | $133,210 |
| 2021 | $4,347 +0.9% | $133,210 |
| 2020 | $4,307 +1.2% | $133,210 |
| 2019 | $4,256 +2.2% | $133,210 +3.4% |
| 2018 | $4,163 +3.5% | $128,800 |
| 2017 | $4,021 +0.3% | $128,800 |
| 2016 | $4,008 +5.3% | $128,800 |
| 2015 | $3,805 | $128,800 |
Find assessor info on the county website
Neighborhood: 06057
Nearby homes
- $373,5003 bd1 ba1.2k sqft20 Farnsworth Dr, New Hartford, CT 06057Off Market
- $412,8003 bd2 ba1.4k sqft15 Farnsworth Dr, New Hartford, CT 06057Off Market
- $425,2004 bd2 ba1.9k sqft31 Farnsworth Dr, New Hartford, CT 06057Off Market
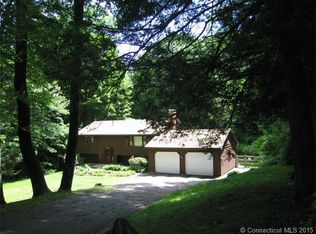
- $572,8004 bd3 ba2.2k sqft82 Turnbull Rd, New Hartford, CT 06057Off Market
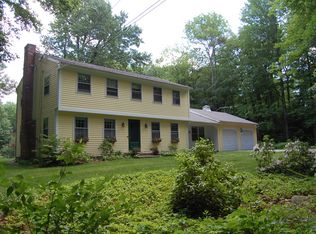
- $452,1003 bd3 ba2.2k sqft12 Farnsworth Dr, New Hartford, CT 06057Off Market
- $410,6003 bd1 ba1.9k sqft32 Farnsworth Dr, New Hartford, CT 06057Off Market
- $434,5004 bd1 ba2.2k sqft90 Turnbull Rd, New Hartford, CT 06057Off Market
- $461,2003 bd2 ba1.5k sqft39 Farnsworth Dr, New Hartford, CT 06057Off Market
Nearby schools
GreatSchools rating
- NANew Hartford Elementary SchoolGrades: PK-2Distance: 2.4 mi
- 6/10Northwestern Regional Middle SchoolGrades: 7-8Distance: 2.9 mi
- 8/10Northwestern Regional High SchoolGrades: 9-12Distance: 2.9 mi
Schools provided by the listing agent
- Elementary: New Hartford
- Middle: Northwestern,Ann Antolini
- High: Northwestern
Source: Smart MLS. This data may not be complete. We recommend contacting the local school district to confirm school assignments for this home.


Get pre-qualified for a loan
At Zillow Home Loans, we can pre-qualify you in as little as 5 minutes with no impact to your credit score.An equal housing lender. NMLS #10287.
Sell for more on Zillow
Get a Zillow Showcase℠ listing at no additional cost and you could sell for .
$403,200
2% more
+$8,064
With Zillow Showcase(estimated)
$411,264
- Connecticut
- Litchfield County
- New Hartford
- 06057
- 23 Farnsworth Drive
Nearby cities
Nearby zip codes
Other New Hartford Topics
