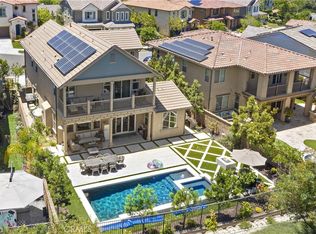
Welcome to your dream home in the award-winning Sendero Village of Rancho Mission Viejo! Nestled near the end of a quiet street, this highly upgraded home offers enhanced privacy. As you step through the front door, you're greeted by soaring two-story ceilings and an abundance of natural light. The living room boasts a cozy fireplace and picturesque views of the front yard. Moving down the hallway, you'll find yourself in the expansive great room, a harmonious blend of the kitchen, dining, and family areas, creating a perfect space for entertaining and daily living. The chef’s kitchen is a culinary delight, featuring top-of-the-line appliances and ample counter space. Both the dining and family rooms provide seamless access to the backyard, ideal for indoor-outdoor living. The family room, complete with a second fireplace, is the perfect spot for relaxation. Upstairs, the versatile loft has built in office cabinetry and can easily be converted into a fourth bedroom. This level also includes a convenient laundry room and two secondary bedrooms connected by a Jack and Jill bathroom. The luxurious primary suite, situated at the back of the house, features two walk-in closets, a covered balcony, and an upgraded primary bathroom. Unique to this home is an extended great room, the only one of its kind in the community. The private backyard, with no direct neighbors behind, offers a spacious covered patio, in ground spa, artificial turf, extensive landscaping, and a large outdoor entertainment center with an outdoor kitchen. Additionally, this home comes with owned solar panels, ensuring energy efficiency and cost savings. Don't miss the opportunity to own this exceptional property in Sendero Village!
Sold for $1,850,000
Listed by: First Team Real Estate • Trevor Phelps • Contact: 949-458-1033
Bought with: Realty One Group West
$1,850,000
23 Farra St, Mission Viejo, CA 92694
3beds
2,695sqft
Single Family Residence
Built in 2015
4,831 Square Feet Lot
$1,918,400 Zestimate®
$686/sqft
$7,556 Estimated rent
Home value
$1,918,400
$1.82M - $2.01M
$7,556/mo
Zestimate® history
Owner options
List your home for rent
$7,556/mo
Rent Zestimate®
Find your next renter with Zillow Rental Manager. Plus, with online applications, you can quickly screen prospective tenants – for free.
$7,556/mo
Rent Zestimate®
Refinance and save
$12,070/mo
Est. payment
Refinancing to a lower rate could help reduce your monthly payments and save thousands over the life of the loan.
$12,070/mo
Est. payment
Explore your selling options
Work with a Zillow partner agent
Leverage their expertise and Zillow's premium Showcase listings to get your home seen by more buyers.
Get startedList with your own agent
Get your home in front of millions of buyers by listing it on Zillow.
Learn how to do itSell it yourself
Take full control of how buyers see your home on Zillow by listing For Sale by Owner (FSBO).
List your homeWhat's special
Zillow last checked:
Listing updated:
Listed by:
Trevor Phelps DRE #01391582 949-458-1033,
First Team Real Estate,
Dave Archuletta DRE #02092569,
First Team Real Estate
Bought with:
Andrei Feoktistov, DRE #01973186
Realty One Group West
Source: CRMLS,MLS#: OC24109624 Originating MLS: California Regional MLS
Originating MLS: California Regional MLSFacts & features
Interior
Bedrooms & bathrooms
- Bedrooms: 3
- Bathrooms: 3
- Full bathrooms: 2
- 1/2 bathrooms: 1
- Main level bathrooms: 1
Rooms
- Room types: Bathroom, Great Room, Loft, Living Room, Primary Bedroom, Other
Primary bedroom
- Features: Primary Suite
Bathroom
- Features: Bathroom Exhaust Fan, Bathtub, Closet, Dual Sinks, Enclosed Toilet, Separate Shower, Tub Shower, Walk-In Shower
Kitchen
- Features: Built-in Trash/Recycling, Kitchen Island, Kitchen/Family Room Combo
Other
- Features: Walk-In Closet(s)
Heating
- Central
Cooling
- Central Air
Appliances
- Included: Dishwasher, Disposal, Microwave, Refrigerator, Range Hood, Tankless Water Heater
- Laundry: Inside, Laundry Room, Upper Level
Features
- Recessed Lighting, Jack and Jill Bath, Loft, Primary Suite, Walk-In Closet(s)
- Has fireplace: Yes
- Fireplace features: Family Room, Living Room
- Common walls with other units/homes: No Common Walls
Interior area
- Total interior livable area: 2,695 sqft
Property
Parking
- Total spaces: 4
- Parking features: Direct Access, Driveway, Garage
- Attached garage spaces: 2
- Uncovered spaces: 2
Features
- Levels: Two
- Stories: 2
- Entry location: 1
- Patio & porch: Covered, Balcony
- Exterior features: Balcony, Rain Gutters
- Pool features: Community, Association
- Has spa: Yes
- Spa features: Above Ground, Association, Community
- Has view: Yes
- View description: Hills, Neighborhood
Lot
- Size: 4,831 Square Feet
- Features: Close to Clubhouse
Details
- Parcel number: 74163228
- Special conditions: Standard
Construction
Type & style
- Home type: SingleFamily
- Property subtype: Single Family Residence
Materials
- Foundation: Slab
Condition
- Turnkey
- New construction: No
- Year built: 2015
Details
- Builder name: Ryland
Utilities & green energy
- Sewer: Public Sewer
- Water: Public
Community & HOA
Community
- Features: Biking, Curbs, Dog Park, Gutter(s), Park, Storm Drain(s), Street Lights, Sidewalks, Pool
- Subdivision: Ryland-Sendero (Senry)
HOA
- Has HOA: Yes
- Amenities included: Bocce Court, Clubhouse, Sport Court, Dog Park, Fitness Center, Fire Pit, Game Room, Meeting Room, Meeting/Banquet/Party Room, Outdoor Cooking Area, Other Courts, Barbecue, Picnic Area, Paddle Tennis, Playground, Pickleball, Pool, Recreation Room, Spa/Hot Tub, Tennis Court(s), Trail(s)
- HOA fee: $299 monthly
- HOA name: Rancho MMC
- HOA phone: 949-625-6500
Location
- Region: Mission Viejo
Financial & listing details
- Price per square foot: $686/sqft
- Tax assessed value: $1,887,000
- Annual tax amount: $22,820
- Date on market: 5/31/2024
- Listing terms: Cash,Cash to New Loan,Conventional
Price history
| Date | Event | Price |
|---|---|---|
| 5/29/2024 | Sold | $1,850,000+92.7%$686/sqft |
Source:  CRMLS #OC24109624 Report a problem CRMLS #OC24109624 Report a problem | ||
| 9/8/2017 | Sold | $960,000-1%$356/sqft |
Source:  CRMLS #OC17043392 Report a problem CRMLS #OC17043392 Report a problem | ||
| 7/25/2017 | Pending sale | $969,900$360/sqft |
Source: Coldwell Banker Residential Brokerage - Laguna Niguel #OC17043392 Report a problem | ||
| 7/12/2017 | Price change | $969,900+2.1%$360/sqft |
Source: Coldwell Banker Residential Brokerage - Laguna Niguel #OC17043392 Report a problem | ||
| 7/2/2017 | Price change | $949,900-1%$352/sqft |
Source: Coldwell Banker Residential Brokerage - Laguna Niguel #OC17043392 Report a problem | ||
| 5/18/2017 | Price change | $959,900-2.9%$356/sqft |
Source: Coldwell Banker Residential Brokerage - Laguna Niguel #OC17043392 Report a problem | ||
| 10/12/2016 | Listed for sale | $988,888+10.4%$367/sqft |
Source: Bullock Russell Real Estate Services #OC16724580 Report a problem | ||
| 6/18/2015 | Sold | $895,500$332/sqft |
Source: Public Record Report a problem | ||
Public tax history
| Year | Property taxes | Tax assessment |
|---|---|---|
| 2025 | $22,820 +59.2% | $1,887,000 +76.2% |
| 2024 | $14,334 +2.3% | $1,070,896 +2% |
| 2023 | $14,014 -6.9% | $1,049,899 +2% |
| 2022 | $15,052 +1.6% | $1,029,313 +2% |
| 2021 | $14,820 +0.9% | $1,009,131 +1% |
| 2020 | $14,693 | $998,784 +2% |
| 2019 | $14,693 +0.3% | $979,200 +2% |
| 2018 | $14,650 +9.7% | $960,000 +12.9% |
| 2017 | $13,360 | $849,983 -6.5% |
| 2016 | $13,360 -7.8% | $908,653 +165.8% |
| 2015 | $14,496 +88.1% | $341,854 +2% |
| 2014 | $7,707 | $335,158 |
Find assessor info on the county website
Neighborhood: 92694
Nearby homes
- $1,695,0004 bd3 ba2.5k sqft21 Farra St, Mission Viejo, CA 92694Sold
- $1,730,2004 bd3 ba2.5k sqft25 Farra St, Mission Viejo, CA 92694Off Market

- $1,853,0004 bd3 ba2.6k sqft19 Farra St, Mission Viejo, CA 92694Off Market
- $1,627,0004 bd3 ba2.3k sqft17 Farra St, Mission Viejo, CA 92694Off Market
- $1,709,3003 bd2 ba2.5k sqft22 Farra St, Mission Viejo, CA 92694Off Market
- $1,934,7004 bd3 ba2.7k sqft24 Farra St, Mission Viejo, CA 92694Off Market
- $---- bd-- ba-- sqft24 Farra St, Ladera Ranch, CA 92694Off Market
- $1,836,3004 bd3 ba2.7k sqft24 Farra St, Rancho Mission Viejo, CA 92694Off Market
Nearby schools
GreatSchools rating
- 10/10Esencia TK-8Grades: K-5Distance: 1.5 mi
- 10/10Esencia MiddleGrades: 6-8Distance: 1.5 mi
- 9/10Tesoro High SchoolGrades: 9-12Distance: 3.7 mi
Schools provided by the listing agent
- High: Tesoro
Source: CRMLS. This data may not be complete. We recommend contacting the local school district to confirm school assignments for this home.
Get a cash offer in 3 minutes
Find out how much your home could sell for in as little as 3 minutes with a no-obligation cash offer.
Estimated market value
$1,918,400
Get a cash offer in 3 minutes
Find out how much your home could sell for in as little as 3 minutes with a no-obligation cash offer.
Estimated market value
$1,918,400
Nearby cities
Nearby zip codes
Other Rancho Mission Viejo Topics
- Apartments for Rent in 92694
- Houses for Sale in 92694
- Houses for Rent in 92694
- 92694 Real Estate
- Rancho Mission Viejo Condos
- Houses for Sale in Rancho Mission Viejo
- Newest Listings in Rancho Mission Viejo
- Rancho Mission Viejo Home Values
- Rancho Mission Viejo Real Estate Agents
- Rancho Mission Viejo Refinance
- Rancho Mission Viejo Mortgage Rates
