Exceptional Luxury Living in Prestigious Kensington Estates!
Don’t miss this rare opportunity to own a stunning two-story home in one of the most sought-after gated communities. Sellers relocating, this beautifully maintained residence is priced to sell quickly!
Step inside and be greeted by a bright, airy interior featuring crisp white finishes, gleaming wood floors, soaring cathedral ceilings, custom built-ins, ceiling fans, and fresh designer paint throughout. The spacious living room invites you to relax by the cozy fireplace, while expansive windows flood the space with natural light, creating a warm and welcoming atmosphere.
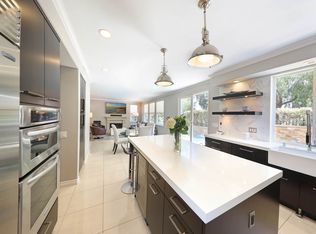
The main floor offers versatile living with an executive office perfect for working from home, a formal dining room ideal for hosting elegant dinners, and an open-concept kitchen designed for both function and style, featuring ample storage, high-end appliances, and a breakfast bar. The convenient laundry room adds to the home’s practicality, while the comfortable family room, complete with its own fireplace, offers a cozy space for everyday living.
Upstairs, retreat to the luxurious primary suite, a true sanctuary boasting exposed wood beam ceilings, a generous walk-in closet, and a spa-inspired bathroom with a soaking tub, walk-in shower, dual vanities, and a dedicated makeup area. Three additional bedrooms are spacious and beautifully finished, providing plenty of room for family, guests, or a home gym.
Step outside to your private resort-style backyard, where relaxation and entertaining come naturally. Dive into the sparkling pool and spa, grill up a feast on the built-in BBQ, or unwind by the open-air lounge fireplace. This outdoor oasis is perfect for year-round enjoyment with family and friends. The property also includes a fully integrated casita, converted from the third-car garage, offering additional space for guests, an office, or creative studio, plus a separate two-car garage for ample parking and storage.
Located just four miles from the ocean, you’ll enjoy easy access to upscale shopping, dining, and major transportation routes like the 73 Freeway. Nature lovers will appreciate nearby Wood Canyon Regional Park, renowned for its hiking, biking, and equestrian trails.
This exceptional home combines luxury, comfort, and convenience—don’t miss your chance to live the lifestyle you deserve. Schedule your private tour today and make Kensington Estates your new address!
Sold for $2,450,000
Listed by: eXp Realty of Southern California, Inc • Kathi Jesse • Contact: 949-439-4731
Bought with: Coldwell Banker Realty
$2,450,000
23 Fawnridge Pl, Aliso Viejo, CA 92656
4beds
3,410sqft
Single Family Residence
Built in 2000
7,160 Square Feet Lot
$2,476,100 Zestimate®
$718/sqft
$7,802 Estimated rent
Home value
$2,476,100
$2.28M - $2.67M
$7,802/mo
Zestimate® history
Owner options
List your home for rent
$7,802/mo
Rent Zestimate®
Find your next renter with Zillow Rental Manager. Plus, with online applications, you can quickly screen prospective tenants – for free.
$7,802/mo
Rent Zestimate®
Refinance and save
$15,704/mo
Est. payment
Refinancing to a lower rate could help reduce your monthly payments and save thousands over the life of the loan.
$15,704/mo
Est. payment
Explore your selling options
Work with a Zillow partner agent
Leverage their expertise and Zillow's premium Showcase listings to get your home seen by more buyers.
Get startedList with your own agent
Get your home in front of millions of buyers by listing it on Zillow.
Learn how to do itSell it yourself
Take full control of how buyers see your home on Zillow by listing For Sale by Owner (FSBO).
List your homeWhat's special
Sparkling pool and spaCozy fireplaceStunning two-story homeSeparate two-car garageOpen-concept kitchenFully integrated casitaBreakfast bar
Zillow last checked:
Listing updated:
Listed by:
Kathi Jesse DRE #01140971 949-439-4731,
eXp Realty of Southern California, Inc
Bought with:
Veronica Encinas, DRE #01491942
Coldwell Banker Realty
Rosario Rodriguez, DRE #01300000
Coldwell Banker Realty
Source: CRMLS,MLS#: OC25058657 Originating MLS: California Regional MLS
Originating MLS: California Regional MLSFacts & features
Interior
Bedrooms & bathrooms
- Bedrooms: 4
- Bathrooms: 3
- Full bathrooms: 2
- 1/2 bathrooms: 1
- Main level bathrooms: 1
Rooms
- Room types: Bonus Room, Bedroom, Den, Family Room, Foyer, Living Room, Other, Retreat, Dining Room
Bedroom
- Features: All Bedrooms Up
Other
- Features: Walk-In Closet(s)
Heating
- Forced Air
Cooling
- Dual
Appliances
- Included: Dishwasher, Gas Cooktop, Disposal, Microwave, Range Hood, Self Cleaning Oven, Trash Compactor, Water To Refrigerator
- Laundry: Gas Dryer Hookup, Inside
Features
- Built-in Features, Chair Rail, Crown Molding, Central Vacuum, Separate/Formal Dining Room, Paneling/Wainscoting, Recessed Lighting, All Bedrooms Up, Entrance Foyer, Walk-In Closet(s)
- Flooring: Bamboo, Carpet, Stone
- Doors: French Doors
- Has fireplace: Yes
- Fireplace features: Masonry
- Common walls with other units/homes: No Common Walls
Interior area
- Total interior livable area: 3,410 sqft
Property
Parking
- Total spaces: 3
- Parking features: Concrete, Door-Multi, Direct Access, Garage, Garage Door Opener
- Attached garage spaces: 3
Features
- Levels: Two
- Stories: 2
- Entry location: front
- Patio & porch: Concrete, Patio, Wrap Around
- Exterior features: Rain Gutters
- Has private pool: Yes
- Pool features: Private
- Has spa: Yes
- Spa features: Above Ground
- Fencing: Block,Wood
- Has view: Yes
- View description: City Lights, Hills
Lot
- Size: 7,160 Square Feet
- Features: Sprinklers Timer
Details
- Parcel number: 62949231
- Special conditions: Standard
Construction
Type & style
- Home type: SingleFamily
- Architectural style: Colonial,Custom
- Property subtype: Single Family Residence
Materials
- Stucco, Wood Siding
- Roof: Concrete,Tile
Condition
- New construction: No
- Year built: 2000
Utilities & green energy
- Sewer: Public Sewer
- Water: Public
Community & HOA
Community
- Features: Biking, Curbs, Park, Storm Drain(s), Street Lights, Sidewalks
- Subdivision: Kensington (Kens)
HOA
- Has HOA: Yes
- Amenities included: Controlled Access, Picnic Area, Playground, Trail(s)
- HOA fee: $205 monthly
- HOA name: Kensington Community Ass
- HOA phone: 949-372-4046
- Second HOA fee: $210 quarterly
- Second HOA name: Aliso Viejo Community Association
- Second HOA phone: 949-535-4533
Location
- Region: Aliso Viejo
Financial & listing details
- Price per square foot: $718/sqft
- Tax assessed value: $1,216,024
- Annual tax amount: $12,266
- Date on market: 6/24/2025
- Cumulative days on market: 134 days
- Listing terms: Cash,Cash to New Loan,Conventional,FHA,VA Loan
Price history
| Date | Event | Price |
|---|---|---|
| 12/10/2025 | Sold | $2,450,000-9.3%$718/sqft |
Source:  CRMLS #OC25058657 Report a problem CRMLS #OC25058657 Report a problem | ||
| 11/6/2025 | Contingent | $2,700,000$792/sqft |
Source: CRMLS #OC25058657 Report a problem | ||
| 8/4/2025 | Price change | $2,700,000-6.9%$792/sqft |
Source: CRMLS #OC25058657 Report a problem | ||
| 6/25/2025 | Listed for sale | $2,900,000+210.2%$850/sqft |
Source: CRMLS #OC25058657 Report a problem | ||
| 5/30/2025 | Listing removed | $15,000$4/sqft |
Source: CRMLS #OC25000955 Report a problem | ||
| 3/17/2025 | Listed for rent | $15,000$4/sqft |
Source: CRMLS #OC25000955 Report a problem | ||
| 1/19/2025 | Listing removed | $15,000$4/sqft |
Source: CRMLS #OC25000955 Report a problem | ||
| 1/8/2025 | Listed for rent | $15,000$4/sqft |
Source: CRMLS #OC25000955 Report a problem | ||
| 4/23/2012 | Sold | $935,000-1.5%$274/sqft |
Source: Public Record Report a problem | ||
| 2/25/2012 | Price change | $949,000-2.7%$278/sqft |
Source: Keller Williams OC Coastal Realty #S686992 Report a problem | ||
| 2/4/2012 | Listed for sale | $975,000+83.8%$286/sqft |
Source: Keller Williams OC Coastal Realty #S686992 Report a problem | ||
| 12/27/2000 | Sold | $530,500$156/sqft |
Source: Public Record Report a problem | ||
Public tax history
| Year | Property taxes | Tax assessment |
|---|---|---|
| 2025 | $12,266 +2% | $1,216,024 +2% |
| 2024 | $12,026 +0.6% | $1,192,181 +2% |
| 2023 | $11,950 +7.4% | $1,168,805 +5.6% |
| 2022 | $11,126 +2% | $1,106,672 +2% |
| 2021 | $10,907 +1% | $1,084,973 +1% |
| 2020 | $10,796 | $1,073,848 +2% |
| 2019 | $10,796 +2% | $1,052,793 +2% |
| 2018 | $10,584 +4% | $1,032,150 +2% |
| 2017 | $10,173 | $1,011,912 +2% |
| 2016 | $10,173 +2.1% | $992,071 +1.5% |
| 2015 | $9,966 -8.5% | $977,170 +2% |
| 2014 | $10,896 | $958,029 +0.5% |
| 2013 | -- | $953,700 +49.9% |
| 2012 | -- | $636,197 +2% |
| 2011 | -- | $623,723 +0.8% |
| 2010 | -- | $619,062 -0.2% |
| 2009 | -- | $620,534 +2% |
| 2008 | -- | $608,367 +2% |
| 2007 | -- | $596,439 +2% |
| 2006 | -- | $584,745 +2% |
| 2005 | -- | $573,280 +2% |
| 2004 | -- | $562,040 +1.9% |
| 2003 | -- | $551,740 +2% |
| 2002 | -- | $540,922 +2% |
| 2001 | $8,085 +364.6% | $530,316 +316.3% |
| 2000 | $1,740 | $127,400 |
Find assessor info on the county website
Neighborhood: 92656
Nearby homes
- $2,523,5005 bd3 ba3.6k sqft25 Fawnridge Pl, Aliso Viejo, CA 92656Off Market

- $2,363,0004 bd2 ba3.3k sqft21 Fawnridge Pl, Aliso Viejo, CA 92656Off Market
- $2,353,5004 bd3 ba3.3k sqft27 Fawnridge Pl, Aliso Viejo, CA 92656Off Market
- $2,446,9005 bd3 ba3.7k sqft19 Fawnridge Pl, Aliso Viejo, CA 92656Off Market
- $2,207,4005 bd5 ba3.3k sqft29 Fawnridge Pl, Aliso Viejo, CA 92656Off Market
- $2,060,3005 bd3 ba2.8k sqft3 Groveside Dr, Aliso Viejo, CA 92656Off Market
- $2,232,4005 bd3 ba3.2k sqft17 Fawnridge Pl, Aliso Viejo, CA 92656Off Market
- $2,203,4005 bd3 ba3k sqft5 Groveside Dr, Aliso Viejo, CA 92656Off Market
Nearby schools
GreatSchools rating
- 10/10Canyon Vista Elementary SchoolGrades: K-5Distance: 1 mi
- 8/10Don Juan Avila Middle SchoolGrades: 6-8Distance: 0.6 mi
- 10/10Aliso Niguel High SchoolGrades: 9-12Distance: 1.5 mi
Get a cash offer in 3 minutes
Find out how much your home could sell for in as little as 3 minutes with a no-obligation cash offer.
Estimated market value
$2,476,100
Get a cash offer in 3 minutes
Find out how much your home could sell for in as little as 3 minutes with a no-obligation cash offer.
Estimated market value
$2,476,100
- California
- Orange County
- Aliso Viejo
- 92656
- 23 Fawnridge Pl
Nearby cities
Nearby zip codes
Other Aliso Viejo Topics
