This truly one-of-a-kind custom-built home is filled with thoughtful upgrades and exceptional attention to detail. The open floor plan and abundant natural light create a warm and inviting atmosphere throughout. The living room features an upgraded fireplace with 45,000 BTUs and a remote thermostat, providing both warmth and ambiance. A beautiful year-round sunroom is complete with full basement heat, and central air. The spacious primary suite has been enlarged by 6 feet and offers an expanded walk-in closet, luxurious full-tile shower with two showerheads, and an air-jetted Kohler soaking tub. The second-floor loft provides additional flexible living space and features two full dormers adding even more room and flexibility. The home is heated with propane and features convenient on-demand hot water. The versatile office with double doors could easily serve as a third bedroom, depending on your needs. The kitchen has been upgraded with a double oven combination featuring a microwave/convection oven and a 5-burner gas cooktop. Additional upgrades include enhanced R-value windows and insulation, Google Nest smart thermostats, and a four-zone inground irrigation system, new AC, washer, dryer and refridgerator. Every detail has been carefully considered to provide comfort, efficiency, and modern convenience. A truly exceptional home that offers far more than meets the eye!
Accepting backups
$679,000
23 Fieldstone Lane, Haddam, CT 06441
2beds
2,342sqft
Single Family Residence
Built in 2006
0.3 Acres Lot
$-- Zestimate®
$290/sqft
$305/mo HOA
What's special
- 11 days
- 280
- 10
Zillow last checked:
Listing updated:
Listed by:
Michelle Macneil (860)301-0051,
William Raveis Real Estate 860-344-1658
Source: Smart MLS,MLS#: 24204071
Facts & features
Interior
Bedrooms & bathrooms
- Bedrooms: 2
- Bathrooms: 2
- Full bathrooms: 2
Primary bedroom
- Level: Main
Bedroom
- Level: Main
Dining room
- Level: Main
Family room
- Level: Main
Living room
- Level: Main
Office
- Level: Main
Other
- Level: Upper
Heating
- Forced Air, Propane
Cooling
- Ceiling Fan(s), Central Air
Appliances
- Included: Gas Cooktop, Oven, Convection Oven, Microwave, Refrigerator, Dishwasher, Washer, Dryer, Water Heater, Tankless Water Heater
- Laundry: Main Level
Features
- Wired for Data, Central Vacuum, Smart Thermostat
- Basement: Full,Unfinished
- Attic: Access Via Hatch
- Number of fireplaces: 1
Interior area
- Total structure area: 2,342
- Total interior livable area: 2,342 sqft
- Finished area above ground: 2,342
Property
Parking
- Total spaces: 2
- Parking features: Attached, Garage Door Opener
- Attached garage spaces: 2
Features
- Patio & porch: Porch, Deck
- Exterior features: Rain Gutters, Garden, Lighting, Stone Wall
Lot
- Size: 0.3 Acres
- Features: Subdivided, Level, Landscaped
Details
- Parcel number: 2523445
- Zoning: R-2
Construction
Type & style
- Home type: SingleFamily
- Architectural style: Ranch
- Property subtype: Single Family Residence
Materials
- Vinyl Siding
- Foundation: Concrete Perimeter
- Roof: Asphalt
Condition
- New construction: No
- Year built: 2006
Utilities & green energy
- Sewer: Septic Tank
- Water: Well
- Utilities for property: Underground Utilities
Community & HOA
Community
- Features: Health Club, Library
- Security: Security System
- Subdivision: Higganum
HOA
- Has HOA: Yes
- Services included: Maintenance Grounds, Trash, Snow Removal
- HOA fee: $305 monthly
Location
- Region: Higganum
Financial & listing details
- Price per square foot: $290/sqft
- Tax assessed value: $426,370
- Annual tax amount: $10,651
- Date on market: 9/7/2026
Estimated market value
Not available
Estimated sales range
Not available
Not available
Price history
| Date | Event | Price |
|---|---|---|
| 9/10/2026 | Listed for sale | $679,000+29.1%$290/sqft |
Source:  Smart MLS #24204071 Report a problem Smart MLS #24204071 Report a problem | ||
| 12/22/2006 | Sold | $526,000$225/sqft |
Source: Public Record Report a problem | ||
Public tax history
| Year | Property taxes | Tax assessment |
|---|---|---|
| 2025 | $8,979 | $261,400 |
| 2024 | $8,979 +1.4% | $261,400 |
| 2023 | $8,854 +4.8% | $261,400 |
| 2022 | $8,451 +0.5% | $261,400 |
| 2021 | $8,407 -0.9% | $261,400 -2.4% |
| 2020 | $8,485 | $267,750 |
| 2019 | $8,485 | $267,750 |
| 2018 | $8,485 | $267,750 |
| 2017 | $8,485 +1.6% | $267,750 |
| 2016 | $8,354 -3.6% | $267,750 -3.6% |
| 2015 | $8,664 | $277,680 |
Find assessor info on the county website
Monthly payment
Est. payment
Payment breakdown
Explore the cost of this home by adjusting the details. Changes won't be saved.Climate risks
Neighborhood: 06441
Nearby schools
Schools provided by the listing agent
- High: Haddam-Killingworth
Source: Smart MLS. This data may not be complete. We recommend contacting the local school district to confirm school assignments for this home.
Similar homes
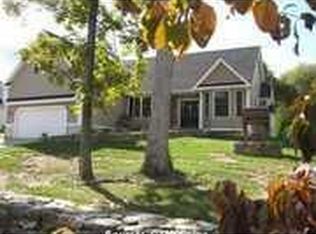
- $620,0004 bd3 ba2.2k sqft882 Killingworth Road, Haddam, CT 06441For Sale
 MLS ID #24205249, Robert W. Paskiewicz, CT Home Pro, LLC. Smart MLS
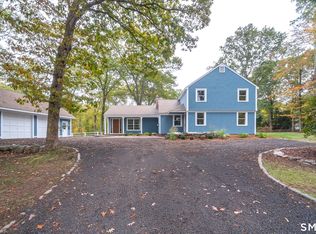
 - $750,0003 bd4 ba3.4k sqft32 Staba Drive, Haddam, CT 06441For Sale
 MLS ID #24183927, Eileen Boulay, William Pitt Sotheby's Int'l. Smart MLS
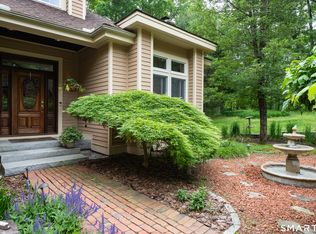
 - $762,5004 bd3 ba2.7k sqft34 Foxglove Circle, Haddam, CT 06441For Sale
 MLS ID #24193127, Shelly Cumpstone, Coldwell Banker Realty. Smart MLS
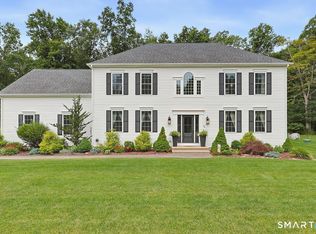
 - $615,0003 bd3 ba2.5k sqft128 Killingworth Road, Haddam, CT 06441For Sale
 MLS ID #24182766, Lori A. Vogel, William Raveis Real Estate. Smart MLS
 - $840,0002 bd2 ba2.4k sqft33 Little City Road, Haddam, CT 06441For SaleMLS ID #24199272, Kathy W. Schellens, William Pitt Sotheby's Int'l. Smart MLS
- $675,0003 bd3 ba2.1k sqft343 Horse Pond Road, Madison, CT 06443For SaleMLS ID #24207706, Melanie Scull, William Pitt Sotheby's Int'l. Smart MLS
- $649,9004 bd3 ba2.2k sqft11 Old Stage Coach Road, Haddam, CT 06441For SaleMLS ID #24191826, Steven T. Koleno, Beycome of Connecticut. Smart MLS
- $540,0003 bd2 ba1.9k sqft82 Depot Hill Road, East Hampton, CT 06424For SaleMLS ID #24206383, Olivia D. Evans, KEY Real Estate Services LLC. Smart MLS
- $649,0003 bd3 ba2k sqft42 Pleasant Terrace, Durham, CT 06422For SaleMLS ID #24208099, Tracy Bonito, William Raveis Real Estate. Smart MLS
- $689,0005 bd4 ba2.5k sqft502 Killingworth-Durham Road, Killingworth, CT 06419For SaleMLS ID #24202440, Eileen Boulay, William Pitt Sotheby's Int'l. Smart MLS
- $749,9004 bd3 ba3.1k sqft77 Falls Landing Road, Deep River, CT 06417For SaleMLS ID #24205311, Brittany O'Hara, William Raveis Real Estate. Smart MLS
- $559,0003 bd3 ba1.7k sqft28 Deep Hollow Road, Chester, CT 06412For SaleMLS ID #24199280, Tom Pentalow, Property Shoppe, LLC. Smart MLS
- $764,9004 bd3 ba2.6k sqft13 High Field Lane, Chester, CT 06412For SaleMLS ID #24198973, Susan A. Malan, William Pitt Sotheby's Int'l. Smart MLS
- $675,0003 bd3 ba2.3k sqft5 Northwinds Drive, Essex, CT 06442For SaleMLS ID #24201184, Ed McCaffrey, Compass Connecticut, LLC. Smart MLS
- $850,0004 bd3 ba2.5k sqft9 Silver Springs Drive, Haddam, CT 06441New ConstructionMLS ID #24201986, Robert W. Paskiewicz, CT Home Pro, LLC. Smart MLS
- $699,0002 bd2 ba1.3k sqft511 Route 81, Killingworth, CT 06419For SaleMLS ID #24169285, Adam Bronko, RE/MAX Right Choice. Smart MLS
- $795,0004 bd3 ba2.5k sqft3 Little Hollow Road, Madison, CT 06443For SaleMLS ID #24205125, Susan Woods, William Pitt Sotheby's Int'l. Smart MLS
