Welcome to 23 Finchwood Drive, nestled in the highly sought-after Nichols neighborhood! This gorgeous colonial blends timeless charm with modern updates, featuring hardwood floors, French doors, and abundant character throughout. The inviting foyer opens to a spacious front-to-back living room with French doors leading to a charming sun porch-perfect for peaceful evenings or family dinners. The sun porch opens to a second deck, creating a seamless indoor-outdoor flow. The custom, updated kitchen is an entertainer's dream with granite counters, a reclaimed wood-top island, gas stove, farmhouse sink, wet bar, and pantry. Adjacent are the formal dining room, half bath, and a magnificent family room with vaulted ceilings, exposed wood beams, a floor-to-ceiling brick wood-burning fireplace, a second wet bar, and french doors leading to the main deck and backyard. Upstairs, the primary suite offers hardwood floors (under carpeting), a walk-in closet, and full bath with double vanity and shower. Three additional bedrooms share an updated hall bath. The walk-out lower level adds great bonus space-perfect for a rec room, gym or playroom-along with a large laundry area, mudroom and extra storage. Set on a beautifully landscaped level one-acre lot, the property features park-like grounds with a granite walkway, shed, and fenced garden. Located near the Nichols Improvement Association, Merritt Parkway, Route 8, shopping, and dining. A must-see home! A detailed list of impressive updates available.
Sold for $925,000
$925,000
23 Finchwood Drive, Trumbull, CT 06611
4beds
3,406sqft
Single Family Residence
Built in 1977
1.01 Acres Lot
$972,000 Zestimate®
$272/sqft
$4,971 Estimated rent
Home value
$972,000
$875,000 - $1.08M
$4,971/mo
Zestimate® history
Owner options
List your home for rent
$4,971/mo
Rent Zestimate®
Find your next renter with Zillow Rental Manager. Plus, with online applications, you can quickly screen prospective tenants – for free.
$4,971/mo
Rent Zestimate®
Refinance and save
$5,213/mo
Est. payment
Refinancing to a lower rate could help reduce your monthly payments and save thousands over the life of the loan.
$5,213/mo
Est. payment
Explore your selling options
Work with a Zillow partner agent
Leverage their expertise and Zillow's premium Showcase listings to get your home seen by more buyers.
Get startedList with your own agent
Get your home in front of millions of buyers by listing it on Zillow.
Learn how to do itSell it yourself
Take full control of how buyers see your home on Zillow by listing For Sale by Owner (FSBO).
List your homeWhat's special
Zillow last checked:
Listing updated:
Listed by:
VARTULI | JABICK TEAM AT KELLER WILLIAMS REALTY,
Kim Vartuli (203)258-3797,
Keller Williams Realty 203-429-4020
Bought with:
Renee Mascia, RES.0771045
RE/MAX Right Choice
Source: Smart MLS,MLS#: 24130392
Facts & features
Interior
Bedrooms & bathrooms
- Bedrooms: 4
- Bathrooms: 3
- Full bathrooms: 2
- 1/2 bathrooms: 1
Rooms
- Room types: Laundry, Workshop
Primary bedroom
- Features: Ceiling Fan(s), Full Bath, Walk-In Closet(s), Wall/Wall Carpet, Hardwood Floor
- Level: Upper
Bedroom
- Features: Hardwood Floor
- Level: Upper
Bedroom
- Features: Hardwood Floor
- Level: Upper
Bedroom
- Features: Hardwood Floor
- Level: Upper
Dining room
- Features: French Doors, Hardwood Floor
- Level: Main
Family room
- Features: Vaulted Ceiling(s), Beamed Ceilings, Wet Bar, Fireplace, French Doors, Hardwood Floor
- Level: Main
Kitchen
- Features: Granite Counters, Dining Area, Wet Bar
- Level: Main
Living room
- Features: French Doors, Hardwood Floor
- Level: Main
Rec play room
- Features: Sliders, Engineered Wood Floor
- Level: Lower
Sun room
- Features: Ceiling Fan(s), Hardwood Floor
- Level: Main
Heating
- Hot Water, Oil
Cooling
- Attic Fan, Central Air
Appliances
- Included: Gas Range, Microwave, Refrigerator, Dishwasher, Washer, Dryer, Water Heater
- Laundry: Lower Level, Mud Room
Features
- Entrance Foyer
- Basement: Full,Garage Access,Interior Entry,Partially Finished,Walk-Out Access
- Attic: Storage,Pull Down Stairs
- Number of fireplaces: 1
Interior area
- Total structure area: 3,406
- Total interior livable area: 3,406 sqft
- Finished area above ground: 2,804
- Finished area below ground: 602
Property
Parking
- Total spaces: 4
- Parking features: Attached, Paved, Driveway, Garage Door Opener, Private
- Attached garage spaces: 2
- Has uncovered spaces: Yes
Accessibility
- Accessibility features: Bath Grab Bars
Features
- Patio & porch: Deck, Patio
- Exterior features: Rain Gutters, Garden, Underground Sprinkler
Lot
- Size: 1.01 Acres
- Features: Level
Details
- Additional structures: Shed(s)
- Parcel number: 399566
- Zoning: AA
Construction
Type & style
- Home type: SingleFamily
- Architectural style: Colonial
- Property subtype: Single Family Residence
Materials
- Vinyl Siding
- Foundation: Concrete Perimeter
- Roof: Asphalt
Condition
- New construction: No
- Year built: 1977
Utilities & green energy
- Sewer: Septic Tank
- Water: Public
Community & HOA
Community
- Features: Golf, Health Club, Lake, Library, Park, Playground, Pool
- Subdivision: Nichols
HOA
- Has HOA: No
Location
- Region: Trumbull
Financial & listing details
- Price per square foot: $272/sqft
- Tax assessed value: $371,910
- Annual tax amount: $13,746
- Date on market: 10/8/2025
- Exclusions: Shelf in first floor bathroom and in primary are not included in sale
Price history
| Date | Event | Price |
|---|---|---|
| 12/8/2025 | Sold | $925,000+5.2%$272/sqft |
Source:  Smart MLS #24130392 Report a problem Smart MLS #24130392 Report a problem | ||
| 12/3/2025 | Pending sale | $879,000$258/sqft |
Source: Smart MLS #24130392 Report a problem | ||
| 10/17/2025 | Listed for sale | $879,000+164.4%$258/sqft |
Source: Smart MLS #24130392 Report a problem | ||
| 5/7/1998 | Sold | $332,500$98/sqft |
Source: Public Record Report a problem | ||
Public tax history
| Year | Property taxes | Tax assessment |
|---|---|---|
| 2025 | $13,746 +3% | $371,910 |
| 2024 | $13,351 +1.6% | $371,910 |
| 2023 | $13,147 +1.6% | $371,910 |
| 2022 | $12,945 +6.4% | $371,910 +9.9% |
| 2021 | $12,167 | $338,380 |
| 2020 | $12,167 +2.2% | $338,380 |
| 2018 | $11,901 +1.9% | $338,380 |
| 2017 | $11,674 +7.5% | $338,380 +5% |
| 2015 | $10,862 +2.2% | $322,300 |
| 2014 | $10,629 +2% | $322,300 |
| 2013 | $10,423 +5.3% | $322,300 |
| 2012 | $9,898 -5.7% | $322,300 -20.8% |
| 2011 | $10,499 +1.9% | $407,100 |
| 2010 | $10,300 +5.1% | $407,100 |
| 2009 | $9,799 +0.9% | $407,100 |
| 2008 | $9,713 +3.9% | $407,100 |
| 2007 | $9,347 +3.1% | $407,100 |
| 2006 | $9,066 +11.8% | $407,100 +57.5% |
| 2005 | $8,110 +6.3% | $258,460 |
| 2004 | $7,632 +7.1% | $258,460 0% |
| 2003 | $7,127 +14.9% | $258,500 |
| 2001 | $6,204 +7.9% | $258,500 +20% |
| 2000 | $5,751 +6.8% | $215,390 |
| 1999 | $5,385 | $215,390 |
Find assessor info on the county website
Neighborhood: 06611
Nearby homes
- $794,3004 bd2 ba2.4k sqft31 Finchwood Dr, Trumbull, CT 06611Off Market
- $875,6004 bd3 ba2.8k sqft17 Finchwood Dr, Trumbull, CT 06611Off Market
- $871,5004 bd2 ba2.5k sqft20 Finchwood Dr, Trumbull, CT 06611Off Market
- $834,6003 bd3 ba3.3k sqft26 Finchwood Dr, Trumbull, CT 06611Off Market
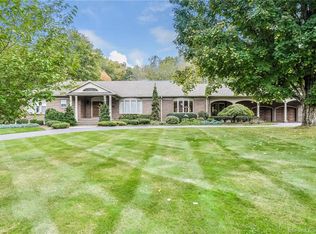
- $825,4004 bd2 ba2.7k sqft11 Finchwood Dr, Trumbull, CT 06611Off Market
- $560,3003 bd2 ba1.6k sqft19 Woodlawn Ter, Shelton, CT 06484Off Market
- $1,011,3004 bd3 ba3.3k sqft32 Finchwood Dr, Trumbull, CT 06611Off Market
- $508,0003 bd1 ba1.2k sqft15 Woodlawn Ter, Shelton, CT 06484Off Market
Nearby schools
GreatSchools rating
- 9/10Booth Hill SchoolGrades: K-5Distance: 0.9 mi
- 9/10Hillcrest Middle SchoolGrades: 6-8Distance: 2 mi
- 10/10Trumbull High SchoolGrades: 9-12Distance: 1.8 mi
Schools provided by the listing agent
- Elementary: Booth Hill
- Middle: Hillcrest
- High: Trumbull
Source: Smart MLS. This data may not be complete. We recommend contacting the local school district to confirm school assignments for this home.


Get pre-qualified for a loan
At Zillow Home Loans, we can pre-qualify you in as little as 5 minutes with no impact to your credit score.An equal housing lender. NMLS #10287.
Sell for more on Zillow
Get a Zillow Showcase℠ listing at no additional cost and you could sell for .
$972,000
2% more
+$19,440
With Zillow Showcase(estimated)
$991,440
- Connecticut
- Fairfield County
- Trumbull
- 06611
- 23 Finchwood Drive
Nearby cities
Nearby neighborhoods
Nearby zip codes
Other Trumbull Topics
