MASSIVE $100,000 TOTAL PRICE ADJUSTMENT! Priced strictly to sell below market value to account for the rear road. Unmatched luxury and square footage for under $950K! Welcome to a resort-style retreat on 1.5 acres with $300K+ in premium upgrades, a stunning pool, and elite indoor-outdoor living. Boasting over 4,000 sq ft, this masterpiece features 4 spacious bedrooms, 4 full baths, a first-floor primary suite with custom sound-reducing window inserts, an executive office, a main-floor guest suite, a media room, and a versatile game room.
The outdoor oasis is spectacular, featuring a completely remodeled heated pool and spa with upgraded Pentair equipment, a WhisperFlo pump, a BeatBot cleaner, and a detached covered patio with a dedicated gas line for grilling. Enjoy year-round comfort with a custom screened-in porch, newly added landscaped trees with a drip irrigation system for natural buffering, a Class 4 impact-resistant roof, two brand-new HVAC units, and a full-home 26kW Generac generator. Complete with hand-scraped hardwoods, a theater room projector, a game room sound system, and top-tier finishes throughout. Located near highly rated Rockwall schools with easy highway access. This is the ultimate luxury bargain. Schedule your tour today!
Sold
Price Unknown
23 Fireside Dr, Rockwall, TX 75032
4beds
4,023sqft
Single Family Residence
Built in 2005
1.5 Acres Lot
$919,900 Zestimate®
$--/sqft
$5,271 Estimated rent
Home value
$919,900
$874,000 - $966,000
$5,271/mo
Zestimate® history
Owner options
List your home for rent
$5,271/mo
Rent Zestimate®
Find your next renter with Zillow Rental Manager. Plus, with online applications, you can quickly screen prospective tenants – for free.
$5,271/mo
Rent Zestimate®
Refinance and save
$180/mo
Est. payment
Refinancing to a lower rate could help reduce your monthly payments and save thousands over the life of the loan.
$180/mo
Est. payment
Explore your selling options
Work with a Zillow partner agent
Leverage their expertise and Zillow's premium Showcase listings to get your home seen by more buyers.
Get startedList with your own agent
Get your home in front of millions of buyers by listing it on Zillow.
Learn how to do itSell it yourself
Take full control of how buyers see your home on Zillow by listing For Sale by Owner (FSBO).
List your homeWhat's special
Stunning poolFresh professional paintExecutive officeBeatbot pool cleanerHand-scraped hardwood floorsSpacious fully decked atticMain-floor guest suite
Zillow last checked:
Listing updated:
Listed by:
Angela Wadsworth 0673639 972-375-2790,
eXp Realty LLC 888-519-7431
Bought with:
Jeff Lowe, 0834116
RE/MAX DFW Associates
Source: NTREIS,MLS#: 21213948
Facts & features
Interior
Bedrooms & bathrooms
- Bedrooms: 4
- Bathrooms: 4
- Full bathrooms: 4
Primary bedroom
- Features: Closet Cabinetry, Ceiling Fan(s), Dual Sinks, Double Vanity, En Suite Bathroom, Garden Tub/Roman Tub, Sitting Area in Primary, Separate Shower, Walk-In Closet(s)
- Level: First
- Dimensions: 20 x 17
Bedroom
- Features: Ceiling Fan(s), Split Bedrooms, Walk-In Closet(s)
- Level: Second
- Dimensions: 13 x 12
Bedroom
- Features: Ceiling Fan(s), Split Bedrooms, Walk-In Closet(s)
- Level: Second
- Dimensions: 12 x 12
Breakfast room nook
- Features: Breakfast Bar
- Level: First
- Dimensions: 14 x 13
Dining room
- Level: First
- Dimensions: 15 x 12
Game room
- Features: Built-in Features, Ceiling Fan(s), Other
- Level: Second
- Dimensions: 20 x 15
Other
- Features: Built-in Features, Closet Cabinetry, Granite Counters, Separate Shower, Walk-In Closet(s)
- Level: First
- Dimensions: 12 x 12
Kitchen
- Features: Breakfast Bar, Built-in Features, Dual Sinks, Eat-in Kitchen, Granite Counters, Kitchen Island, Pantry, Stone Counters, Sink, Tile Counters
- Level: First
- Dimensions: 16 x 14
Living room
- Features: Built-in Features, Fireplace
- Level: First
- Dimensions: 20 x 19
Media room
- Features: Built-in Features
- Level: Second
- Dimensions: 20 x 16
Office
- Features: Ceiling Fan(s)
- Level: First
- Dimensions: 15 x 12
Utility room
- Features: Built-in Features, Utility Sink
- Level: First
- Dimensions: 10 x 7
Heating
- Central, Electric, Fireplace(s), Propane
Cooling
- Central Air, Ceiling Fan(s), Electric
Appliances
- Included: Dishwasher, Electric Oven, Gas Cooktop, Microwave, Refrigerator
- Laundry: Washer Hookup, Dryer Hookup, Laundry in Utility Room
Features
- Wet Bar, Built-in Features, Cathedral Ceiling(s), Dry Bar, Decorative/Designer Lighting Fixtures, Double Vanity, Eat-in Kitchen, Granite Counters, High Speed Internet, In-Law Floorplan, Kitchen Island, Loft, Open Floorplan, Other, Pantry, Smart Home, Tile Counters, Cable TV, Vaulted Ceiling(s), Wired for Data, Natural Woodwork
- Flooring: Carpet, Hardwood, Tile, Wood
- Windows: Window Coverings
- Has basement: No
- Number of fireplaces: 1
- Fireplace features: Decorative, Gas, Gas Log, Gas Starter, Living Room, Propane, Stone
Interior area
- Total interior livable area: 4,023 sqft
Property
Parking
- Total spaces: 3
- Parking features: Additional Parking, Concrete, Covered, Door-Multi, Door-Single, Driveway, Garage, Golf Cart Garage, Garage Door Opener, Inside Entrance, Kitchen Level, Lighted, Oversized, Paved, Garage Faces Side, Secured, Storage, Boat, RV Access/Parking
- Attached garage spaces: 3
Features
- Levels: Two
- Stories: 1
- Patio & porch: Covered
- Exterior features: Garden, Lighting, Other, Private Entrance, Private Yard, Rain Gutters
- Has private pool: Yes
- Pool features: Fenced, Gunite, Heated, In Ground, Outdoor Pool, Other, Pool, Private, Pool Sweep, Pool/Spa Combo, Waterfall, Water Feature
- Fencing: Back Yard,Fenced,Wood,Wrought Iron
Lot
- Size: 1.5 Acres
- Features: Acreage, Back Yard, Hardwood Trees, Interior Lot, Lawn, Landscaped, Level, Native Plants, Many Trees, Subdivision, Sprinkler System, Few Trees, Wooded
- Residential vegetation: Grassed
Details
- Additional structures: Other, Pergola, See Remarks
- Parcel number: 000000060546
- Other equipment: Generator, Home Theater
Construction
Type & style
- Home type: SingleFamily
- Architectural style: Craftsman,Early American,Ranch,Southwestern,Traditional,Detached
- Property subtype: Single Family Residence
Materials
- Brick, Cedar, Other, Rock, Stone, Wood Siding
- Foundation: Slab
- Roof: Composition
Condition
- Year built: 2005
Utilities & green energy
- Sewer: Aerobic Septic
- Water: Public
- Utilities for property: Septic Available, Separate Meters, Underground Utilities, Water Available, Cable Available
Green energy
- Energy efficient items: Insulation
- Water conservation: Water-Smart Landscaping
Community & HOA
Community
- Security: Prewired, Security System Owned, Security System, Fire Alarm, Other, Smoke Detector(s), Security Lights, Wireless
- Subdivision: Chisholm Crossing Ph One
HOA
- Has HOA: Yes
- Services included: Association Management, Maintenance Grounds, Maintenance Structure
- HOA fee: $180 quarterly
- HOA name: Chisolm Crossing
- HOA phone: 214-368-4030
Location
- Region: Rockwall
Financial & listing details
- Tax assessed value: $910,700
- Annual tax amount: $13,921
- Date on market: 3/20/2026
- Cumulative days on market: 97 days
- Listing terms: Cash,Conventional,FHA,VA Loan
Price history
| Date | Event | Price |
|---|---|---|
| 7/7/2026 | Sold | -- |
Source: NTREIS #21213948 Report a problem | ||
| 6/30/2026 | Pending sale | $949,000$236/sqft |
Source: NTREIS #21213948 Report a problem | ||
| 6/25/2026 | Contingent | $949,000$236/sqft |
Source: eXp Realty #21213948 Report a problem | ||
| 6/3/2026 | Price change | $949,000-5%$236/sqft |
Source: NTREIS #21213948 Report a problem | ||
| 5/28/2026 | Price change | $998,9000%$248/sqft |
Source: NTREIS #21213948 Report a problem | ||
| 5/8/2026 | Price change | $999,000-4.8%$248/sqft |
Source: NTREIS #21213948 Report a problem | ||
| 3/20/2026 | Listed for sale | $1,049,000+4.9%$261/sqft |
Source: NTREIS #21213948 Report a problem | ||
| 5/9/2025 | Listing removed | $999,900$249/sqft |
Source: NTREIS #20868548 Report a problem | ||
| 4/11/2025 | Price change | $999,900-4.8%$249/sqft |
Source: NTREIS #20868548 Report a problem | ||
| 3/13/2025 | Listed for sale | $1,050,000$261/sqft |
Source: NTREIS #20868548 Report a problem | ||
| 3/11/2025 | Listing removed | $1,050,000$261/sqft |
Source: NTREIS #20830769 Report a problem | ||
| 3/7/2025 | Price change | $1,050,000-2.1%$261/sqft |
Source: NTREIS #20830769 Report a problem | ||
| 2/22/2025 | Price change | $1,072,000-0.9%$266/sqft |
Source: NTREIS #20830769 Report a problem | ||
| 1/31/2025 | Listed for sale | $1,082,000+2.3%$269/sqft |
Source: NTREIS #20830769 Report a problem | ||
| 10/24/2023 | Listing removed | -- |
Source: NTREIS #20428000 Report a problem | ||
| 10/23/2023 | Price change | $1,058,000-0.1%$263/sqft |
Source: NTREIS #20428000 Report a problem | ||
| 10/16/2023 | Price change | $1,059,000-0.9%$263/sqft |
Source: NTREIS #20428000 Report a problem | ||
| 10/10/2023 | Price change | $1,069,000-0.9%$266/sqft |
Source: NTREIS #20428000 Report a problem | ||
| 9/29/2023 | Price change | $1,079,000-1.5%$268/sqft |
Source: NTREIS #20428000 Report a problem | ||
| 9/11/2023 | Listed for sale | $1,095,000-0.2%$272/sqft |
Source: NTREIS #20428000 Report a problem | ||
| 9/6/2023 | Listing removed | -- |
Source: NTREIS #20389379 Report a problem | ||
| 9/3/2023 | Price change | $1,097,000-3.7%$273/sqft |
Source: NTREIS #20389379 Report a problem | ||
| 8/27/2023 | Price change | $1,139,000-5.1%$283/sqft |
Source: NTREIS #20389379 Report a problem | ||
| 8/19/2023 | Listed for sale | $1,200,000$298/sqft |
Source: NTREIS #20389379 Report a problem | ||
| 7/20/2022 | Sold | -- |
Source: Ebby Halliday solds #20028770_75032 Report a problem | ||
| 9/7/2016 | Sold | -- |
Source: Agent Provided Report a problem | ||
Public tax history
| Year | Property taxes | Tax assessment |
|---|---|---|
| 2025 | -- | $910,700 -2.4% |
| 2024 | -- | $933,441 +0.5% |
| 2023 | $12,926 +0.6% | $928,766 +16.7% |
| 2022 | $12,851 +27.7% | $796,180 +40.1% |
| 2021 | $10,066 +0.5% | $568,180 +0.6% |
| 2020 | $10,016 | $564,910 +4.1% |
| 2019 | -- | $542,570 +1.1% |
| 2018 | $10,244 +7.2% | $536,810 +9% |
| 2017 | $9,552 +13% | $492,420 +1.1% |
| 2016 | $8,454 | $486,870 -2.4% |
| 2015 | $8,454 | $498,830 +3.4% |
| 2014 | $8,454 | $482,560 +0.7% |
| 2013 | -- | $479,100 -0.9% |
| 2012 | -- | $483,250 |
| 2011 | -- | $483,250 -0.9% |
| 2010 | -- | $487,410 +0.4% |
| 2009 | -- | $485,580 +0.2% |
| 2008 | -- | $484,712 -10.2% |
| 2007 | -- | $539,520 |
Find assessor info on the county website
Neighborhood: 75032
Nearby homes

- $--4 bd4 ba4.1k sqft25 Fireside Dr, Rockwall, TX 75032Sold
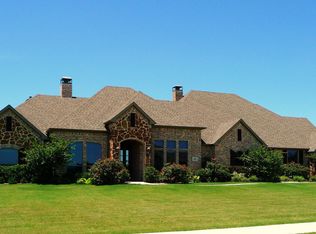
- $984,7005 bd4 ba4.1k sqft21 Fireside Dr, Rockwall, TX 75032Off Market
- $888,5004 bd4 ba4.3k sqft20 Fireside Dr, Rockwall, TX 75032Off Market
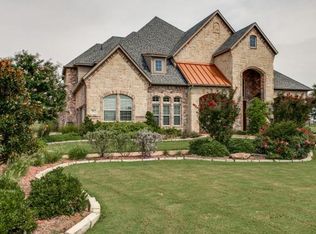
- $988,2004 bd4 ba4.3k sqft18 Fireside Dr, Rockwall, TX 75032Off Market
- $798,1005 bd3 ba3.6k sqft19 Fireside Dr, Rockwall, TX 75032Off Market
- $863,1004 bd3 ba3.5k sqft22 Fireside Dr, Rockwall, TX 75032Off Market
- $786,2004 bd2 ba3.2k sqft27 Fireside Dr, Rockwall, TX 75032Off Market
- $871,5004 bd3 ba4.1k sqft3 Granite Ridge Dr, Rockwall, TX 75032Off Market
Nearby schools
GreatSchools rating
- 9/10Dorothy Smith Pullen Elementary SchoolGrades: PK-6Distance: 3.4 mi
- 8/10Maurine Cain Middle SchoolGrades: 7-8Distance: 3.2 mi
- 7/10Rockwall-Heath High SchoolGrades: 9-12Distance: 4.5 mi
Schools provided by the listing agent
- Elementary: Dorothy Smith Pullen
- Middle: Cain
- High: Heath
- District: Rockwall ISD
Source: NTREIS. This data may not be complete. We recommend contacting the local school district to confirm school assignments for this home.
Get a cash offer in 3 minutes
Find out how much your home could sell for in as little as 3 minutes with a no-obligation cash offer.
Estimated market value
$919,900
Get a cash offer in 3 minutes
Find out how much your home could sell for in as little as 3 minutes with a no-obligation cash offer.
Estimated market value
$919,900
- Texas
- Rockwall County
- Rockwall
- 75032
- 23 Fireside Dr
