Wait until you see this gorgeous huge 4 bed, 2.5 bath end of group townhouse with modern finishes and updates, owners suite with private bath and loft! This home is immaculate and move in ready, it was the model home and so comes with all the bells and whistles. Walking in through the front door brings you to the foyer with lvp flooring, a coat closet and a short staircase to the main level and basement in front of you. There is a powder room and the basement is fully finished with lvp flooring, a potential bedroom, a laundry and storage room with newer Trane Hvac system, and a slider walkout to the patio and fully fenced backyard. On the main level is a modern kitchen with granite countertops and breakfast bar, backsplash, built in window bench, a pantry, tons of cabinetry and all black appliances. The kitchen overlooks a dining area and large living room with fireplace. French doors off of the living room open to the private deck that overlooks the yard and woods beyond. Taking the stairs to the carpeted second floor leads to a full modern bath with tub/shower combo as well as three bedrooms including a phenomenal owners suite. The owners suite has walk in closet, and its own private modern bath, as well as high vaulted ceilings and its own stairway to a private loft living area inside the bedroom. This house is a true gem, is well taken care of, move in ready and waiting for you!
Sold for $311,000
$311,000
23 Flaxleaf Ct, Essex, MD 21221
4beds
1,692sqft
Townhouse
Built in 1998
3,114 Square Feet Lot
$327,200 Zestimate®
$184/sqft
$2,917 Estimated rent
Home value
$327,200
$311,000 - $344,000
$2,917/mo
Zestimate® history
Owner options
List your home for rent
$2,917/mo
Rent Zestimate®
Find your next renter with Zillow Rental Manager. Plus, with online applications, you can quickly screen prospective tenants – for free.
$2,917/mo
Rent Zestimate®
Refinance and save
$1,634/mo
Est. payment
Refinancing to a lower rate could help reduce your monthly payments and save thousands over the life of the loan.
$1,634/mo
Est. payment
Explore your selling options
Work with a Zillow partner agent
Leverage their expertise and Zillow's premium Showcase listings to get your home seen by more buyers.
Get startedList with your own agent
Get your home in front of millions of buyers by listing it on Zillow.
Learn how to do itSell it yourself
Take full control of how buyers see your home on Zillow by listing For Sale by Owner (FSBO).
List your homeWhat's special
Private bathModern finishes
Zillow last checked:
Listing updated:
Listed by:
Daniel McGhee 410-652-6003,
Homeowners Real Estate
Bought with:
Deborah Sweeney, 70853
Long & Foster Real Estate, Inc.
Source: Bright MLS,MLS#: MDBC2090692
Facts & features
Interior
Bedrooms & bathrooms
- Bedrooms: 4
- Bathrooms: 3
- Full bathrooms: 2
- 1/2 bathrooms: 1
- Main level bathrooms: 1
Basement
- Area: 640
Heating
- Heat Pump, Electric
Cooling
- Heat Pump, Electric
Appliances
- Included: Microwave, Dishwasher, Dryer, Exhaust Fan, Oven/Range - Electric, Refrigerator, Washer, Electric Water Heater
Features
- Ceiling Fan(s), Combination Dining/Living, Combination Kitchen/Dining, Open Floorplan, Bathroom - Tub Shower, Walk-In Closet(s), Dry Wall, Cathedral Ceiling(s), 9'+ Ceilings
- Flooring: Wood, Carpet
- Basement: Finished
- Number of fireplaces: 1
Interior area
- Total structure area: 1,932
- Total interior livable area: 1,692 sqft
- Finished area above ground: 1,292
- Finished area below ground: 400
Property
Parking
- Parking features: On Street
- Has uncovered spaces: Yes
Accessibility
- Accessibility features: Accessible Entrance
Features
- Levels: Split Foyer,Four
- Stories: 4
- Exterior features: Sidewalks
- Pool features: None
- Fencing: Full
- Has view: Yes
- View description: Garden, Trees/Woods
Lot
- Size: 3,114 Square Feet
Details
- Additional structures: Above Grade, Below Grade
- Parcel number: 04152200013695
- Zoning: RESIDENTIAL
- Special conditions: Standard
Construction
Type & style
- Home type: Townhouse
- Property subtype: Townhouse
Materials
- Vinyl Siding, Brick
- Foundation: Permanent
- Roof: Asphalt
Condition
- New construction: No
- Year built: 1998
Utilities & green energy
- Sewer: Public Sewer
- Water: Public
Community & HOA
Community
- Subdivision: New Haven Woods
HOA
- Has HOA: Yes
- HOA fee: $52 monthly
Location
- Region: Essex
Financial & listing details
- Price per square foot: $184/sqft
- Tax assessed value: $215,000
- Annual tax amount: $2,407
- Date on market: 3/22/2024
- Listing agreement: Exclusive Right To Sell
- Ownership: Fee Simple
Price history
| Date | Event | Price |
|---|---|---|
| 4/26/2024 | Sold | $311,000+3.7%$184/sqft |
Source:  Bright MLS #MDBC2090692 Report a problem Bright MLS #MDBC2090692 Report a problem | ||
| 3/24/2024 | Pending sale | $300,000$177/sqft |
Source: Bright MLS #MDBC2090692 Report a problem | ||
| 3/23/2024 | Listing removed | -- |
Source: Bright MLS #MDBC2090692 Report a problem | ||
| 3/22/2024 | Listed for sale | $300,000+26.6%$177/sqft |
Source: Bright MLS #MDBC2090692 Report a problem | ||
| 7/13/2021 | Sold | $237,000+0.9%$140/sqft |
Source: Public Record Report a problem | ||
| 5/24/2021 | Contingent | $235,000$139/sqft |
Source: Bright MLS #MDBC530204 Report a problem | ||
| 5/23/2021 | Pending sale | $235,000+38.2%$139/sqft |
Source: Bright MLS #MDBC530204 Report a problem | ||
| 6/9/2004 | Sold | $170,000+36%$100/sqft |
Source: Public Record Report a problem | ||
| 3/7/2000 | Sold | $125,000-10.7%$74/sqft |
Source: Public Record Report a problem | ||
| 9/22/1999 | Sold | $140,000+5.3%$83/sqft |
Source: Public Record Report a problem | ||
| 5/6/1998 | Sold | $132,946$79/sqft |
Source: Public Record Report a problem | ||
Public tax history
| Year | Property taxes | Tax assessment |
|---|---|---|
| 2025 | $4,008 +52% | $236,533 +8.7% |
| 2024 | $2,637 +9.6% | $217,567 +9.6% |
| 2023 | $2,407 +3.8% | $198,600 |
| 2022 | $2,319 +4% | $198,600 +7.9% |
| 2021 | $2,230 +4.1% | $184,000 +4.1% |
| 2020 | $2,142 +1% | $176,700 |
| 2019 | $2,120 +1% | $176,700 +2.1% |
| 2018 | $2,098 +1.1% | $173,100 +1.1% |
| 2017 | $2,076 -14.7% | $171,300 |
| 2016 | $2,433 | $171,300 |
| 2015 | $2,433 | $171,300 -5% |
| 2014 | $2,433 | $180,400 |
| 2013 | -- | $180,400 |
| 2012 | -- | $180,400 -11% |
| 2011 | -- | $202,800 +0.8% |
| 2010 | -- | $201,152 +0.8% |
| 2009 | -- | $199,496 +0.8% |
| 2008 | -- | $197,840 +14.4% |
| 2007 | -- | $172,872 +16.9% |
| 2006 | -- | $147,906 +20.3% |
| 2005 | -- | $122,940 +0.8% |
| 2004 | -- | $121,960 +0.8% |
| 2003 | -- | $120,980 +0.8% |
| 2002 | -- | $120,000 |
| 2001 | -- | $120,000 |
Find assessor info on the county website
Neighborhood: 21221
Nearby homes
- $286,100-- bd1 ba1.2k sqft21 Flaxleaf Ct, Baltimore, MD 21221Off Market
- $289,000-- bd2 ba1.2k sqft19 Flaxleaf Ct, Baltimore, MD 21221Off Market
- $274,9004 bd1 ba1.2k sqft17 Flaxleaf Ct, Baltimore, MD 21221Off Market
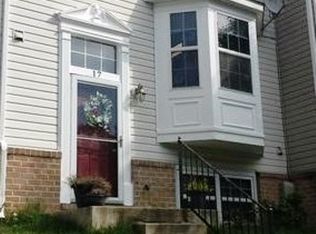
- $327,9003 bd2 ba1.7k sqft15 Flaxleaf Ct, Baltimore, MD 21221Off Market
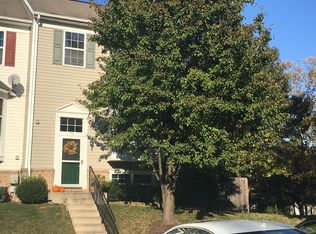
- $294,3003 bd2 ba1.2k sqft24 Flaxleaf Ct, Baltimore, MD 21221Off Market
- $299,9994 bd2 ba1.2k sqft22 Flaxleaf Ct, Baltimore, MD 21221Sold
- $286,1003 bd2 ba1.2k sqft20 Flaxleaf Ct, Baltimore, MD 21221Off Market
- $278,800-- bd2 ba1.2k sqft18 Flaxleaf Ct, Baltimore, MD 21221Off Market
Nearby schools
GreatSchools rating
- 6/10Middleborough Elementary SchoolGrades: PK-5Distance: 1.2 mi
- 4/10Deep Creek Middle SchoolGrades: 6-8Distance: 2.2 mi
- 3/10Chesapeake High SchoolGrades: 9-12Distance: 0.5 mi
Schools provided by the listing agent
- District: Baltimore County Public Schools
Source: Bright MLS. This data may not be complete. We recommend contacting the local school district to confirm school assignments for this home.
Get a cash offer in 3 minutes
Find out how much your home could sell for in as little as 3 minutes with a no-obligation cash offer.
Estimated market value
$327,200
Get a cash offer in 3 minutes
Find out how much your home could sell for in as little as 3 minutes with a no-obligation cash offer.
Estimated market value
$327,200
- Maryland
- Baltimore County
- Essex
- 21221
- 23 Flaxleaf Ct
Nearby cities
Nearby zip codes
Other Essex Topics
