Discover the epitome of luxury living in this meticulously remodeled single-family home, where the owner's pride of ownership shines through every detail. With 4 bedrooms and 3.5 bathrooms, this residence is a testament to refined living. Step into the expansive high ceiling family room, a grand space designed for both relaxation and entertaining. Natural light floods the room, creating an inviting ambiance that's perfect for family gatherings or cozy evenings by the fireplace. Outside, a large covered patio beckons you to enjoy the beautiful landscaped front and backyards. Whether you're hosting a barbecue with friends or simply unwinding after a long day, this outdoor oasis provides the perfect backdrop for making memories. One of the home's special features is the versatile suite, which can serve as an office or second master bedroom. With a loft overlooking the family room, this space offers endless possibilities for customization to suit your lifestyle. Located in a great neighborhood, this home is the perfect place to raise a family. With its impeccable design, spacious layout, and convenient location, it offers everything you need to create lasting memories and live life to the fullest.
Don't miss your chance to make this exquisite residence your own!
Sold for $1,500,000
$1,500,000
23 Flintwell Way, San Jose, CA 95138
4beds
2,325sqft
Single Family Residence, Residential
Built in 1978
5,663 Square Feet Lot
$1,554,300 Zestimate®
$645/sqft
$5,505 Estimated rent
Home value
$1,554,300
$1.48M - $1.63M
$5,505/mo
Zestimate® history
Owner options
List your home for rent
$5,505/mo
Rent Zestimate®
Find your next renter with Zillow Rental Manager. Plus, with online applications, you can quickly screen prospective tenants – for free.
$5,505/mo
Rent Zestimate®
Refinance and save
$9,696/mo
Est. payment
Refinancing to a lower rate could help reduce your monthly payments and save thousands over the life of the loan.
$9,696/mo
Est. payment
Explore your selling options
Work with a Zillow partner agent
Leverage their expertise and Zillow's premium Showcase listings to get your home seen by more buyers.
Get startedList with your own agent
Get your home in front of millions of buyers by listing it on Zillow.
Learn how to do itSell it yourself
Take full control of how buyers see your home on Zillow by listing For Sale by Owner (FSBO).
List your homeWhat's special
Spacious layoutConvenient locationNatural light floodsOutdoor oasisLarge covered patioGrand space
Zillow last checked:
Listing updated:
Listed by:
Tu Tran 02160050 408-622-9096,
GD Commercial Real Estate Inc 408-955-9900
Bought with:
Alexander Han, 01948193
Fifty Hills Real Estate
Source: MLSListings Inc,MLS#: ML81961941
Facts & features
Interior
Bedrooms & bathrooms
- Bedrooms: 4
- Bathrooms: 4
- Full bathrooms: 3
- 1/2 bathrooms: 1
Bedroom
- Features: PrimaryBedroom2plus
Bathroom
- Features: DoubleSinks, PrimaryStallShowers, Tile, Tub
Dining room
- Features: FormalDiningRoom
Family room
- Features: SeparateFamilyRoom
Heating
- Central Forced Air Gas
Cooling
- Central Air
Appliances
- Included: Gas Cooktop, Dishwasher, Electric Oven, Oven/Range, Refrigerator, Trash Compactor, Dryer, Washer
Features
- High Ceilings, One Or More Skylights, Wet Bar
- Flooring: Hardwood, Tile
- Fireplace features: Living Room
Interior area
- Total structure area: 2,325
- Total interior livable area: 2,325 sqft
Property
Parking
- Total spaces: 2
- Parking features: Attached, On Street
- Attached garage spaces: 2
Features
- Stories: 2
- Fencing: Back Yard,Front Yard,Wood
Lot
- Size: 5,663 Square Feet
Details
- Parcel number: 67842057
- Zoning: R1-8C
- Special conditions: Standard
Construction
Type & style
- Home type: SingleFamily
- Property subtype: Single Family Residence, Residential
Materials
- Concrete
- Foundation: Crawl Space
- Roof: Shingle
Condition
- New construction: No
- Year built: 1978
Utilities & green energy
- Gas: IndividualGasMeters, PublicUtilities
- Sewer: Public Sewer
- Water: Public
- Utilities for property: Public Utilities, Water Public
Community & HOA
Location
- Region: San Jose
Financial & listing details
- Price per square foot: $645/sqft
- Tax assessed value: $1,530,000
- Annual tax amount: $21,318
- Date on market: 4/19/2024
- Listing agreement: ExclusiveRightToSell
Price history
| Date | Event | Price |
|---|---|---|
| 5/22/2024 | Sold | $1,500,000-2%$645/sqft |
Source:  MLSListings Inc #ML81961941 Report a problem MLSListings Inc #ML81961941 Report a problem | ||
| 5/9/2024 | Pending sale | $1,529,900$658/sqft |
Source: MLSListings Inc #ML81961941 Report a problem | ||
| 4/19/2024 | Listed for sale | $1,529,900+111%$658/sqft |
Source: MLSListings Inc #ML81961941 Report a problem | ||
| 10/30/2015 | Sold | $725,000-1.4%$312/sqft |
Source: Public Record Report a problem | ||
| 10/7/2015 | Pending sale | $735,000$316/sqft |
Source: Coldwell Banker Residential Brokerage - San Jose-Almaden #81499356 Report a problem | ||
| 9/29/2015 | Price change | $735,000-1.5%$316/sqft |
Source: Coldwell Banker Residential Brokerage - San Jose-Almaden #81499356 Report a problem | ||
| 9/18/2015 | Pending sale | $746,000$321/sqft |
Source: Coldwell Banker Residential Brokerage - San Jose-Almaden #81499356 Report a problem | ||
| 8/26/2015 | Price change | $746,000-3.7%$321/sqft |
Source: Coldwell Banker Residential Brokerage - San Jose-Almaden #81499356 Report a problem | ||
| 8/11/2015 | Listed for sale | $775,000$333/sqft |
Source: Coldwell Banker #81499356 Report a problem | ||
Public tax history
| Year | Property taxes | Tax assessment |
|---|---|---|
| 2025 | $21,318 +77.6% | $1,530,000 +81.8% |
| 2024 | $12,005 +1.6% | $841,418 +2% |
| 2023 | $11,820 +0.8% | $824,920 +2% |
| 2022 | $11,727 +1.5% | $808,746 +2% |
| 2021 | $11,554 +2.2% | $792,890 +1% |
| 2020 | $11,306 | $784,760 +2% |
| 2019 | $11,306 +3.1% | $769,374 +2% |
| 2018 | $10,965 | $754,290 +2% |
| 2017 | $10,965 +1.3% | $739,500 +2% |
| 2016 | $10,820 +221.2% | $725,000 +298.9% |
| 2015 | $3,369 | $181,764 +2% |
| 2014 | $3,369 | $178,204 +0.5% |
| 2013 | -- | $177,400 +2% |
| 2012 | -- | $173,922 +2% |
| 2011 | -- | $170,513 +0.8% |
| 2010 | -- | $169,239 -0.2% |
| 2009 | -- | $169,642 +2% |
| 2008 | -- | $166,317 +2% |
| 2007 | -- | $163,056 +2% |
| 2006 | -- | $159,860 +2% |
| 2005 | -- | $156,727 +2% |
| 2004 | -- | $153,654 +1.9% |
| 2003 | -- | $150,839 +2% |
| 2002 | -- | $147,882 +2% |
| 2001 | -- | $144,983 |
Find assessor info on the county website
Neighborhood: Santa Teresa
Nearby homes
- $1,455,7004 bd3 ba1.9k sqft29 Flintwell Way, San Jose, CA 95138Off Market
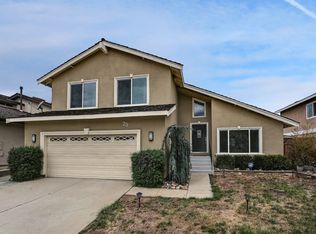
- $1,310,9004 bd2 ba1.9k sqft17 Flintwell Way, San Jose, CA 95138Off Market

- $1,328,7004 bd2 ba1.9k sqft72 Foxwell Ct, San Jose, CA 95138Off Market
- $1,294,8004 bd3 ba2k sqft35 Flintwell Way, San Jose, CA 95138Off Market
- $1,483,4004 bd3 ba1.8k sqft66 Foxwell Ct, San Jose, CA 95138Off Market
- $1,207,3003 bd2 ba1.4k sqft11 Flintwell Way, San Jose, CA 95138Off Market
- $1,251,0004 bd2 ba1.4k sqft78 Foxwell Ct, San Jose, CA 95138Off Market
- $1,180,0003 bd2 ba1.3k sqft41 Flintwell Way, San Jose, CA 95138Off Market
Nearby schools
GreatSchools rating
- 7/10Baldwin (Julia) Elementary SchoolGrades: K-6Distance: 1.7 mi
- 6/10Bernal Intermediate SchoolGrades: 7-8Distance: 1.5 mi
- 5/10Oak Grove High SchoolGrades: 9-12Distance: 1.8 mi
Schools provided by the listing agent
- Elementary: JuliaBaldwinElementary
- Middle: BernalIntermediate
- High: OakGroveHigh
- District: OakGroveElementary
Source: MLSListings Inc. This data may not be complete. We recommend contacting the local school district to confirm school assignments for this home.
Get a cash offer in 3 minutes
Find out how much your home could sell for in as little as 3 minutes with a no-obligation cash offer.
Estimated market value
$1,554,300
Get a cash offer in 3 minutes
Find out how much your home could sell for in as little as 3 minutes with a no-obligation cash offer.
Estimated market value
$1,554,300
- California
- Santa Clara County
- San Jose
- 95138
- Santa Teresa
- 23 Flintwell Way
Nearby cities
Nearby neighborhoods
Nearby zip codes
Other San Jose Topics
