Skip main navigation
Off market
Street View
  • $634,500

    23 Foggy Field Ln, Fredericksburg, VA 22406

    5beds
    4,384sqft
    SingleFamily
    Built in 2006
    9,612 Square Feet Lot
    $634,500 Zestimate®
    $145/sqft
    $3,359 Estimated rent

    Home value

    $634,500

    $603,000 - $666,000

    $3,359/mo

    Zestimate® history
    Loading
    Loading...

    Owner options

    List your home for rent

    $3,359/mo

    Rent Zestimate®

    Find your next renter with Zillow Rental Manager. Plus, with online applications, you can quickly screen prospective tenants – for free.

    Learn more

    $3,359/mo

    Rent Zestimate®

    Refinance and save

    $3,768/mo

    Est. payment

    Refinancing to a lower rate could help reduce your monthly payments and save thousands over the life of the loan.

    See today's rates

    $3,768/mo

    Est. payment

    Explore your selling options

    Work with a Zillow partner agent

    Leverage their expertise and Zillow's premium Showcase listings to get your home seen by more buyers.

    Get started

    List with your own agent

    Get your home in front of millions of buyers by listing it on Zillow.

    Learn how to do it

    Sell it yourself

    Take full control of how buyers see your home on Zillow by listing For Sale by Owner (FSBO).

    List your home

    What's special

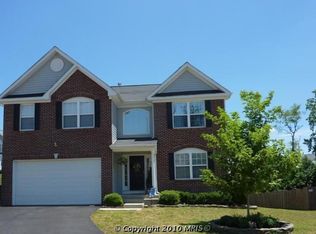
    This is a SPACIOUS, 3-STORY COLONIAL HOME IN SOUTH STAFFORD W/ OVER 4,300 FINISHED SQ FT. OF LIVING SPACE. ALL NEW BERBER CARPET AND FRESHLY PAINTED TO MATCH ALL DECOR. ENTRY FOYER HAS A HIGH, 2-STORY CEILING W/ GORGEOUS HANGING CHANDELIER ALONG WITH BRAZILIAN CHERRY HARDWOOD FLOORING; CUSTOM-MADE PLANTATION BLINDS ON EVERY WINDOW ADORNS THIS BEAUTIFUL HOME. THE FLOOR PLAN IS OPEN WITH LARGE COMMON AREAS. THE GOURMET EAT-IN KITCHEN HAS TWO SEPARATE STOVES--ONE IS AN AIR FRYER. THERE IS A SUN ROOM ATTACHED TO THE KITCHEN. AND THERE IS A BIG, NEWLY RESTORED DECK OFF THE SUN ROOM FROM KITCHEN; THE COUNTER TOPS AND CENTER ISLAND ARE GRANITE! THE GOURMET KITCHEN OPENS INTO A COZY FAMILY ROOM W/ A GAS FIREPLACE. THE SEPARATE DINING ROOM IS SPECTACULAR. THERE IS ALSO A PRIVATE OFFICE ON MAIN FLOOR. THERE IS A BONUS ROOM AREA JUST UP THE STAIRS OVER LOOKING THE ENTRY FOYER. THERE ARE 4 HUGE BEDROOMS ON UPPER LEVEL, INCLUDING THE MAGNIFICENT MASTER SUITE. THE MASTER BDRM IS MASSIVE AND HAS 2 SITTING AREAS. THERE ARE 2 WALK-IN CLOSETS IN THE MASTER SUITE. THE GORGEOUS MASTER BATH HAS DOUBLE VANITIES AND SEPARATE SOAKING TUB AND SEPARATE SHOWER. THE 5TH RM IN BASEMENT IS A VERY LARGE ROOM AND (NTC) BUT MAKES A PERFECT GYM ROOM. THE REST OF THE FABULOUS, HUGE, FINISHED WALKOUT BASEMENT IS OPEN W/ THEATER AREA AND FAMILY GAME ROOM W/ A FULL BATHROOM THAT IS ROOMY.THERE IS A UTILITY ROOM W/ PLENTY OF STORAGE IN BASEMENT. THE BASEMENT WALKS OUT TO A FENCED, PRIVATE BACKYARD W/ A NEWLY LAID CONCRETE PATIO AREA AROUND SLIDING DOOR AND UNDER DECK.THERE IS A BRAND NEW WOODED AND SHINGLED SHED IN BACKYARD. *THE SCENIC CUL-DE-SAC OPENS INTO A FIELD SURROUNDED BY A BREATHTAKING VIEW OF TREES AND NATURE, WHICH APPEARS FOGGY AT TIMES.

    This property is off market, which means it's not currently listed for sale or rent on Zillow. This may be different from what's available on other websites or public sources.
    Facts & features

    Interior

    Bedrooms & bathrooms
    • Bedrooms: 5
    • Bathrooms: 4
    • Full bathrooms: 3
    • 1/2 bathrooms: 1
    Heating
    • Forced air, Gas
    Cooling
    • Central
    Appliances
    • Included: Dishwasher, Dryer, Freezer, Garbage disposal, Microwave, Range / Oven, Refrigerator, Trash compactor, Washer
    Features
    • Flooring: Carpet, Hardwood, Slate
    • Basement: Finished
    • Has fireplace: Yes
    • Fireplace features: masonry
    Interior area
    • Total interior livable area: 4,384 sqft

    Property

    Parking
    • Total spaces: 5
    • Parking features: Garage - Attached, Off-street, On-street
    Features
    • Exterior features: Brick
    • Has view: Yes
    • View description: Park
    Lot
    • Size: 9,612 Square Feet
    Details
    • Parcel number: 45N19B999

    Construction

    Type & style
    • Home type: SingleFamily
    Materials
    • Frame
    • Roof: Composition
    Condition
    • Year built: 2006

    Community & HOA

    Community
    • Features: Fitness Center
    HOA
    • Has HOA: Yes
    • HOA fee: $25 monthly
    Location
    • Region: Fredericksburg

    Financial & listing details

    • Price per square foot: $145/sqft
    • Tax assessed value: $546,900
    • Annual tax amount: $5,051

    Price history

    DateEventPrice
    3/7/2017Sold$372,000-0.8%$85/sqft
    Source: Public Record Report a problem
    2/17/2017Pending sale$374,900$86/sqft
    Source: Visionova Realty Consultants #ST9796832 Report a problem
    2/10/2017Listed for sale$374,900$86/sqft
    Source: Visionova Realty Consultants #ST9796832 Report a problem
    1/22/2017Pending sale$374,900$86/sqft
    Source: Visionova Realty Consultants #ST9796832 Report a problem
    1/16/2017Listed for sale$374,900$86/sqft
    Source: Visionova Realty Consultants #ST9796832 Report a problem
    1/6/2017Pending sale$374,900$86/sqft
    Source: Visionova Realty Consultants #ST9796832 Report a problem
    11/4/2016Listed for sale$374,900-24.7%$86/sqft
    Source: Visionova Realty Consultants #ST9796832 Report a problem
    8/21/2013Listing removed$2,100
    Source: iHOUSEWeb Solutions, Inc #ST8154571 Report a problem
    8/20/2013Sold$497,9900%$114/sqft
    Source: Agent Provided Report a problem
    8/10/2013Listed for rent$2,100
    Source: iHOUSEWeb Solutions, Inc #ST8154571 Report a problem
    5/3/2006Sold$498,000$114/sqft
    Source: Public Record Report a problem

    Public tax history

    YearProperty taxesTax assessment
    2025$5,051 +3.4%$546,900
    2024$4,887 +15.8%$546,900 +16.3%
    2023$4,219 +5.6%$470,100
    2022$3,996 +9.9%$470,100 +25.5%
    2021$3,635 $374,700
    2020$3,635 +2%$374,700 +6.2%
    2019$3,564 +2%$352,900
    2018$3,494 +2.3%$352,900 +2.3%
    2017$3,417 $345,100
    2016$3,417 $345,100 -4.2%
    2015-- $360,100
    2014-- $360,100 +14.9%
    2013-- $313,500
    2012-- $313,500 +7.7%
    2011-- $291,100
    2010-- $291,100 -32%
    2009-- $428,200
    2008-- $428,200 -15.7%
    2006-- $507,800
    2005-- $507,800 +681.2%
    2004-- $65,000
    Find assessor info on the county website

    Neighborhood: 22406

    Nearby schools

    GreatSchools rating
    Schools provided by the listing agent
    • Elementary: FALMOUTH
    • Middle: T. BENTON GAYLE
    • High: COLONIAL FORGE

    Source: The MLS. This data may not be complete. We recommend contacting the local school district to confirm school assignments for this home.

    Get a cash offer in 3 minutes
    Find out how much your home could sell for in as little as 3 minutes with a no-obligation cash offer.
    Estimated market value
    $634,500
    Get a cash offer in 3 minutes
    Find out how much your home could sell for in as little as 3 minutes with a no-obligation cash offer.
    Estimated market value
    $634,500