Prepare to be swept off your feet! An exquisitely reimagined end-unit townhome just off University Drive & mere minutes to A&M spares no detail. Fully renovated in 2022 with stunning modern upgrades, the wide-open floorplan glows with natural light, white oak floors, modern conveniences like LED lighting, smart switches, & sleek tech-forward finishes.. The heart of the home is a showstopping kitchen featuring level 3 hybrid granite, black farmhouse sink, soft-close cabinets, geometric tile backsplash, coffee bar, hidden pet station with faucet, & massive walk-in pantry. Entertain effortlessly with an elegant wet bar (with bottle lighting), gas fireplace, & built-in surround sound, all set against a wall of windows framing a peaceful view of mature trees. The primary retreat features a spa-inspired wet room with dual head showers & deep soaking tub, comfort-height vanities, anti-fog dimmable LED mirrors, & a walk-in closet with custom-built storage. The dual sliding doors leading to the back patio provide a wall of natural light. The downstairs bedroom is an ideal private office with a walk-in closet & hidden storage. Upstairs, plush lifetime Boxton carpet with upgraded padding cushions three oversized bedrooms. Each room with its own character: one has an en-suite bath & custom-built storage, one with a walk-in closet, the third with a wall of closets, & custom shelves. HVAC replaced in 2021 & upgraded with an air ionizer.
Closed
Price Unknown
23 Forest Dr, College Station, TX 77840
5beds
3,213sqft
Townhouse
Built in 1974
3,201 Square Feet Lot
$744,000 Zestimate®
$--/sqft
$2,736 Estimated rent
Home value
$744,000
$707,000 - $789,000
$2,736/mo
Zestimate® history
Owner options
List your home for rent
$2,736/mo
Rent Zestimate®
Find your next renter with Zillow Rental Manager. Plus, with online applications, you can quickly screen prospective tenants – for free.
$2,736/mo
Rent Zestimate®
Refinance and save
$147/mo
Est. payment
Refinancing to a lower rate could help reduce your monthly payments and save thousands over the life of the loan.
$147/mo
Est. payment
Explore your selling options
Work with a Zillow partner agent
Leverage their expertise and Zillow's premium Showcase listings to get your home seen by more buyers.
Get startedList with your own agent
Get your home in front of millions of buyers by listing it on Zillow.
Learn how to do itSell it yourself
Take full control of how buyers see your home on Zillow by listing For Sale by Owner (FSBO).
List your homeWhat's special
Gas fireplaceSleek tech-forward finishesEnd-unit townhomeWide-open floorplanPlush lifetime boxton carpetWall of windowsBack patio
Zillow last checked:
Listing updated:
Listed by:
Raylene Lewis TREC #0487208 979-218-2235,
NextHome Realty Solutions BCS
Bought with:
Heather Golladay, TREC #0676552
NextHome Realty Solutions BCS
, TREC #null
Source: BCSMLS,MLS#: 25005833 Originating MLS: Bryan College Station Regional AOR
Originating MLS: Bryan College Station Regional AORFacts & features
Interior
Bedrooms & bathrooms
- Bedrooms: 5
- Bathrooms: 4
- Full bathrooms: 3
- 1/2 bathrooms: 1
Rooms
- Room types: Dining Room, Family Room, Study
Primary bedroom
- Description: Additional Features,Double Head Shower,Down,Full Bath In Rm.,Granite Vanity Tops,Other,Separate Shower,Sitting Area in Master,Vent Fan,Walk-in Closets
- Level: Main
- Dimensions: 17x16
Bedroom
- Description: Study,Closet Area,Other
- Level: Main
- Dimensions: 14x13
Bedroom
- Description: Closet Area,Full Bath In Rm.,Other
- Level: Second
- Dimensions: 13x11.5
Bedroom
- Description: Walk-in Closets
- Level: Second
- Dimensions: 13x12.5
Bedroom
- Description: Closet Area,Other
- Level: Second
- Dimensions: 16x12
Bathroom
- Level: Second
Dining room
- Level: Main
- Dimensions: 13x11
Foyer
- Level: Main
- Dimensions: 10x8
Half bath
- Level: Main
Kitchen
- Description: Additional Features,Breakfast Area,Built-In Dishwasher,Eating Bar,Garbage Disposal,Gas Range,Granite Vanity Tops,Island,Other,Plumbed for Gas Dryer,Self Cleaning,Vent Fan,Walk-in Closets
- Level: Main
Laundry
- Description: Closet Area,Dryer Connection,Washer Connection
- Level: Main
Living room
- Level: Main
- Dimensions: 23x14
Heating
- Central, Gas, Zoned
Cooling
- Central Air, Ceiling Fan(s), Electric, Zoned, Attic Fan
Appliances
- Included: Some Gas Appliances, Dishwasher, Disposal, Gas Range, Plumbed For Gas, Self Cleaning Oven, Wine Cooler, Water Heater, Dryer, GasWater Heater, Washer
Features
- Air Filtration, Wet Bar, French Door(s)/Atrium Door(s), Granite Counters, High Ceilings, Sound System, Smart Home, Wired for Sound, Window Treatments, Breakfast Area, Ceiling Fan(s), Dry Bar, Kitchen Exhaust Fan, Kitchen Island, Programmable Thermostat, Walk-In Pantry
- Flooring: Carpet, Tile, Wood
- Doors: French Doors
- Windows: Low-Emissivity Windows
- Has fireplace: Yes
- Fireplace features: Other
Interior area
- Total structure area: 3,213
- Total interior livable area: 3,213 sqft
Property
Parking
- Total spaces: 2
- Parking features: Attached Carport, Front Entry
- Garage spaces: 2
- Has carport: Yes
Accessibility
- Accessibility features: None
Features
- Levels: Two
- Stories: 2
- Patio & porch: Covered
- Exterior features: Sprinkler/Irrigation
- Pool features: Community
Lot
- Size: 3,201 Square Feet
- Features: Cul-De-Sac, Trees Large Size, Wooded
Details
- Parcel number: 37986
Construction
Type & style
- Home type: Townhouse
- Architectural style: Contemporary/Modern
- Property subtype: Townhouse
Materials
- Brick, Wood Siding
- Foundation: Slab
- Roof: Metal,Shingle
Condition
- Year built: 1974
Utilities & green energy
- Sewer: Public Sewer
- Water: Public
- Utilities for property: Electricity Available, Natural Gas Available, High Speed Internet Available, Phone Available, Sewer Available, Trash Collection, Water Available
Green energy
- Energy efficient items: HVAC, Lighting, Thermostat, Windows
- Indoor air quality: Ventilation
Community & HOA
Community
- Features: Pool, Storage Facilities
- Security: Security System, Smoke Detector(s)
- Subdivision: Post Oak Forest
HOA
- Has HOA: Yes
- Amenities included: Maintenance Grounds, Pool, Maintenance Front Yard
- Services included: Common Area Maintenance, Pool(s), Maintenance Grounds, Partial Amenities
- HOA fee: $147 monthly
Location
- Region: College Station
Financial & listing details
- Tax assessed value: $343,142
- Annual tax amount: $6,543
- Date on market: 9/17/2025
- Cumulative days on market: 35 days
- Listing terms: Cash,Conventional,FHA,VA Loan
- Electric utility on property: Yes
Price history
| Date | Event | Price |
|---|---|---|
| 6/20/2025 | Sold | -- |
Source:  BCSMLS #25005833 Report a problem BCSMLS #25005833 Report a problem | ||
| 6/2/2025 | Pending sale | $759,000$236/sqft |
Source: BCSMLS #25005833 Report a problem | ||
| 5/16/2025 | Listed for sale | $759,000$236/sqft |
Source: BCSMLS #25005833 Report a problem | ||
Public tax history
| Year | Property taxes | Tax assessment |
|---|---|---|
| 2025 | $6,543 +9.9% | $343,142 +9.8% |
| 2024 | $5,956 -3% | $312,553 -4% |
| 2023 | $6,139 +9.8% | $325,664 +24.2% |
| 2022 | $5,589 +4.7% | $262,126 +10.1% |
| 2021 | $5,340 | $238,053 +4% |
| 2020 | -- | $228,840 -15.1% |
| 2019 | $6,122 +10.7% | $269,560 +1.6% |
| 2018 | $5,531 | $265,420 +10.5% |
| 2017 | $5,531 +179.6% | $240,130 +2.2% |
| 2016 | $1,979 | $235,030 +10% |
| 2015 | $1,979 | $213,610 +7.8% |
| 2014 | $1,979 | $198,110 -5.2% |
| 2011 | -- | $209,020 +0% |
| 2010 | -- | $208,920 -4.4% |
| 2009 | -- | $218,510 +8.2% |
| 2008 | -- | $201,870 +6.5% |
| 2007 | -- | $189,610 +14.2% |
| 2006 | $2,091 -1.9% | $165,990 |
| 2005 | $2,132 | $165,990 |
| 2004 | -- | $165,990 |
| 2003 | -- | $165,990 -2.6% |
| 2002 | -- | $170,360 +8.4% |
| 2001 | -- | $157,170 |
| 2000 | -- | $157,170 |
Find assessor info on the county website
Neighborhood: 77840
Nearby homes
- $100-- bd-- ba-- sqft23 Forest Dr #A, College Station, TX 77840Off Market
- $--3 bd4 ba2.4k sqft24 Forest Dr, College Station, TX 77840Sold
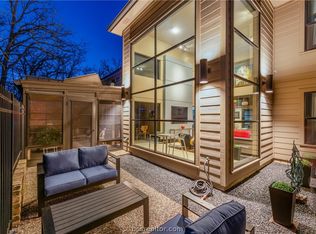
- $510,8003 bd4 ba2.5k sqft24 Forest Dr #CS, College Station, TX 77840Off Market

- $360,7002 bd3 ba2.2k sqft25 Forest Dr, College Station, TX 77840Off Market

- $--3 bd3 ba2.4k sqft702 Summerglen Dr, College Station, TX 77840Sold
- $338,3004 bd2 ba2k sqft700 Summerglen Dr, College Station, TX 77840Off Market
- $645,9004 bd4 ba3.8k sqft1407 Post Oak Cir, College Station, TX 77840Off Market
- $435,9003 bd3 ba2.3k sqft26 Forest Dr, College Station, TX 77840Off Market
Nearby schools
GreatSchools rating
- 3/10College Hills Elementary SchoolGrades: PK-4Distance: 0.8 mi
- 7/10A & M Consolidated Middle SchoolGrades: 7-8Distance: 1.8 mi
- 6/10A & M Consolidated High SchoolGrades: 9-12Distance: 3.1 mi
Schools provided by the listing agent
- Middle: ,
- District: College Station
Source: BCSMLS. This data may not be complete. We recommend contacting the local school district to confirm school assignments for this home.
Sell for more on Zillow
Get a Zillow Showcase℠ listing at no additional cost and you could sell for .
$744,000
2% more
+$14,880
With Zillow Showcase(estimated)
$758,880
- Texas
- Brazos County
- College Station
- 77840
- 23 Forest Dr
Nearby cities
Nearby neighborhoods
Nearby zip codes
Other College Station Topics
