Welcome to this exceptional expanded Center Hall Colonial in the highly desirable Westwood section of Malverne, served by the award-winning Valley Stream School District. Offering over 3,000 square feet of beautifully designed living space, this home features a stunning chef’s kitchen equipped with a Wolf 48-inch range, Sub-Zero refrigerator, vaulted ceilings, and a spacious eat-in area that flows seamlessly into the open-concept family room with custom built-ins. The main level also includes a formal living room with a wood-burning fireplace, elegant dining room, bright sunroom, full bathroom, pantry, and attached one-car garage. Upstairs, you'll find three generously sized bedrooms plus a luxurious primary suite featuring vaulted ceilings, a marble spa-like bathroom with walk-in shower, and an oversized walk-in closet. Additional highlights include a full attic for storage and a finished lower level offering approximately 1,000 square feet of bonus living space with a full egress walkout staircase to the beautifully landscaped backyard—perfect for entertaining, and recreation. Westwood LIRR nearby!
Pending
$1,299,000
23 Foster Avenue, Malverne, NY 11565
4beds
2,722sqft
Single Family Residence, Residential
Built in 1937
6,960 Square Feet Lot
$-- Zestimate®
$477/sqft
$-- HOA
What's special
Beautifully landscaped backyardThree generously sized bedroomsAttached one-car garageCustom built-insOversized walk-in closetFull egress walkout staircaseLuxurious primary suite
- 34 days |
- 2,303 |
- 87 |
Likely to sell faster than
Zillow last checked:
Listing updated:
Listed by:
Compass Greater NY LLC 516-408-2231,
Laura S. Carroll 917-370-5354,
Amanda Keller 516-263-7955,
Compass Greater NY LLC
Source: OneKey® MLS as distributed by MLS GRID,MLS#: 1014857
Facts & features
Interior
Bedrooms & bathrooms
- Bedrooms: 4
- Bathrooms: 4
- Full bathrooms: 3
- 1/2 bathrooms: 1
Heating
- Natural Gas
Cooling
- Central Air
Appliances
- Included: Dishwasher, Dryer, Gas Range, Refrigerator, Stainless Steel Appliance(s), Washer, Gas Water Heater
- Laundry: In Hall
Features
- First Floor Full Bath, Built-in Features, Cathedral Ceiling(s), Chefs Kitchen, Crown Molding, Eat-in Kitchen, Entrance Foyer, Formal Dining, Kitchen Island, Open Kitchen, Pantry, Primary Bathroom, Recessed Lighting, Walk-In Closet(s)
- Flooring: Hardwood
- Basement: Full,Walk-Out Access
- Attic: Full
- Number of fireplaces: 1
Interior area
- Total structure area: 3,222
- Total interior livable area: 2,722 sqft
Property
Parking
- Total spaces: 1
- Parking features: Driveway
- Garage spaces: 1
- Has uncovered spaces: Yes
Lot
- Size: 6,960 Square Feet
Details
- Parcel number: 2027370280000300
- Special conditions: None
Construction
Type & style
- Home type: SingleFamily
- Architectural style: Colonial
- Property subtype: Single Family Residence, Residential
Materials
- Frame
Condition
- Year built: 1937
Utilities & green energy
- Sewer: Public Sewer
- Water: Public
- Utilities for property: Cable Connected, Electricity Connected, Natural Gas Connected, Sewer Connected, Trash Collection Public, Water Connected
Community & HOA
HOA
- Has HOA: No
Location
- Region: Malverne
Financial & listing details
- Price per square foot: $477/sqft
- Tax assessed value: $768
- Annual tax amount: $20,666
- Date on market: 6/17/2026
- Cumulative days on market: 34 days
- Listing agreement: Exclusive Agency
- Electric utility on property: Yes
Estimated market value
Not available
Estimated sales range
Not available
Not available
Price history
| Date | Event | Price |
|---|---|---|
| 7/21/2026 | Pending sale | $1,299,000$477/sqft |
Source:  OneKey® MLS as distributed by MLS GRID #1014857 Report a problem OneKey® MLS as distributed by MLS GRID #1014857 Report a problem | ||
| 6/17/2026 | Listed for sale | $1,299,000+182.4%$477/sqft |
Source: OneKey® MLS as distributed by MLS GRID #1014857 Report a problem | ||
| 1/16/2004 | Sold | $460,000$169/sqft |
Source: Agent Provided Report a problem | ||
Public tax history
| Year | Property taxes | Tax assessment |
|---|---|---|
| 2024 | -- | $656 -0.3% |
| 2023 | -- | $658 -14.3% |
| 2022 | -- | $768 |
| 2021 | $11,506 +0% | -- |
| 2020 | $11,501 -28.3% | $875 |
| 2019 | $16,046 | $875 -35.9% |
| 2018 | $16,046 +4.3% | $1,364 |
| 2017 | $15,386 +5.2% | $1,364 |
| 2016 | $14,620 +621.9% | $1,364 |
| 2015 | $2,025 +9% | $1,364 |
| 2013 | $1,858 +5.5% | $1,364 |
| 2012 | $1,761 -80.2% | $1,364 |
| 2011 | $8,891 +10.9% | $1,364 +0.6% |
| 2010 | $8,019 | $1,356 -12.7% |
| 2009 | -- | $1,553 +10.8% |
| 2008 | -- | $1,401 +6% |
| 2006 | -- | $1,322 -40.4% |
| 2005 | -- | $2,218 -42.7% |
| 2004 | -- | $3,872 |
| 2003 | -- | $3,872 -49.7% |
| 2002 | -- | $7,700 |
| 2001 | -- | $7,700 |
| 2000 | -- | $7,700 |
Find assessor info on the county website
Monthly payment
Climate risks
Neighborhood: 11565
Getting around
57 / 100
Somewhat WalkableNearby schools
GreatSchools rating
- 7/10James A Dever SchoolGrades: K-6Distance: 0.8 mi
- 5/10Valley Stream Memorial Junior High SchoolGrades: 7-9Distance: 1.2 mi
- 9/10Valley Stream Central High SchoolGrades: 10-12Distance: 1.2 mi
Schools provided by the listing agent
- Elementary: James A Dever School
- Middle: Valley Stream Memorial Junior High School
- High: Valley Stream Central High School
Source: OneKey® MLS as distributed by MLS GRID. This data may not be complete. We recommend contacting the local school district to confirm school assignments for this home.
- $948,600-- bd2 ba2.1k sqft29 Foster Ave, Malverne, NY 11565Off Market
- $900,100-- bd2 ba1.7k sqft11 Foster Ave, Malverne, NY 11565Off Market
- $897,400-- bd2 ba1.9k sqft26 Park Ave, Malverne, NY 11565Off Market
- $814,4004 bd2 ba1.8k sqft32 Park Ave, Malverne, NY 11565Off Market
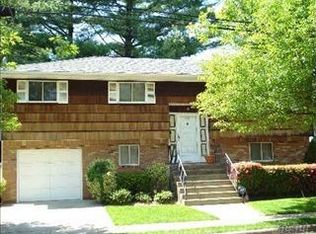
- $16,000-- bd-- ba-- sqft16 Park Ave, Malverne, NY 11565Off Market
- $930,1003 bd2 ba2.1k sqft16 Park Ave, Malverne, NY 11565Off Market
- $920,0003 bd2 ba2.2k sqft9 Foster Ave, Malverne, NY 11565Sold
- $896,5003 bd2 ba2.2k sqft1 Maldon St, Malverne, NY 11565Off Market
A local agent can set up tours, give advice and negotiate with sellers.
Similar homes
- $949,0004 bd4 ba2.8k sqft125 Hanson Place, Malverne, NY 11565For Sale

 MLS ID #1008221, Alyson B. Esposito, Listing by: Compass Greater NY LLC. OneKey® MLS as distributed by MLS GRID
 - $1,249,0005 bd4 ba3k sqft467 Hempstead Avenue, Rockville Centre, NY 11570For Sale
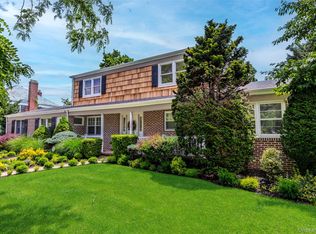 MLS ID #1010851, Elizabeth A. Byrne, Listing by: Harms Real Estate Inc. OneKey® MLS as distributed by MLS GRID
 - $1,300,0005 bd3 ba2.5k sqft45 Concord Street, Lynbrook, NY 11563For Sale
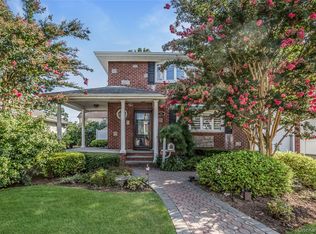 MLS ID #985198, Aroob Basit, Listing by: Real Broker NY LLC. OneKey® MLS as distributed by MLS GRID
 - $1,250,0005 bd3 ba2.7k sqft75 Bulson Road, Rockville Centre, NY 11570For Sale
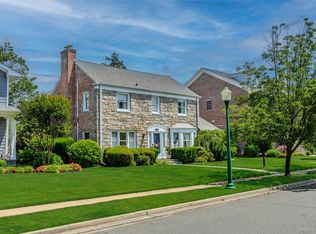 MLS ID #1023430, Cynthia S. Ziegler, Listing by: All New York Property LLC. OneKey® MLS as distributed by MLS GRID
 - $1,188,0004 bd4 ba2.4k sqft149 Fendale Street, Franklin Square, NY 11010For SaleMLS ID #1011984, Muhittin U. Ilkay, Listing by: ZI Realty LLC. OneKey® MLS as distributed by MLS GRID
- $1,250,0004 bd4 ba2k sqft30 Alicia Court, Hempstead, NY 11550For SaleMLS ID #980474, Ricardo Manier CBR, Listing by: Compass Greater NY LLC. OneKey® MLS as distributed by MLS GRID
- $1,499,0004 bd3 ba2k sqft165 Brook Street, Garden City, NY 11530For SaleMLS ID #1025464, Suzanne Weis, Listing by: Compass Greater NY LLC. OneKey® MLS as distributed by MLS GRID
- $1,425,0004 bd3 ba2.9k sqft54 Dix Woods Drive, Melville, NY 11747For SaleMLS ID #1028257, Rebecca Zinn CBR, Listing by: Compass Greater NY LLC. OneKey® MLS as distributed by MLS GRID
- $949,0004 bd3 ba2.2k sqft81 Pearsall Avenue, Freeport, NY 11520For SaleMLS ID #1029182, Robert M. Bresil, Listing by: TDG Elite Realty Inc. OneKey® MLS as distributed by MLS GRID
- $849,0003 bd2 ba1.6k sqft41 Hart Street, Lynbrook, NY 11563For SaleMLS ID #1020696, Eileen L. O Hara, Listing by: Daniel Gale Sothebys Intl Rlty. OneKey® MLS as distributed by MLS GRID
- $1,250,0004 bd3 ba1.9k sqft1801 Gerald Avenue, East Meadow, NY 11554For SaleMLS ID #1022551, Shahzad S. Qureshi, Listing by: Pinnacle R E Consulting Inc. OneKey® MLS as distributed by MLS GRID
- $1,475,0004 bd4 ba2.2k sqft85 Violet Avenue, Floral Park, NY 11001For SaleMLS ID #972201, Kristen Vlahopoulos, Listing by: Compass Greater NY LLC. OneKey® MLS as distributed by MLS GRID
- $1,399,0005 bd3 ba2.2k sqft1361 Kew Avenue, Hewlett, NY 11557For SaleMLS ID #971420, Pinella Tajcher, Listing by: Howard Hanna Coach. OneKey® MLS as distributed by MLS GRID
- $1,299,0004 bd4 ba3k sqft27 Longwood Drive, South Huntington, NY 11746For SaleMLS ID #1017826, Mary D. Trester, Listing by: Charles Rutenberg Realty Inc. OneKey® MLS as distributed by MLS GRID
- $1,449,9996 bd4 ba2.6k sqft1315 6th Avenue, New Hyde Park, NY 11040For SaleMLS ID #1008698, Fabiana De Sena, Listing by: Signature Premier Properties. OneKey® MLS as distributed by MLS GRID
- $1,195,0005 bd3 ba2.3k sqft2812 Covered Bridge Road, Merrick, NY 11566For SaleMLS ID #1013864, Vincent Vigna, Listing by: Corcoran SRG Residential. OneKey® MLS as distributed by MLS GRID
- $1,299,9994 bd3 ba2.2k sqft16215 85th Street, Howard Beach, NY 11414For SaleMLS ID #958713, Rosa Chung, Listing by: Apple Realty Group Corp. OneKey® MLS as distributed by MLS GRID
- $1,350,0004 bd3 ba2.3k sqft2876 Shore Road, Bellmore, NY 11710For SaleMLS ID #954684, Michael J. Watts, Listing by: Michael J Watts & Assoc Inc. OneKey® MLS as distributed by MLS GRID
- $1,799,9995 bd3 ba3.4k sqft863 Richmond Road, East Meadow, NY 11554For SaleMLS ID #1022139, Richard R. Krug Jr PSA SRES SFR, Listing by: Coldwell Banker American Homes. OneKey® MLS as distributed by MLS GRID
- $1,399,0003 bd4 ba1.9k sqft7631 264th Street, New Hyde Park, NY 11004For SaleMLS ID #1007914, Una Walsh, Listing by: Floral Homes Inc. OneKey® MLS as distributed by MLS GRID
