Skip main navigation
Closed
  • $894,200

    23 Fox Ln, Palos Park, IL 60464

    7beds
    5,619sqft
    Single Family Residence
    Built in 1981
    0.94 Acres Lot
    $894,200 Zestimate®
    $159/sqft
    $5,593 Estimated rent

    Home value

    $894,200

    $814,000 - $993,000

    $5,593/mo

    Zestimate® history
    Loading
    Loading...

    Owner options

    List your home for rent

    $5,593/mo

    Rent Zestimate®

    Find your next renter with Zillow Rental Manager. Plus, with online applications, you can quickly screen prospective tenants – for free.

    Learn more

    $5,593/mo

    Rent Zestimate®

    Refinance and save

    $6,288/mo

    Est. payment

    Refinancing to a lower rate could help reduce your monthly payments and save thousands over the life of the loan.

    See today's rates

    $6,288/mo

    Est. payment

    Explore your selling options

    Work with a Zillow partner agent

    Leverage their expertise and Zillow's premium Showcase listings to get your home seen by more buyers.

    Get started

    List with your own agent

    Get your home in front of millions of buyers by listing it on Zillow.

    Learn how to do it

    Sell it yourself

    Take full control of how buyers see your home on Zillow by listing For Sale by Owner (FSBO).

    List your home

    What's special

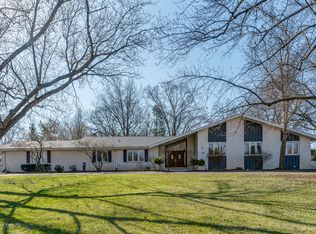
    Original owner, this family estate was built on the American dream and inspired to provide years of "staycation" experiences long before it was on trend. Circle drive, lush landscaping and courtyard style double door entry will have you thinking resort style and the best news...you're on point!! Soaring 10 ft. decorative ceilings. Living room accented by a wall of window views and marble, wood burning fireplace. Expansive entry to formal dining area with hardwoods and pocket doors allowing for both large and small gatherings. Pass thru to kitchen with bright, white cabinetry and planners desk. Family room with hardwoods, beamed ceiling and massive cobblestone fireplace. And unlike your favorite resort...this is your PRIVATE backyard OASIS!! But first let's visit each wing of this well thought out floor plan. The west wing has spacious bedrooms and master ensuite with backlit tray ceiling, dual sinks, separate shower and soaker tub. Private foyer with beautiful wood open staircase to 4 upper level rooms and bath. A 10+ rating for sleepovers, but could also allow everyone their personal "me" space. So what about the east wing? Pass thru the "room-sized" laundry area (convenient to both pool and tennis court) to a spiral staircase leading to a finished upper level complete with vaulted ceilings and skylights. A separate entry allows for a private related living option! Lower level to a finished basement. Definitely living large, but step outside and now you're living the dream!! Massive deck overlooks an in-ground pool with diving board, slide and a nicely sized hot tub. Concrete surround, with 2 attached paver patios and a pool house! Add an adjacent full size tennis court and I think even your wildest wishes are granted. All this, and still plenty of side yard remaining. Easy to see why this home has so many wonderful cherished memories. But like all great fairytales this labor of love has been the backdrop of a beautiful family's growth and is now in anticipation of a new chapter of fresh beginnings.

    This property is off market, which means it's not currently listed for sale or rent on Zillow. This may be different from what's available on other websites or public sources.
    Zillow last checked:

    Listing updated:

    Listing courtesy of:

    Mike McCatty 708-945-2121,

    Century 21 Circle

    Bought with:

    Noel Baker

    HomeSmart Realty Group

    Source: MRED as distributed by MLS GRID,MLS#: 11181783MLS Logo

    Facts & features

    Interior

    Bedrooms & bathrooms
    • Bedrooms: 7
    • Bathrooms: 4
    • Full bathrooms: 3
    • 1/2 bathrooms: 1
    Primary bedroom
    • Features: Flooring (Carpet), Bathroom (Full, Double Sink, Tub & Separate Shwr)
    • Level: Main
    • Area: 528 Square Feet
    • Dimensions: 16X33
    Bedroom 2
    • Features: Flooring (Carpet)
    • Level: Main
    • Area: 204 Square Feet
    • Dimensions: 17X12
    Bedroom 3
    • Features: Flooring (Carpet)
    • Level: Main
    • Area: 195 Square Feet
    • Dimensions: 13X15
    Bedroom 4
    • Features: Flooring (Carpet)
    • Level: Main
    • Area: 144 Square Feet
    • Dimensions: 12X12
    Bedroom 5
    • Features: Flooring (Carpet)
    • Level: Second
    • Area: 378 Square Feet
    • Dimensions: 14X27
    Bedroom 6
    • Features: Flooring (Carpet)
    • Level: Second
    • Area: 190 Square Feet
    • Dimensions: 10X19
    Other
    • Features: Flooring (Carpet)
    • Level: Second
    • Area: 190 Square Feet
    • Dimensions: 10X19
    Dining room
    • Features: Flooring (Hardwood)
    • Level: Main
    • Area: 169 Square Feet
    • Dimensions: 13X13
    Family room
    • Features: Flooring (Hardwood)
    • Level: Main
    • Area: 360 Square Feet
    • Dimensions: 24X15
    Foyer
    • Features: Flooring (Ceramic Tile)
    • Level: Main
    • Area: 112 Square Feet
    • Dimensions: 8X14
    Kitchen
    • Features: Kitchen (Eating Area-Table Space), Flooring (Ceramic Tile)
    • Level: Main
    • Area: 308 Square Feet
    • Dimensions: 14X22
    Laundry
    • Features: Flooring (Vinyl)
    • Level: Main
    • Area: 208 Square Feet
    • Dimensions: 16X13
    Living room
    • Features: Flooring (Hardwood)
    • Level: Main
    • Area: 374 Square Feet
    • Dimensions: 17X22
    Other
    • Features: Flooring (Carpet)
    • Level: Second
    • Area: 88 Square Feet
    • Dimensions: 8X11
    Office
    • Features: Flooring (Hardwood)
    • Level: Second
    • Area: 180 Square Feet
    • Dimensions: 18X10
    Recreation room
    • Features: Flooring (Vinyl)
    • Level: Basement
    • Area: 1484 Square Feet
    • Dimensions: 28X53
    Heating
    • Natural Gas, Forced Air, Sep Heating Systems - 2+
    Cooling
    • Central Air
    Appliances
    • Included: Double Oven, Microwave, Dishwasher, Refrigerator, Washer, Dryer
    • Laundry: Main Level, Sink
    Features
    • Cathedral Ceiling(s), 1st Floor Bedroom, Built-in Features
    • Flooring: Hardwood
    • Windows: Skylight(s)
    • Basement: Finished,Crawl Space,Storage Space,Partial
    • Attic: Dormer,Finished,Interior Stair
    • Number of fireplaces: 2
    • Fireplace features: Wood Burning, Family Room, Living Room
    Interior area
    • Total structure area: 7,500
    • Total interior livable area: 5,619 sqft
    • Finished area below ground: 1,881

    Property

    Parking
    • Total spaces: 2
    • Parking features: Asphalt, Brick Driveway, Circular Driveway, Garage Door Opener, Heated Garage, On Site, Garage Owned, Attached, Garage
    • Attached garage spaces: 2
    • Has uncovered spaces: Yes
    Accessibility
    • Accessibility features: No Disability Access
    Features
    • Stories: 1
    • Patio & porch: Patio
    • Pool features: In Ground
    • Has spa: Yes
    • Spa features: Outdoor Hot Tub
    • Fencing: Fenced
    Lot
    • Size: 0.94 Acres
    • Dimensions: 222X179X222X179
    • Features: Corner Lot, Landscaped, Mature Trees
    Details
    • Additional structures: Pool House, Tennis Court(s)
    • Parcel number: 23293080060000
    • Special conditions: None

    Construction

    Type & style
    • Home type: SingleFamily
    • Architectural style: Traditional
    • Property subtype: Single Family Residence
    Materials
    • Brick
    • Foundation: Concrete Perimeter
    • Roof: Shake
    Condition
    • New construction: No
    • Year built: 1981
    Details
    • Builder model: CUSTOM

    Utilities & green energy

    • Electric: Circuit Breakers, 200+ Amp Service
    • Sewer: Public Sewer
    • Water: Lake Michigan

    Community & neighborhood

    Community
    • Community features: Street Paved
    Location
    • Region: Palos Park
    • Subdivision: Pheasant Woods

    HOA & financial

    HOA
    • Services included: None

    Other

    Other facts
    • Listing terms: Conventional
    • Ownership: Fee Simple

    Price history

    DateEventPrice
    12/18/2021Sold$615,000-3.1%$109/sqft
    Source: MRED as distributed by MLS GRID #11181783 Report a problem
    10/20/2021Contingent$635,000$113/sqft
    Source: MRED as distributed by MLS GRID #11181783 Report a problem
    9/29/2021Price change$635,000-5.9%$113/sqft
    Source: MRED as distributed by MLS GRID #11181783 Report a problem
    9/17/2021Price change$675,000-3.4%$120/sqft
    Source: MRED as distributed by MLS GRID #11181783 Report a problem
    9/8/2021Price change$699,000-3.5%$124/sqft
    Source: MRED as distributed by MLS GRID #11181783 Report a problem
    8/27/2021Price change$724,000-3.3%$129/sqft
    Source: MRED as distributed by MLS GRID #11181783 Report a problem
    8/6/2021Listed for sale$749,000$133/sqft
    Source: MRED as distributed by MLS GRID #11181783 Report a problem

    Public tax history

    Tax history is unavailable.

    Neighborhood: 60464

    Nearby schools

    GreatSchools rating
    Schools provided by the listing agent
    • Elementary: Palos West Elementary School
    • Middle: Palos South Middle School
    • District: 118

    Source: MRED as distributed by MLS GRID. This data may not be complete. We recommend contacting the local school district to confirm school assignments for this home.

    Get a cash offer in 3 minutes
    Find out how much your home could sell for in as little as 3 minutes with a no-obligation cash offer.
    Estimated market value
    $894,200
    Get a cash offer in 3 minutes
    Find out how much your home could sell for in as little as 3 minutes with a no-obligation cash offer.
    Estimated market value
    $894,200
