Skip main navigation
Sold for $245,000
  • $245,000

    23 Fox Path, Saint Marys, GA 31558

    3beds
    1,618sqft
    Single Family Residence
    Built in 2018
    6,969.6 Square Feet Lot
    $272,100 Zestimate®
    $151/sqft
    $1,843 Estimated rent

    Home value

    $272,100

    $258,000 - $286,000

    $1,843/mo

    Zestimate® history
    Loading
    Loading...

    Owner options

    List your home for rent

    $1,843/mo

    Rent Zestimate®

    Find your next renter with Zillow Rental Manager. Plus, with online applications, you can quickly screen prospective tenants – for free.

    Learn more

    $1,843/mo

    Rent Zestimate®

    Refinance and save

    $1,612/mo

    Est. payment

    Refinancing to a lower rate could help reduce your monthly payments and save thousands over the life of the loan.

    See today's rates

    $1,612/mo

    Est. payment

    Explore your selling options

    Work with a Zillow partner agent

    Leverage their expertise and Zillow's premium Showcase listings to get your home seen by more buyers.

    Get started

    List with your own agent

    Get your home in front of millions of buyers by listing it on Zillow.

    Learn how to do it

    Sell it yourself

    Take full control of how buyers see your home on Zillow by listing For Sale by Owner (FSBO).

    List your home

    What's special

    Favorite coffee shopLvp flooringRaised ceilingsPrimary suiteGreat wall spaceLight fixtures
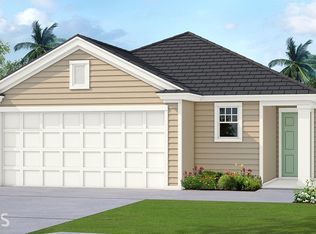
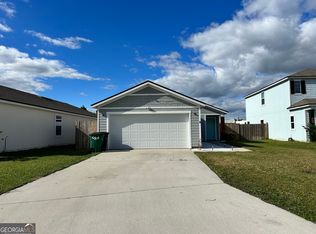
    Nicely updated single family detached home which is all one level with 3 bedrooms and 2 baths plus a 2 car garage. The interior of the home is freshly painted and has new carpet and LVP flooring plus updated ceiling fans and light fixtures. The primary suite is located at the rear of the home offering nice privacy from the guest bedrooms and featured a nicely sized walk-in closet and a roomy private bath. The main living area is wide open and offers plenty of room for dining and relaxing and still offers great wall space and access to the nicely sized backyard. Also note the raised ceilings and laundry room in addition to the 2 car garage. This property is very conveniently located near prime shopping, eateries, employment centers, a favorite coffee shop and many other community assets. Owner is a licensed agent in the state of Georgia.

    Zillow last checked:

    Listing updated:

    Listed by:

    Missy Neu 912-269-0608,

    BHHS Hodnett Cooper Real Estate

    Bought with:

    Melissa Rosario, 388162

    ERA Kings Bay Realty

    Source: Scout MLS,MLS#: 1642812

    Facts & features

    Interior

    Bedrooms & bathrooms
    • Bedrooms: 3
    • Bathrooms: 2
    • Full bathrooms: 2
    Heating
    • Electric, Heat Pump
    Cooling
    • Electric, Heat Pump
    Appliances
    • Included: Dishwasher, Microwave, Range, Refrigerator
    • Laundry: Electric Dryer Hookup, Gas Dryer Hookup, Laundry Room, Washer Hookup
    Features
    • Ceiling Fan(s), Double Vanity, Pantry, Walk-In Closet(s), Tub/Shower Combo, Primary on First Floor, Split Plan, Breakfast Bar, Kitchen Island
    • Flooring: Carpet, Other, Tile, Vinyl
    • Has basement: No
    Interior area
    • Total structure area: 1,618
    • Total interior livable area: 1,618 sqft

    Property

    Parking
    • Total spaces: 2
    • Parking features: Attached, Driveway, Garage Door Opener, Off Street, Other, Paved
    • Garage spaces: 2
    • Has uncovered spaces: Yes
    Features
    • Patio & porch: Patio
    • Has private pool: Yes
    • Fencing: Fenced,Privacy,Wood
    • Has view: Yes
    • View description: Neighborhood
    Lot
    • Size: 6,969 sqft
    Details
    • Parcel number: 121 117B
    • Zoning description: Residential
    • Special conditions: Other,Agent Owned

    Construction

    Type & style
    • Home type: SingleFamily
    • Architectural style: Other
    • Property subtype: Single Family Residence
    Materials
    • Other
    • Foundation: Slab
    • Roof: Asphalt
    Condition
    • Updated/Remodeled,As Is
    • Year built: 2018

    Utilities & green energy

    • Sewer: Public Sewer
    • Water: Public

    Community & neighborhood

    Location
    • Region: Saint Marys
    • Subdivision: Fox Run

    Other

    Other facts
    • Road surface type: Asphalt

    Price history

    DateEventPrice
    12/19/2023Sold$245,000$151/sqft
    Source: Scout MLS #1642812 Report a problem
    11/20/2023Pending sale$245,000$151/sqft
    Source: Scout MLS #1642812 Report a problem
    11/16/2023Price change$245,000-2%$151/sqft
    Source: Scout MLS #1642812 Report a problem
    11/6/2023Price change$249,900-3.8%$154/sqft
    Source: Scout MLS #1642812 Report a problem
    10/25/2023Price change$259,900-3.4%$161/sqft
    Source: Scout MLS #1642812 Report a problem
    10/20/2023Listed for sale$269,000+45.7%$166/sqft
    Source: Scout MLS #1642812 Report a problem
    10/3/2023Sold$184,689+8.1%$114/sqft
    Source: Public Record Report a problem
    4/15/2019Sold$170,850$106/sqft
    Source: Public Record Report a problem

    Public tax history

    YearProperty taxesTax assessment
    2025$2,363 -25.9%$109,653 +0.9%
    2024$3,189 -9.2%$108,646 +6.4%
    2023$3,511 +17.7%$102,075 +21%
    2022$2,984 +14.5%$84,342 +21.4%
    2021$2,605 +19.9%$69,459 -0.9%
    2020$2,173 +78.8%$70,119 +107.3%
    2019$1,216 +322.8%$33,823
    2018$288 $33,823

    Find assessor info on the county website

    Neighborhood: 31558

    Nearby schools

    GreatSchools rating
    Schools provided by the listing agent
    • Elementary: Sugarmill Elementary
    • Middle: St. Marys Middle School
    • High: Camden County

    Source: Scout MLS. This data may not be complete. We recommend contacting the local school district to confirm school assignments for this home.

    Get pre-qualified for a loan
    At Zillow Home Loans, we can pre-qualify you in as little as 5 minutes with no impact to your credit score.

    An equal housing lender. NMLS #10287.

    Sell for more on Zillow
    Get a Zillow Showcase℠ listing at no additional cost and you could sell for .
    $272,100
    2% more
    +$5,442
    With Zillow Showcase(estimated)
    $277,542