This welcoming Hanover Township home is way larger inside than it looks from the street! Step inside from the rocking chair front porch to the entry rooms with hardwood and crown molding and then to the updated kitchen and the great room addition with fireplace. A bedroom and full bath completes this level. Upstairs find 3 additional bedrooms including a master with a raised ceiling and dual walk-in closets. On this level, there is an additional full bath. The basement is partially finished and consists of a rec room, an office, a laundry room, and a workshop. There is a possibility of making this 4 bedroom home a 5 bedroom if a formal dining room isn't needed. A one car garage completes the home. Outside find a lovely front yard on a quiet street and a patio and deck overlooking a huge, fenced backyard perfect for all kinds of outdoor fun! A tankless hot water heater/boiler was installed at the end of 2024. This is a must-see home in Hanover Township with endless potential and the chance to make it truly your own home sweet home. Hanover is known for its good schools, low taxes, exceptional municipal services, and its proximity to shopping, restaurants, vibrant downtown Morristown, recreation, major highways, and NYC transportation including Mid-town Direct train stations. Being sold as is.
Under contract
$745,000
23 Frederick Pl, Hanover Twp., NJ 07927
4beds
--sqft
Single Family Residence
Built in 1950
0.41 Acres Lot
$-- Zestimate®
$--/sqft
$-- HOA
What's special
Updated kitchenDual walk-in closetsRocking chair front porchOne car garage
- 71 days
- 174
- 3
Likely to sell faster than
Zillow last checked:
Listing updated:
Listed by:
Lois Decaro 856-344-4663,
Fathom Realty Nj
Source: GSMLS,MLS#: 4026358
Facts & features
Interior
Bedrooms & bathrooms
- Bedrooms: 4
- Bathrooms: 2
- Full bathrooms: 2
Primary bedroom
- Description: Walk-In Closet
Bedroom 1
- Level: Second
- Area: 260
- Dimensions: 20 x 13
Bedroom 2
- Level: Second
- Area: 176
- Dimensions: 16 x 11
Bedroom 3
- Level: Second
- Area: 176
- Dimensions: 16 x 11
Bedroom 4
- Level: First
- Area: 110
- Dimensions: 11 x 10
Dining room
- Features: Living/Dining Combo
- Level: First
- Area: 156
- Dimensions: 13 x 12
Family room
- Level: First
- Area: 255
- Dimensions: 17 x 15
Kitchen
- Features: Kitchen Island, Eat-in Kitchen
- Level: First
- Area: 406
- Dimensions: 29 x 14
Living room
- Level: First
- Area: 204
- Dimensions: 17 x 12
Basement
- Features: Laundry Room, Office, Rec Room, Utility Room, Workshop
Heating
- 1 Unit, Baseboard - Hotwater, See Remarks, Natural Gas
Cooling
- Ceiling Fan(s), Ductless Split AC, Window Unit(s)
Appliances
- Included: Carbon Monoxide Detector, Dishwasher, Dryer, Range/Oven-Gas, Refrigerator, Self Cleaning Oven, Washer
- Laundry: Laundry Room, In Basement
Features
- Rec Room, Office, Workshop
- Flooring: Carpet, Tile, Vinyl-Linoleum, Wood
- Doors: Storm Door(s)
- Windows: Thermal Windows/Doors, Blinds, Drapes
- Basement: Yes,Partially Finished,Sump Pump
- Number of fireplaces: 1
- Fireplace features: Family Room, Insert, Wood Burning
Property
Parking
- Total spaces: 6
- Parking features: 2 Car Width, Asphalt, Attached Garage
- Attached garage spaces: 1
- Uncovered spaces: 6
Features
- Patio & porch: Deck, Open Porch(es), Patio
- Exterior features: Curbs
- Fencing: Metal Fence
Lot
- Size: 0.41 Acres
- Dimensions: .406 AC
- Features: Level
Details
- Additional structures: Storage Shed, Workshop
- Parcel number: 2312015020000000120000
Construction
Type & style
- Home type: SingleFamily
- Architectural style: Custom Home,Cape Cod
- Property subtype: Single Family Residence
Materials
- Vinyl Siding
- Roof: Asphalt Shingle
Condition
- Year built: 1950
- Major remodel year: 2001
Utilities & green energy
- Gas: Gas-Natural
- Sewer: Public Sewer
- Water: Public
- Utilities for property: Electricity Connected, Natural Gas Connected, Cable Available, Garbage Included
Community & HOA
Community
- Security: Carbon Monoxide Detector
- Subdivision: Cedar Knolls
Location
- Region: Cedar Knolls
Financial & listing details
- Tax assessed value: $426,000
- Annual tax amount: $9,393
- Date on market: 5/11/2026
- Exclusions: Pergola/basemnt fridge&office shelves/din rm chandelier/wall tvs&mounts
- Ownership type: Fee Simple
- Electric utility on property: Yes
Estimated market value
Not available
Estimated sales range
Not available
Not available
Price history
| Date | Event | Price |
|---|---|---|
| 8/8/2026 | Pending sale | $745,000 |
Source:  GSMLS #4026358 Report a problem GSMLS #4026358 Report a problem | ||
| 7/29/2026 | Listed for sale | $745,000 |
Source: GSMLS #4026358 Report a problem | ||
| 6/9/2026 | Listing removed | $745,000 |
Source: GSMLS #4026358 Report a problem | ||
| 5/26/2026 | Pending sale | $745,000 |
Source: GSMLS #4026358 Report a problem | ||
| 5/11/2026 | Listed for sale | $745,000+282.1% |
Source: GSMLS #4026358 Report a problem | ||
| 10/17/1995 | Sold | $195,000 |
Source: Public Record Report a problem | ||
Public tax history
| Year | Property taxes | Tax assessment |
|---|---|---|
| 2026 | $9,393 +8.9% | $426,000 |
| 2025 | $8,627 | $426,000 |
| 2024 | $8,627 -4.2% | $426,000 |
| 2023 | $9,006 +4% | $426,000 |
| 2022 | $8,661 +5.1% | $426,000 |
| 2021 | $8,239 +1.2% | $426,000 |
| 2020 | $8,145 +1.6% | $426,000 |
| 2019 | $8,017 +2.3% | $426,000 |
| 2018 | $7,834 +1.5% | $426,000 |
| 2017 | $7,715 +4% | $426,000 |
| 2016 | $7,417 +2.1% | $426,000 |
| 2015 | $7,263 -1.7% | $426,000 |
| 2014 | $7,387 +1.7% | $426,000 |
| 2013 | $7,263 +23.7% | $426,000 |
| 2012 | $5,872 +4.1% | $426,000 +117.3% |
| 2011 | $5,639 +4.6% | $196,000 |
| 2010 | $5,390 +3.8% | $196,000 |
| 2009 | $5,194 | $196,000 |
| 2008 | -- | $196,000 |
| 2007 | -- | $196,000 |
| 2006 | -- | $196,000 |
| 2005 | -- | $196,000 |
| 2004 | -- | $196,000 |
| 2003 | -- | $196,000 |
| 2002 | -- | $196,000 |
| 2001 | -- | $196,000 |
Find assessor info on the county website
Monthly payment
Est. payment
Payment breakdown
Explore the cost of this home by adjusting the details. Changes won't be saved.Climate risks
Neighborhood: 07927
Nearby schools
Schools provided by the listing agent
- Middle: Memorialjr
- High: Whippany
Source: GSMLS. This data may not be complete. We recommend contacting the local school district to confirm school assignments for this home.
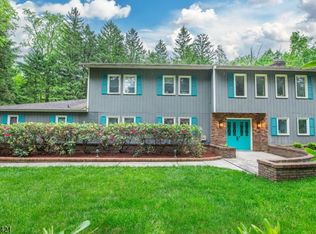
- $734,2003 bd2 ba1.7k sqft25 Frederick Pl, Cedar Knolls, NJ 07927Off Market

- $633,700-- bd-- ba1.4k sqft22 Frederick Pl, Cedar Knolls, NJ 07927Off Market
- $756,600-- bd-- ba2.1k sqft24 Frederick Pl, Cedar Knolls, NJ 07927Off Market
- $762,5003 bd2 ba1.7k sqft20 Frederick Pl, Cedar Knolls, NJ 07927Off Market
Similar homes
- $825,0004 bd3 ba2.3k sqft169 Shongum Rd, Denville Twp., NJ 07834For Sale
 MLS ID #4050017, Ingrid Witty, Weichert Realtors. GSMLS
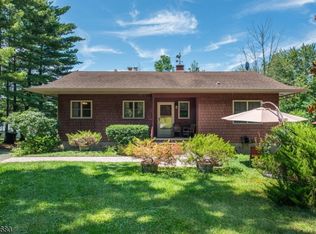
 - $749,0003 bd6 ba4.7k sqft181 Center Grove Rd, Randolph Twp., NJ 07869For Sale
 MLS ID #4056395, Tracy Roberts, Weichert Realtors. GSMLS
 - $849,9003 bd2 ba-- sqft131 S Ridgedale Ave, East Hanover Twp., NJ 07936For Sale
 MLS ID #4045881, Samantha Demaio, Coccia Real Estate Group, Llc.. GSMLS
 - $709,0005 bd3 ba2.5k sqft15 Garfield Rd, Parsippany-Troy Hills Twp., NJ 07054For Sale
 MLS ID #4049956, Jacob Solomon, Better Homes & Gardens Exclusive. GSMLS
