Skip main navigation
Sold for $1,450,000
  • Listed by: Alta Realty Group CA, Inc • Sanjeev Kataria • Contact: 949-647-9650
    Bought with: Alta Realty Group CA, Inc
    $1,450,000

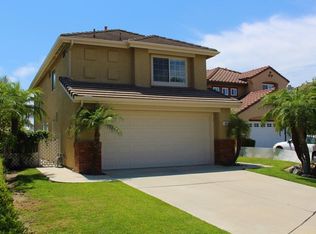
    23 Galeana, Foothill Ranch, CA 92610

    5beds
    2,200sqft
    Single Family Residence
    Built in 1992
    6,600 Square Feet Lot
    $1,470,000 Zestimate®
    $659/sqft
    $5,464 Estimated rent

    Home value

    $1,470,000

    $1.40M - $1.54M

    $5,464/mo

    Zestimate® history
    Loading
    Loading...

    Owner options

    List your home for rent

    $5,464/mo

    Rent Zestimate®

    Find your next renter with Zillow Rental Manager. Plus, with online applications, you can quickly screen prospective tenants – for free.

    Learn more

    $5,464/mo

    Rent Zestimate®

    Refinance and save

    $9,854/mo

    Est. payment

    Refinancing to a lower rate could help reduce your monthly payments and save thousands over the life of the loan.

    See today's rates

    $9,854/mo

    Est. payment

    Explore your selling options

    Work with a Zillow partner agent

    Leverage their expertise and Zillow's premium Showcase listings to get your home seen by more buyers.

    Get started

    List with your own agent

    Get your home in front of millions of buyers by listing it on Zillow.

    Learn how to do it

    Sell it yourself

    Take full control of how buyers see your home on Zillow by listing For Sale by Owner (FSBO).

    List your home

    What's special

    Cozy fireplaceMature fruit treesPrivate backyardSerene backyard viewsLarge center islandPeaceful cul-de-sacDedicated home office workspace
    Welcome to this beautifully remodeled 5-bedroom, 3-bathroom home, perfectly situated on a peaceful cul-de-sac in one of the area's most desirable neighborhoods. Thoughtfully updated with timeless finishes and modern conveniences, this turnkey residence offers the ideal blend of luxury, comfort, and energy efficiency. Step inside to a bright, open floor plan featuring hard-surface flooring throughout the main living areas, fresh designer paint, elegant wainscoting, plantation shutters, custom cabinetry, and spacious formal living and dining rooms. The stunning chef's kitchen is the centerpiece of the home, showcasing quartz countertops, a large center island, stainless steel appliances, a designer backsplash, abundant cabinetry, and a reverse osmosis (RO) drinking water system. It opens seamlessly to the inviting family room with custom built-ins, a cozy fireplace, and picturesque views of the resort-style backyard. Designed for year-round entertaining, the private backyard features a sparkling pool and spa with a cascading waterfall, built-in BBQ, covered patio, lush landscaping, mature fruit trees, and a brand-new fence. Backing to a tranquil greenbelt, the home offers exceptional privacy and a peaceful setting rarely found. The spacious primary suite is a relaxing retreat with soaring ceilings, serene backyard views, a walk-in closet, and a beautifully remodeled spa-inspired bathroom. The secondary bedrooms are generously sized, and all bathrooms have been tastefully renovated with quality finishes. Adding tremendous value, the home includes 25 fully paid solar panels generating over 12 MWh of electricity annually, grandfathered under the highly desirable NEM 2.0 program for significant long-term energy savings. Additional premium upgrades include a whole-house water softener and reverse osmosis (RO) filtration system, providing high-quality water throughout the home. The garage is finished with premium epoxy flooring, high-quality built-in storage, and a dedicated home office workspace. It is also Tesla Level 2 charger ready, making it ideal for today's electric vehicle owners. Located within an award-winning Blue Ribbon and Distinguished School District, and just minutes from Whiting Ranch Wilderness Park, scenic hiking and biking trails, shopping, dining, entertainment, and major freeways, this exceptional home offers the perfect combination of luxury, convenience, and Southern California living.

    Zillow last checked:

    Listing updated:

    Listed by:

    Sanjeev Kataria DRE #02044107 949-647-9650,

    Alta Realty Group CA, Inc

    Bought with:

    Sanjeev Kataria, DRE #02044107

    Alta Realty Group CA, Inc

    Source: CRMLS,MLS#: OC26136452MLS LogoOriginating MLS: California Regional MLS

    Facts & features

    Interior

    Bedrooms & bathrooms
    • Bedrooms: 5
    • Bathrooms: 3
    • Full bathrooms: 2
    • 1/2 bathrooms: 1
    • Main level bathrooms: 1
    Rooms
    • Room types: Bedroom, Entry/Foyer, Family Room, Kitchen, Laundry, Living Room, Other, Dining Room
    Bedroom
    • Features: All Bedrooms Up
    Bathroom
    • Features: Bathroom Exhaust Fan, Bathtub, Dual Sinks, Granite Counters, Separate Shower, Upgraded, Walk-In Shower
    Kitchen
    • Features: Kitchen Island, Kitchen/Family Room Combo, Quartz Counters, Remodeled, Updated Kitchen
    Other
    • Features: Walk-In Closet(s)
    Cooling
    • Central Air
    Appliances
    • Included: Convection Oven, Dishwasher, Gas Range, Microwave, Water Heater
    • Laundry: Inside, Laundry Room
    Features
    • Crown Molding, Separate/Formal Dining Room, Granite Counters, Quartz Counters, Recessed Lighting, All Bedrooms Up, Walk-In Closet(s)
    • Flooring: Carpet, Tile, Vinyl
    • Doors: French Doors
    • Windows: Plantation Shutters
    • Has fireplace: Yes
    • Fireplace features: Family Room, Gas, Gas Starter
    • Common walls with other units/homes: No Common Walls
    Interior area
    • Total interior livable area: 2,200 sqft

    Property

    Parking
    • Total spaces: 2
    • Parking features: Direct Access, Driveway, Garage Faces Front, Garage, Garage Door Opener
    • Attached garage spaces: 2
    Features
    • Levels: Two
    • Stories: 2
    • Entry location: 1
    • Has private pool: Yes
    • Pool features: Community, In Ground, Private, Association
    • Has spa: Yes
    • Spa features: Private
    • Has view: Yes
    • View description: Park/Greenbelt
    Lot
    • Size: 6,600 Square Feet
    • Features: Back Yard, Cul-De-Sac, Front Yard, Greenbelt
    Details
    • Parcel number: 60102326
    • Special conditions: Standard

    Construction

    Type & style
    • Home type: SingleFamily
    • Property subtype: Single Family Residence
    Condition
    • Turnkey
    • New construction: No
    • Year built: 1992

    Utilities & green energy

    • Electric: 220 Volts in Garage
    • Sewer: Public Sewer
    • Water: Public
    • Utilities for property: Cable Connected, Electricity Connected, Natural Gas Connected, Phone Connected, Sewer Connected, Water Connected

    Community & HOA

    Community
    • Features: Curbs, Street Lights, Sidewalks, Urban, Pool
    HOA
    • Has HOA: Yes
    • Amenities included: Sport Court, Barbecue, Picnic Area, Playground, Pool, Spa/Hot Tub, Tennis Court(s)
    • HOA fee: $118 monthly
    • HOA name: First Service
    • HOA phone: 800-428-5588
    Location
    • Region: Foothill Ranch

    Financial & listing details

    • Price per square foot: $659/sqft
    • Tax assessed value: $982,548
    • Date on market: 6/24/2026
    • Cumulative days on market: 61 days
    • Listing terms: Cash,Conventional,FHA
    • Inclusions: SOLAR - Fully Paid

    Price history

    DateEventPrice
    9/24/2026Sold$1,450,000-3.3%$659/sqft
    Source: CRMLS #OC26136452 Report a problem
    9/12/2026Pending sale$1,499,900$682/sqft
    Source: CRMLS #OC26136452 Report a problem
    8/6/2026Listed for sale$1,499,900+80.7%$682/sqft
    Source: CRMLS #OC26136452 Report a problem
    4/4/2017Sold$830,000+0%$377/sqft
    Source: Public Record Report a problem
    2/25/2017Pending sale$829,900$377/sqft
    Source: Regency Real Estate Brokers #OC17015958 Report a problem
    2/16/2017Listed for sale$829,900$377/sqft
    Source: Regency Real Estate Brokers #OC17015958 Report a problem
    2/3/2017Pending sale$829,900$377/sqft
    Source: Regency Real Estate Brokers #OC17015958 Report a problem
    1/27/2017Listed for sale$829,900+131.8%$377/sqft
    Source: Regency Real Estate Brokers #OC17015958 Report a problem
    11/18/1999Sold$358,000$163/sqft
    Source: Public Record Report a problem

    Public tax history

    YearProperty taxesTax assessment
    2026-- $982,548 +2%
    2025$10,112 +1.8%$963,283 +2%
    2024$9,930 +2.4%$944,396 +2%
    2023$9,697 +1.8%$925,879 +2%
    2022$9,525 +9.3%$907,725 +2%
    2021$8,716 -5.8%$889,927 +1%
    2020$9,252 $880,802 +2%
    2019$9,252 +2%$863,532 +2%
    2018$9,067 +85.8%$846,600 +78.6%
    2017$4,880 $474,100 +2%
    2016$4,880 -11.3%$464,804 +1.5%
    2015$5,505 -8.7%$457,823 +2%
    2014$6,028 $448,855 +0.5%
    2013-- $446,827 +2%
    2012-- $438,066 +2%
    2011-- $429,477 +0.8%
    2010-- $426,268 -0.2%
    2009-- $427,281 +2%
    2008-- $418,903 +2%
    2007-- $410,690 +2%
    2006-- $402,638 +2%
    2005-- $394,744 +2%
    2004-- $387,004 +1.9%
    2003-- $379,912 +2%
    2002-- $372,463 +2%
    2001$5,288 +1.2%$365,160 +2%
    2000$5,224 $358,000
    Find assessor info on the county website

    Neighborhood: 92610

    Nearby schools

    GreatSchools rating
    Schools provided by the listing agent
    • Elementary: Foothill Ranch
    • Middle: Rancho Santa Margarita
    • High: Trabucco Hills

    Source: CRMLS. This data may not be complete. We recommend contacting the local school district to confirm school assignments for this home.

    Get a cash offer in 3 minutes
    Find out how much your home could sell for in as little as 3 minutes with a no-obligation cash offer.
    Estimated market value
    $1,470,000
    Get a cash offer in 3 minutes
    Find out how much your home could sell for in as little as 3 minutes with a no-obligation cash offer.
    Estimated market value
    $1,470,000