Welcome to your Dream Home! This exquisite property, located in Oxmead Crossing, offers the perfect blend of elegance, comfort, and natural beauty. Upon entering through the cozy front porch, you'll be captivated by the inviting open floor plan, allowing for seamless flow and abundant natural light throughout the house. This carefully designed layout creates a sense of warmth and connectivity, making it easy to host gatherings or enjoy quality time with family and friends. The expansive family room with endless views of the backyard, features custom built-in cherry cabinetry, a wood burning fireplace, and hardwood flooring. It flows directly into the kitchen that offers plenty of counter space and a new Anderson slider door that opens on to your own private oasis where the gorgeous backyard awaits. The remarkable 20’ x 40’ in-ground pool will provide endless family fun. Privacy and natural beauty abound, as there are no homes behind the house. Instead, you are treated to a peaceful view of wooded land with lush trees that create a true sense of serenity. The pool area is complemented by a tranquil pond and fire pit. The new low maintenance Trex deck provides ample space for outdoor furniture, making it a seamless extension of the indoor living area. Whether you are casually eating with family or hosting a barbecue, the deck offers a picturesque backdrop for all of your outdoor dining needs. The second floor features a private master suite that includes a sitting area enhanced by more custom cabinetry, that not only elevates the aesthetic appeal of the room, but also offers functionality and organization. Three generously sized bedrooms and recently renovated hall bath complete the upstairs. The large finished basement provides endless possibilities for recreation, a home theater, or private gym. As an added bonus, the $10,000 upgraded garage is a haven for car enthusiasts or anyone who prioritizes order and function. Features include a workbench, cabinets, overhead storage, special flooring, and durable hooks. The 3 year old roof equipped with owned solar panels, offers environmental sustainability and cost savings on your energy bills. 23 Gaskin Drive is located within a half mile to I-295, easy access to shopping and restaurants, and 15 miles to McGuire Air Force Base. HURRY, this home won’t last.
Sold for $600,000
$600,000
23 Gaskin Dr, Burlington, NJ 08016
4beds
2,620sqft
Single Family Residence
Built in 1997
9,375 Square Feet Lot
$709,600 Zestimate®
$229/sqft
$3,640 Estimated rent
Home value
$709,600
$674,000 - $745,000
$3,640/mo
Zestimate® history
Owner options
List your home for rent
$3,640/mo
Rent Zestimate®
Find your next renter with Zillow Rental Manager. Plus, with online applications, you can quickly screen prospective tenants – for free.
$3,640/mo
Rent Zestimate®
Refinance and save
$4,234/mo
Est. payment
Refinancing to a lower rate could help reduce your monthly payments and save thousands over the life of the loan.
$4,234/mo
Est. payment
Explore your selling options
Work with a Zillow partner agent
Leverage their expertise and Zillow's premium Showcase listings to get your home seen by more buyers.
Get startedList with your own agent
Get your home in front of millions of buyers by listing it on Zillow.
Learn how to do itSell it yourself
Take full control of how buyers see your home on Zillow by listing For Sale by Owner (FSBO).
List your homeWhat's special
Large finished basementHardwood flooringLush treesSpecial flooringHome theaterOpen floor planPrivate master suite
Zillow last checked:
Listing updated:
Listed by:
Holly Garber 856-912-4995,
BHHS Fox & Roach-Marlton
Bought with:
Michaela Hartery, 9590284
Hometown Real Estate Group
Source: Bright MLS,MLS#: NJBL2048124
Facts & features
Interior
Bedrooms & bathrooms
- Bedrooms: 4
- Bathrooms: 3
- Full bathrooms: 2
- 1/2 bathrooms: 1
- Main level bathrooms: 1
Basement
- Area: 0
Heating
- Central, Natural Gas
Cooling
- Central Air, Natural Gas
Appliances
- Included: Water Heater
- Laundry: Main Level
Features
- Built-in Features, Ceiling Fan(s), Combination Dining/Living, Crown Molding, Family Room Off Kitchen, Eat-in Kitchen, Soaking Tub, Walk-In Closet(s), 9'+ Ceilings
- Flooring: Carpet, Ceramic Tile, Wood
- Basement: Partially Finished
- Has fireplace: Yes
- Fireplace features: Wood Burning
Interior area
- Total structure area: 2,620
- Total interior livable area: 2,620 sqft
- Finished area above ground: 2,620
- Finished area below ground: 0
Property
Parking
- Total spaces: 2
- Parking features: Garage Faces Front, Asphalt, Attached
- Attached garage spaces: 2
- Has uncovered spaces: Yes
Accessibility
- Accessibility features: Accessible Entrance
Features
- Levels: Two
- Stories: 2
- Has private pool: Yes
- Pool features: In Ground, Private
Lot
- Size: 9,375 Square Feet
- Dimensions: 75.00 x 125.00
Details
- Additional structures: Above Grade, Below Grade
- Parcel number: 0600129 0600008
- Zoning: R-20
- Special conditions: Standard
Construction
Type & style
- Home type: SingleFamily
- Architectural style: Colonial,Traditional
- Property subtype: Single Family Residence
Materials
- Vinyl Siding
- Foundation: Concrete Perimeter
- Roof: Shingle
Condition
- New construction: No
- Year built: 1997
Details
- Builder name: K. Hovnanian
Utilities & green energy
- Electric: 150 Amps
- Sewer: No Septic System
- Water: Public
Community & HOA
Community
- Subdivision: Oxmead Crossing
HOA
- Has HOA: No
Location
- Region: Burlington
- Municipality: BURLINGTON TWP
Financial & listing details
- Price per square foot: $229/sqft
- Tax assessed value: $373,800
- Annual tax amount: $11,116
- Date on market: 6/16/2023
- Listing agreement: Exclusive Agency
- Listing terms: Cash,Conventional,FHA,VA Loan
- Ownership: Fee Simple
Price history
| Date | Event | Price |
|---|---|---|
| 7/31/2023 | Sold | $600,000+9.3%$229/sqft |
Source:  Bright MLS #NJBL2048124 Report a problem Bright MLS #NJBL2048124 Report a problem | ||
| 6/27/2023 | Pending sale | $549,000$210/sqft |
Source: Berkshire Hathaway HomeServices Fox & Roach, REALTORS #NJBL2048124 Report a problem | ||
| 6/27/2023 | Contingent | $549,000$210/sqft |
Source: Bright MLS #NJBL2048124 Report a problem | ||
| 6/16/2023 | Listed for sale | $549,000+20.1%$210/sqft |
Source: Bright MLS #NJBL2048124 Report a problem | ||
| 6/11/2007 | Sold | $457,000+20.3%$174/sqft |
Source: Public Record Report a problem | ||
| 6/29/2003 | Sold | $379,900+69.1%$145/sqft |
Source: Public Record Report a problem | ||
| 1/20/1998 | Sold | $224,722$86/sqft |
Source: Public Record Report a problem | ||
Public tax history
| Year | Property taxes | Tax assessment |
|---|---|---|
| 2025 | $11,334 +1.5% | $373,800 |
| 2024 | $11,165 | $373,800 |
| 2023 | -- | $373,800 |
| 2022 | $11,117 -1% | $373,800 |
| 2021 | $11,229 | $373,800 |
| 2020 | $11,229 +1.5% | $373,800 |
| 2019 | $11,061 +0.6% | $373,800 |
| 2018 | $10,993 +7.5% | $373,800 |
| 2017 | $10,230 +1.8% | $373,800 +9.6% |
| 2016 | $10,053 +3.8% | $341,000 |
| 2015 | $9,684 +1.9% | $341,000 |
| 2014 | $9,500 +3% | $341,000 |
| 2013 | $9,221 +2% | $341,000 |
| 2012 | $9,041 +3.2% | $341,000 -4.7% |
| 2011 | $8,758 -13.7% | $357,900 |
| 2010 | $10,151 +0.7% | $357,900 -16.4% |
| 2009 | $10,082 +0.6% | $428,300 |
| 2008 | $10,021 +10.1% | $428,300 -2% |
| 2007 | $9,103 +8.1% | $437,200 |
| 2006 | $8,420 | $437,200 +96% |
| 2003 | -- | $223,100 |
| 2002 | -- | $223,100 |
| 2001 | -- | $223,100 |
Find assessor info on the county website
Neighborhood: 08016
Nearby homes
- $713,700-- bd-- ba3k sqft21 Gaskin Dr, Burlington, NJ 08016Off Market
- $718,5004 bd3 ba3k sqft25 Gaskin Dr, Burlington, NJ 08016Off Market
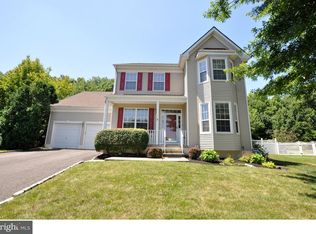
- $659,400-- bd-- ba2.5k sqft19 Gaskin Dr, Burlington, NJ 08016Off Market
- $740,100-- bd-- ba3.1k sqft27 Gaskin Dr, Burlington, NJ 08016Off Market
- $655,500-- bd-- ba2.5k sqft17 Gaskin Dr, Burlington, NJ 08016Off Market
- $653,1004 bd2 ba2.8k sqft29 Gaskin Dr, Burlington, NJ 08016Off Market
- $631,5004 bd3 ba2.4k sqft31 Gaskin Dr, Burlington, NJ 08016Off Market
- $693,5004 bd4 ba3k sqft15 Gaskin Dr, Burlington, NJ 08016Sold
Nearby schools
GreatSchools rating
- 4/10Fountain Woods Elementary SchoolGrades: 2-5Distance: 1.9 mi
- 5/10Burlington Township Middle School at SpringsideGrades: 6-8Distance: 1.6 mi
- 6/10Burlington Twp High SchoolGrades: 9-12Distance: 1.6 mi
Schools provided by the listing agent
- Elementary: B. Bernice Young E.s.
- Middle: Burlington Township
- High: Burlington Township H.s.
- District: Burlington Township
Source: Bright MLS. This data may not be complete. We recommend contacting the local school district to confirm school assignments for this home.
Get a cash offer in 3 minutes
Find out how much your home could sell for in as little as 3 minutes with a no-obligation cash offer.
Estimated market value
$709,600
Get a cash offer in 3 minutes
Find out how much your home could sell for in as little as 3 minutes with a no-obligation cash offer.
Estimated market value
$709,600
Nearby cities
Nearby zip codes
Other Burlington Township Topics
- Apartments for Rent in 08016
- Houses for Sale in 08016
- Houses for Rent in 08016
- 08016 Real Estate
- Burlington Township Condos
- Houses for Sale in Burlington Township
- Newest Listings in Burlington Township
- Burlington Township Home Values
- Burlington Township Real Estate Agents
- Burlington Township Refinance
- Burlington Township Mortgage Rates
