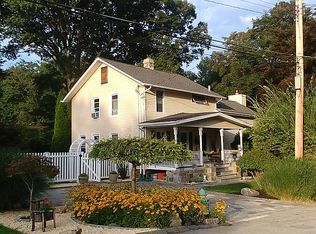
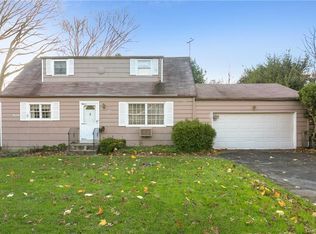
One level homeBeautiful level backyardCozy retreatWarm and welcoming ranch
This lovingly maintained, one level home offers the ideal location- so convenient to all and a beautiful level backyard....You will be impressed with the very private outdoor space ready for entertaining and warm weather enjoyment -a country neighborhood feel yet only 10 minutes to Metro North station- a 50 min express commute to Grand Central and 2-3 miles to Rt 9/ Taconic Parkway....A warm and welcoming ranch in the wonderful Rivertown of Ossining where comfort, charm, convenience and community come together....This cozy retreat offers spacious living and a dining area that seamlessly connects to the kitchen creating the perfect setting for everyday living and entertaining. Conveniently located first floor bedrooms provide added accessibility and ease. Step outside to a welcoming patio perfect for outdoor living, gardening or simply enjoying your own private oasis. Known for its rich history, vibrant downtown, beautiful river views and breathtaking sunsets, Ossining offers the charm of riverfront living with waterfront parks, scenic walking neighborhoods and vibrant dining and shopping. Nature lovers will appreciate nearby hiking trails, Teatown Nature Preserve, Veterans Park and the Ossining Farmers Market. If you you are looking for a move in condition home, tranquility, the ideal commuter location or a lifestyle that comes with Rivertown living, this home with gas heat/ cooking, town water & sewer could be just what you are looking for!
40 days
|
1,558
|
77
|
Likely to sell faster than
Zillow last checked:
Listing updated:
Listed by:
Coldwell Banker Realty914-245-3400,
Maureen Connolly914-419-6251
Source: OneKey® MLS as distributed by MLS GRID,MLS#: 1025170
Facts & features
Interior
Bedrooms & bathrooms
Bedrooms: 3
Bathrooms: 1
Full bathrooms: 1
Bedroom 1
Description: w/ hardwood floors
Level: First
Bedroom 2
Description: with hardwood floors
Level: First
Bedroom 3
Description: with hardwood floors
Level: First
Bathroom 1
Level: First
Kitchen
Description: Eat in Kitchen w/ SS appliances
Level: First
Living room
Description: open to Kitchen
Level: First
Office
Description: also currently being used as a exercise room and den
Level: First
Heating
Ducts, Forced Air, Hot Air
Cooling
Wall/Window Unit(s)
Appliances
Included: Cooktop, Dishwasher, Dryer, Gas Cooktop, Gas Oven, Gas Range, Microwave, Oven, Range, Refrigerator, Stainless Steel Appliance(s), Washer, Gas Water Heater
Laundry: Washer/Dryer Hookup, Gas Dryer Hookup, In Kitchen
Features
First Floor Bedroom, First Floor Full Bath, Ceiling Fan(s), Eat-in Kitchen, High Speed Internet, Natural Woodwork, Open Floorplan, Open Kitchen
Flooring: Hardwood, Laminate
Windows: Blinds, Double Pane Windows, Insulated Windows
Basement: Crawl Space
Attic: Full,Pull Stairs
Has fireplace: No
Interior area
Total structure area: 1,510
Total interior livable area: 1,510 sqft
Property
Parking
Total spaces: 5
Parking features: Driveway, Storage
Has uncovered spaces: Yes
Features
Levels: One
Patio & porch: Patio
Exterior features: Lighting, Mailbox
Fencing: Back Yard,Fenced,Vinyl
Has view: Yes
View description: Neighborhood
Lot
Size: 5,700 Square Feet
Features: Back Yard, Front Yard, Level, Near Golf Course, Near Public Transit, Near School, Near Shops
Details
Additional structures: Shed(s)
Parcel number: 420309000900000000004900003
Special conditions: None
Construction
Type & style
Home type: SingleFamily
Architectural style: Ranch
Property subtype: Single Family Residence, Residential
Materials
Cedar, Frame, Shake Siding
Foundation: Concrete Perimeter
Condition
Year built: 1960
Utilities & green energy
Sewer: Public Sewer
Water: Public
Utilities for property: Cable Connected, Electricity Connected, Natural Gas Connected, Sewer Connected, Trash Collection Public, Water Connected
Source: OneKey® MLS as distributed by MLS GRID. This data may not be complete. We recommend contacting the local school district to confirm school assignments for this home.