Welcome Home to Coastal Living in Pacifica! Discover the charm of this inviting 3-bedroom, 2-bathroom home nestled in the heart of Pacifica. The main level features a bright, open living and dining area complemented by a cozy fireplace, creating the perfect setting for relaxing and entertaining. Thoughtfully updated throughout, this home boasts a beautifully renovated kitchen and bathrooms, modern lighting, and a lovely backyard ideal for outdoor enjoyment. A new roof and fresh interior and exterior paint add to its appeal, while the spacious two-car garage offers added convenience and storage. Enjoy the best of coastal living with easy access to nearby beaches, shopping, and major freeways. Combining comfort, style, and convenience, this charming Pacifica home is ready to welcome you!
For sale
$995,000
23 Gateway Dr, Pacifica, CA 94044
3beds
1,270sqft
Single Family Residence
Built in 1966
5,669 Square Feet Lot
$-- Zestimate®
$783/sqft
$3/mo HOA
What's special
Modern lightingCozy fireplaceNew roofSpacious two-car garageBeautifully renovated kitchen
- 20 days
- 1,932
- 161
Likely to sell faster than
Zillow last checked:
Listing updated:
Listed by:
Hung K. Kwok DRE #01742794 650-642-5548,
MaxReal 650-642-5548
Source: SFAR,MLS#: 426172315 Originating MLS: San Francisco Association of REALTORS
Facts & features
Interior
Bedrooms & bathrooms
- Bedrooms: 3
- Bathrooms: 2
- Full bathrooms: 2
Rooms
- Room types: Bathroom, Dining Room, Kitchen, Laundry, Living Room
Primary bedroom
- Features: Closet
- Area: 0
- Dimensions: 0 x 0
Bedroom 1
- Area: 0
- Dimensions: 0 x 0
Bedroom 2
- Area: 0
- Dimensions: 0 x 0
Bedroom 3
- Area: 0
- Dimensions: 0 x 0
Bedroom 4
- Area: 0
- Dimensions: 0 x 0
Primary bathroom
- Features: Shower Stall(s), Tile
Bathroom
- Features: Tile, Tub w/Shower Over
Dining room
- Features: Formal Room
- Area: 0
- Dimensions: 0 x 0
Family room
- Area: 0
- Dimensions: 0 x 0
Kitchen
- Features: Quartz Counter
- Level: Upper
- Area: 0
- Dimensions: 0 x 0
Living room
- Level: Upper
- Area: 0
- Dimensions: 0 x 0
Heating
- Central, Fireplace(s), Gas
Appliances
- Included: Dishwasher, Free-Standing Gas Range, Free-Standing Refrigerator, Dryer, Washer
- Laundry: In Garage, Sink
Features
- Formal Entry
- Flooring: Tile, Wood
- Windows: Double Pane Windows
- Basement: Partial
- Number of fireplaces: 1
- Fireplace features: Living Room, Wood Burning
Interior area
- Total structure area: 1,270
- Total interior livable area: 1,270 sqft
Property
Parking
- Total spaces: 4
- Parking features: Driveway, Attached, Garage Door Opener, Side By Side, On Site (Single Family Only)
- Attached garage spaces: 2
- Uncovered spaces: 2
Features
- Stories: 2
- Patio & porch: Uncovered Deck
- Fencing: Fenced
- Has view: Yes
- View description: City
Lot
- Size: 5,669 Square Feet
- Features: Landscaped, Low Maintenance
- Topography: Upslope
Details
- Parcel number: 008510060
- Special conditions: Standard
Construction
Type & style
- Home type: SingleFamily
- Property subtype: Single Family Residence
Materials
- Concrete, Stucco, Wood
- Foundation: Concrete Perimeter
- Roof: Shingle,Other
Condition
- Updated/Remodeled
- New construction: No
- Year built: 1966
Utilities & green energy
- Sewer: Public Sewer
- Water: Meter on Site, Public
- Utilities for property: Natural Gas Available, Public, Sewer Connected
Community & HOA
Community
- Security: Carbon Monoxide Detector(s), Security Gate, Smoke Detector(s)
HOA
- Has HOA: Yes
- Amenities included: Other
- Services included: Other
- HOA fee: $32 annually
- HOA name: Fairmont Association
- HOA phone: 650-359-5075
Location
- Region: Pacifica
- Elevation: 0
Financial & listing details
- Price per square foot: $783/sqft
- Tax assessed value: $496,324
- Price range: $995K - $995K
- Date on market: 10/23/2026
- Cumulative days on market: 21 days
- Total actual rent: 0
- Road surface type: Paved
Estimated market value
Not available
Estimated sales range
Not available
$4,558/mo
Price history
| Date | Event | Price |
|---|---|---|
| 10/23/2026 | Listed for sale | $995,000$783/sqft |
Source:  SFAR #426172315 Report a problem | ||
Public tax history
| Year | Property taxes | Tax assessment |
|---|---|---|
| 2026 | -- | $496,324 +2% |
| 2025 | $7,205 +4.9% | $486,596 +2% |
| 2024 | $6,866 +2.9% | $477,058 +2% |
| 2023 | $6,676 +2.5% | $467,706 +2% |
| 2022 | $6,515 -0.8% | $458,538 +2% |
| 2021 | $6,570 +1.2% | $449,550 +1% |
| 2020 | $6,490 -7% | $444,944 +2% |
| 2019 | $6,977 +10.2% | $436,222 +2% |
| 2018 | $6,334 -6.4% | $427,672 +2% |
| 2017 | $6,766 -4.5% | $419,290 +2% |
| 2016 | $7,087 -0.4% | $411,072 +1.5% |
| 2015 | $7,116 -2.9% | $404,900 +2% |
| 2014 | $7,325 | $396,972 +72.3% |
| 2013 | -- | $230,414 +2% |
| 2012 | -- | $225,897 |
| 2011 | -- | $225,897 +2.8% |
| 2010 | -- | $219,815 -0.2% |
| 2009 | -- | $220,338 +2% |
| 2008 | -- | $216,018 +2% |
| 2007 | -- | $211,783 +2% |
| 2006 | -- | $207,632 |
| 2005 | -- | $207,632 +4% |
| 2004 | -- | $199,572 +1.9% |
| 2003 | -- | $195,915 +2% |
| 2002 | -- | $192,074 +2% |
| 2001 | -- | $188,309 +2% |
| 2000 | -- | $184,617 |
Find assessor info on the county website
Monthly payment
Est. payment
Payment breakdown
Explore the cost of this home by adjusting the details. Changes won't be saved.Climate risks
Neighborhood: Skyline

Similar homes
- $1,088,0003 bd2 ba1.2k sqft130 Paradise Dr, Pacifica, CA 94044For Sale
 MLS ID #ML82067172, Rosalind Chin. MLSListings Inc
- $1,038,0004 bd3 ba1.7k sqft106 Arcadia Dr, Pacifica, CA 94044For SaleMLS ID #ML82067237, David Tapper. MLSListings Inc
- $1,300,0003 bd2 ba1.2k sqft155 Eastridge Circle, Pacifica, CA 94044For Sale
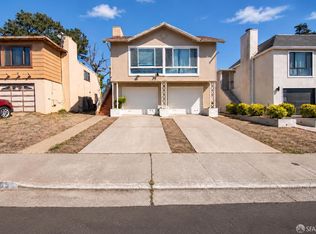 MLS ID #426170470, DeAndre K Harris, Realty ONE Group Complete. BAREIS
- $988,0003 bd2 ba1k sqft257 Pinehaven Way, Pacifica, CA 94044For Sale
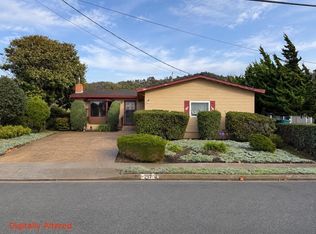 MLS ID #ML82066483, David Healey. MLSListings Inc
