WELCOME TO YOUR NEW HOME! If you've been looking for your country property in the city for your growing or multi-generational family, this is it! Detached oversized garage/workshop on a lot, just shy of 1/3 of an acre! You'll love the uniqueness of this amazing family home. Entering through the side door you'll appreciate the space provided in the foyer and main floor laundry room and walk-in closet for when the entire family comes home from a busy day. Amazing open concept kitchen/dining area and upper family room full of windows looking out over the massive yard. The front of the house is the primary suite, complete with bedroom/ensuite/living room, and 2 piece powder room. The other side of the house offers 2 bedrooms for the kids, complete with their own full bathroom. The basement has a few sections to it. One is finished with a lovely rec room with big windows and a gas fireplace. The other has the 4th bedroom with 3 piece bathroom. And still another basement area offers unfinished storage space (with crawl space) and another area with potential for finishing for the gym or media room. Outside is a large driveway for tons of parking, the oversided double garage, and the yard you've been dreaming of with 99ft x 132 ft of play area for the kids, gardens, and entertaining. You'll enjoy this home for years to come. Book your showing today!
Sold for $950,000
C$950,000
23 George St, Wilmot, ON N3A 1W5
4beds
2,373sqft
Single Family Residence, Residential
Built in 1957
0.3 Acres Lot
$-- Zestimate®
C$400/sqft
C$3,358 Estimated rent
Home value
Not available
Estimated sales range
Not available
Not available
Owner options
List your home for rent
C$3,358/mo
Rent Zestimate®
Find your next renter with Zillow Rental Manager. Plus, with online applications, you can quickly screen prospective tenants – for free.
C$3,358/mo
Rent Zestimate®
Refinance and save
C$4,016/mo
Est. payment
Refinancing to a lower rate could help reduce your monthly payments and save thousands over the life of the loan.
C$4,016/mo
Est. payment
Explore your selling options
Work with a Zillow partner agent
Leverage their expertise and Zillow's premium Showcase listings to get your home seen by more buyers.
Get startedList with your own agent
Get your home in front of millions of buyers by listing it on Zillow.
Learn how to do itSell it yourself
Take full control of how buyers see your home on Zillow by listing For Sale by Owner (FSBO).
List your homeWhat's special
Massive yardPrimary suiteGas fireplace
Zillow last checked:
Listing updated:
Listed by:
Krista Jonker, Broker,
Royal LePage Wolle Realty
Source: ITSO,MLS®#: 40707551Originating MLS®#: Cornerstone Association of REALTORS®
Facts & features
Interior
Bedrooms & bathrooms
- Bedrooms: 4
- Bathrooms: 4
- Full bathrooms: 3
- 1/2 bathrooms: 1
- Main level bathrooms: 2
- Main level bedrooms: 1
Other
- Level: Main
Bedroom
- Level: Second
Bedroom
- Level: Second
Bedroom
- Level: Lower
Bathroom
- Features: 2-Piece
- Level: Main
Bathroom
- Features: 4-Piece
- Level: Second
Bathroom
- Features: 3-Piece
- Level: Lower
Other
- Features: 4-Piece
- Level: Main
Dining room
- Level: Main
Family room
- Level: Second
Foyer
- Level: Main
Kitchen
- Level: Main
Laundry
- Level: Main
Living room
- Level: Main
Recreation room
- Level: Lower
Storage
- Level: Lower
Utility room
- Level: Lower
Heating
- Forced Air, Wood Stove
Cooling
- None
Appliances
- Included: Water Heater Owned, Water Softener, Dishwasher, Dryer, Refrigerator, Stove, Washer
Features
- Ventilation System
- Windows: Window Coverings
- Basement: Development Potential,Full,Partially Finished
- Number of fireplaces: 1
- Fireplace features: Wood Burning Stove
Interior area
- Total structure area: 2,373
- Total interior livable area: 2,373 sqft
- Finished area above ground: 2,373
Property
Parking
- Total spaces: 8
- Parking features: Detached Garage, Garage Door Opener, Private Drive Double Wide
- Garage spaces: 2
- Uncovered spaces: 6
Features
- Frontage type: South
- Frontage length: 99.00
Lot
- Size: 0.3 Acres
- Dimensions: 99 x 132
- Features: Urban, Highway Access, Major Highway, Open Spaces, Park, Playground Nearby, Public Parking, Quiet Area, Rec./Community Centre, Schools, Shopping Nearby
Details
- Additional structures: Shed(s)
- Parcel number: 221980050
- Zoning: Z2B
Construction
Type & style
- Home type: SingleFamily
- Architectural style: Split Level
- Property subtype: Single Family Residence, Residential
Materials
- Brick, Stucco, Vinyl Siding
- Foundation: Concrete Block, Poured Concrete
- Roof: Asphalt Shing
Condition
- 51-99 Years
- New construction: No
- Year built: 1957
Utilities & green energy
- Sewer: Sewer (Municipal)
- Water: Municipal-Metered
Community & HOA
Location
- Region: Wilmot
Financial & listing details
- Price per square foot: C$400/sqft
- Annual tax amount: C$4,793
- Date on market: 4/3/2025
- Inclusions: Dishwasher, Dryer, Garage Door Opener, Refrigerator, Stove, Washer, Window Coverings, Central Vacuum And All Attachments "as Is", Left Side Garage Door Opener "as Is", No Remotes.
- Exclusions: Some Perenniel Plants Will Be Split And 1/2 Removed
Price history
| Date | Event | Price |
|---|---|---|
| 6/12/2025 | Sold | C$950,000C$400/sqft |
Source: ITSO #40707551 Report a problem | ||
Public tax history
Tax history is unavailable.
Neighborhood: New Hamburg
Nearby homes
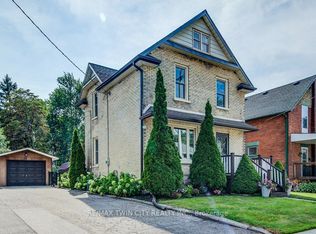
- C$599,9003 bd3 ba-- sqft12 Queen Mary St, Wilmot, ON N3A2C2For Sale
- C$--3 bd2 ba2.1k sqft217 Forrest Ave E, Wilmot, ON N3A1X8Off Market
- C$---- bd-- ba-- sqft78 Williams St, Wilmot, ON N3A2C5Off Market
- C$--4 bd2 ba2k sqft53 Hincks St, Wilmot, ON N3A2A2Off Market
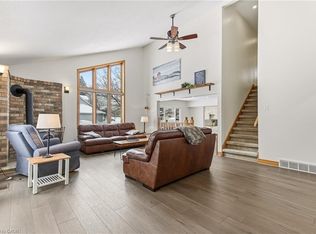
- C$560,0003 bd1 ba1k sqft91 Williams St N, Wilmot, ON N3A2C3Sold
- C$--3 bd-- ba1.1k sqft171 Forrest Ave E, Wilmot, ON N3A1X8Off Market
- C$2,1002 bd1 ba-- sqft18 Hincks St #B, Wilmot, ON N3A2A3For Rent
- C$799,9003 bd3 ba-- sqft122 Bier Cres, Wilmot, ON N3A1Y4For Sale
Nearby schools
GreatSchools rating
No schools nearby
We couldn't find any schools near this home.
Schools provided by the listing agent
- Elementary: Forest Glen Ps, Holy Family Catholic Es
- High: Waterloo-Oxford Dss, Resurrection Catholic Ss
Source: ITSO. This data may not be complete. We recommend contacting the local school district to confirm school assignments for this home.
