Skip main navigation
Sold for $449,900
  • $449,900

    23 Georgetown Boulevard, Barnegat, NJ 08005

    4beds
    1,128sqft
    Single Family Residence
    Built in 1973
    8,712 Square Feet Lot
    $450,000 Zestimate®
    $399/sqft
    $3,117 Estimated rent

    Home value

    $450,000

    $410,000 - $495,000

    $3,117/mo

    Zestimate® history
    Loading
    Loading...

    Owner options

    List your home for rent

    $3,117/mo

    Rent Zestimate®

    Find your next renter with Zillow Rental Manager. Plus, with online applications, you can quickly screen prospective tenants – for free.

    Learn more

    $3,117/mo

    Rent Zestimate®

    Refinance and save

    $3,004/mo

    Est. payment

    Refinancing to a lower rate could help reduce your monthly payments and save thousands over the life of the loan.

    See today's rates

    $3,004/mo

    Est. payment

    Explore your selling options

    Work with a Zillow partner agent

    Leverage their expertise and Zillow's premium Showcase listings to get your home seen by more buyers.

    Get started

    List with your own agent

    Get your home in front of millions of buyers by listing it on Zillow.

    Learn how to do it

    Sell it yourself

    Take full control of how buyers see your home on Zillow by listing For Sale by Owner (FSBO).

    List your home

    What's special

    Sophisticated herringbone tile backsplashCeiling fanStackable washer and dryerFully fenced expansive backyardStunning eat-in kitchenSpacious dining areaElegant gold hardware
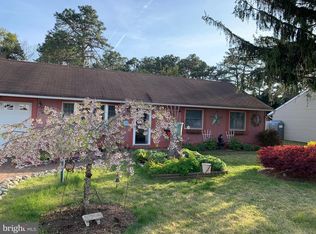
    Welcome to this beautifully remodeled ranch-style home in the heart of Barnegat Township, where modern design meets effortless living. Offering 4 spacious bedrooms and 2 full bathrooms, this truly turnkey property is perfect for first-time homebuyers, those looking to downsize, or anyone seeking a move-in-ready home close to the area's natural beauty. Conveniently located near scenic lakes and just a short drive from the pristine beaches of the Jersey Shore and Long Beach Island, this home offers the ideal balance of comfort and coastal convenience. The inviting family room features engineered hardwood flooring, a ceiling fan, and an open-concept layout that flows seamlessly into the kitchen, creating the perfect space for everyday living and entertaining. At the heart of the home, the stunning eat-in kitchen showcases engineered hardwood floors, a spacious dining area with sliding glass doors leading to the backyard, and a beautiful center island with seating for two. Raised-panel birch cabinetry is accented by elegant gold hardware, while quartz countertops and a sophisticated herringbone tile backsplash provide a timeless designer touch. A complete stainless steel appliance package rounds out this exceptional space. The primary suite offers engineered hardwood flooring, a ceiling fan, and a large double closet. The adjoining primary bathroom has been thoughtfully updated with elegant tile flooring, a beautifully tiled shower featuring both a rain shower head and handheld sprayer, and a large freestanding vanity topped with marble. Three additional bedrooms each feature engineered hardwood flooring, ceiling fans, and generous double closets, providing comfortable accommodations for family, guests, or a home office. The second full bathroom is equally impressive, featuring wood-plank tile flooring, a spacious shower with tile surround, a glass shower enclosure with gold accent hardware, and a luxurious rain shower head with handheld sprayer. A freestanding marble-top vanity with coordinating gold fixtures completes the space. A dedicated laundry area with engineered hardwood flooring includes a stackable washer and dryer for added convenience. Outside, the home continues to impress with newly installed sod in the front yard and a fully fenced, expansive backyard. Complete with a storage shed and ample space for a future pool, patios, gardens, or outdoor entertaining areas, the backyard offers endless possibilities for creating your own private retreat. Additional highlights include single-zone heating and central air conditioning, energy-saving solar panels, and countless updates throughout. This beautifully renovated home combines style, functionality, and location, making it an exceptional opportunity in one of Ocean County's most desirable communities.

    Zillow last checked:

    Listing updated:

    Listed by:

    Robert J Cecchini 732-921-3983,

    Keller Williams Shore Properties

    Bought with:

    Gina Scodella, 2186963

    RE/MAX Revolution

    Source: MoreMLS,MLS#: 22618986MLS Logo

    Facts & features

    Interior

    Bedrooms & bathrooms
    • Bedrooms: 4
    • Bathrooms: 2
    • Full bathrooms: 2
    Heating
    • Natural Gas, Forced Air
    Cooling
    • Central Air
    Features
    • Recessed Lighting
    Interior area
    • Total structure area: 1,128
    • Total interior livable area: 1,128 sqft

    Property

    Parking
    • Parking features: Paved, Driveway, None
    • Has uncovered spaces: Yes
    Features
    • Stories: 1
    Lot
    • Size: 8,712 Square Feet
    • Dimensions: 75 x 121
    • Features: Back to Woods
    Details
    • Parcel number: 01001143800011
    • Zoning description: Residential, Single Family

    Construction

    Type & style
    • Home type: SingleFamily
    • Architectural style: Ranch
    • Property subtype: Single Family Residence
    Materials
    • Stone
    • Foundation: Slab
    Condition
    • Year built: 1973

    Utilities & green energy

    • Sewer: Public Sewer

    Community & HOA

    Community
    • Subdivision: None
    HOA
    • Has HOA: No
    Location
    • Region: Barnegat

    Financial & listing details

    • Price per square foot: $399/sqft
    • Tax assessed value: $161,200
    • Annual tax amount: $4,970
    • Date on market: 6/23/2026
    • Inclusions: Washer, Blinds/Shades, Ceiling Fan(s), Dishwasher, Dryer, Microwave, Stove, Refrigerator, Screens, Gas Cooking
    • Exclusions: owners personal property

    Price history

    DateEventPrice
    8/6/2026Sold$449,900$399/sqft
    Source: MoreMLS #22618986 Report a problem
    7/1/2026Pending sale$449,900$399/sqft
    Source: MoreMLS #22618986 Report a problem
    6/23/2026Listed for sale$449,900+102.7%$399/sqft
    Source: MoreMLS #22618986 Report a problem
    3/27/2026Sold$222,000$197/sqft
    Source: Public Record Report a problem

    Public tax history

    YearProperty taxesTax assessment
    2023$4,541 +0.5%$161,200
    2022$4,520 $161,200
    2021$4,520 +2%$161,200
    2020$4,433 +0.8%$161,200
    2019$4,399 +1.7%$161,200
    2018$4,327 +2.1%$161,200
    2017$4,238 +3.3%$161,200
    2016$4,104 +2.6%$161,200
    2015$3,999 +2.6%$161,200
    2014$3,896 +1.8%$161,200
    2013$3,827 -1%$161,200
    2012$3,864 -10.8%$161,200
    2011$4,332 +16.5%$161,200 -29.5%
    2010$3,719 -0.2%$228,600
    2009$3,728 +2.3%$228,600
    2008$3,644 +34.6%$228,600 +210.2%
    2007$2,706 +0.6%$73,700
    2006$2,689 $73,700
    2004-- $73,700
    2003-- $73,700
    2002-- $73,700
    2001-- $73,700
    Find assessor info on the county website

    Neighborhood: Lincoln Park

    Nearby schools

    GreatSchools rating
    Schools provided by the listing agent
    • Elementary: Cecil Collins
    • Middle: Russ Brackman
    • High: Barnegat High

    Source: MoreMLS. This data may not be complete. We recommend contacting the local school district to confirm school assignments for this home.

    Get a cash offer in 3 minutes
    Find out how much your home could sell for in as little as 3 minutes with a no-obligation cash offer.
    Estimated market value
    $450,000
    Get a cash offer in 3 minutes
    Find out how much your home could sell for in as little as 3 minutes with a no-obligation cash offer.
    Estimated market value
    $450,000