Nestled in the charming neighborhood of Rocky Hill, this residence promises a blend of comfort and sophistication. This delightful abode features an airy sunroom doubling as a dining area, bathed in natural light and offering a seamless transition to an expansive patio and pool area-perfect for those sun-kissed summer days. Step into the heart of this home where a modern, open-concept kitchen serves as the perfect setting for both culinary creativity and social gatherings. Outfitted with the latest appliances and surrounded by warm wooden cabinets, the space naturally flows into an inviting living area. Central to this cozy space is an elegant fireplace, providing a warm backdrop for those relaxed, cozy evenings. With two comfortably appointed bedrooms, the home ensures private retreats for relaxation. The unfinished basement, a canvas awaiting your personal touch, offers vast potential for storage or an additional living space tailored to your desires. Outside lies a secluded sanctuary, enclosed by fencing for your privacy. The expansive deck and inviting pool provide the perfect backdrop for gatherings or quiet, leisurely moments in your own outdoor retreat. Perfectly located, this home provides easy access to major highways, ensuring smooth commutes and simple travel, as well as a diverse selection of restaurants and dining options. HiGHEST AND BEST OFFERS DUE BY 1:00 MONDAY, 5/6/24
Sold for $400,000
Street View
$400,000
23 Gilbert Avenue, Rocky Hill, CT 06067
2beds
1,441sqft
Single Family Residence
Built in 1958
0.54 Acres Lot
$455,900 Zestimate®
$278/sqft
$2,997 Estimated rent
Home value
$455,900
$433,000 - $483,000
$2,997/mo
Zestimate® history
Owner options
List your home for rent
$2,997/mo
Rent Zestimate®
Find your next renter with Zillow Rental Manager. Plus, with online applications, you can quickly screen prospective tenants – for free.
$2,997/mo
Rent Zestimate®
Refinance and save
$2,909/mo
Est. payment
Refinancing to a lower rate could help reduce your monthly payments and save thousands over the life of the loan.
$2,909/mo
Est. payment
Explore your selling options
Work with a Zillow partner agent
Leverage their expertise and Zillow's premium Showcase listings to get your home seen by more buyers.
Get startedList with your own agent
Get your home in front of millions of buyers by listing it on Zillow.
Learn how to do itSell it yourself
Take full control of how buyers see your home on Zillow by listing For Sale by Owner (FSBO).
List your homeWhat's special
Pool areaElegant fireplaceExceptional golf coursesExpansive deckWarm wooden cabinetsOpen - concept kitchenNatural light
Zillow last checked:
Listing updated:
Listed by:
BROOKE TEAM AT EXP REALTY,
Nicola DeLuca 860-716-5688,
eXp Realty 866-828-3951,
Co-Listing Agent: Will Chase 860-999-3951,
eXp Realty
Bought with:
John R. Lepore, RES.0398348
Berkshire Hathaway NE Prop.
Co-Buyer Agent: Mark Given
Berkshire Hathaway NE Prop.
Source: Smart MLS,MLS#: 24009738
Facts & features
Interior
Bedrooms & bathrooms
- Bedrooms: 2
- Bathrooms: 2
- Full bathrooms: 2
Primary bedroom
- Level: Main
- Area: 195.36 Square Feet
- Dimensions: 11.1 x 17.6
Bedroom
- Level: Main
- Area: 172.5 Square Feet
- Dimensions: 12.5 x 13.8
Bathroom
- Level: Main
- Area: 62.4 Square Feet
- Dimensions: 10.4 x 6
Bathroom
- Level: Lower
- Area: 46.41 Square Feet
- Dimensions: 9.1 x 5.1
Den
- Level: Main
- Area: 482.79 Square Feet
- Dimensions: 20.9 x 23.1
Kitchen
- Level: Main
- Area: 191.9 Square Feet
- Dimensions: 12.7 x 15.11
Living room
- Level: Main
- Area: 372.07 Square Feet
- Dimensions: 16.1 x 23.11
Heating
- Baseboard, Oil
Cooling
- Central Air
Appliances
- Included: Oven/Range, Microwave, Refrigerator, Dishwasher, Water Heater
- Laundry: Lower Level
Features
- Wired for Data
- Basement: Full,Unfinished
- Attic: Access Via Hatch
- Number of fireplaces: 1
Interior area
- Total structure area: 1,441
- Total interior livable area: 1,441 sqft
- Finished area above ground: 1,441
Property
Parking
- Total spaces: 2
- Parking features: Attached, Garage Door Opener
- Attached garage spaces: 2
Features
- Patio & porch: Deck
- Exterior features: Rain Gutters, Lighting
- Has private pool: Yes
- Pool features: Above Ground
Lot
- Size: 0.54 Acres
- Features: Few Trees, Level
Details
- Additional structures: Shed(s)
- Parcel number: 2253242
- Zoning: R-20
Construction
Type & style
- Home type: SingleFamily
- Architectural style: Ranch
- Property subtype: Single Family Residence
Materials
- Vinyl Siding
- Foundation: Concrete Perimeter
- Roof: Asphalt
Condition
- New construction: No
- Year built: 1958
Utilities & green energy
- Sewer: Public Sewer
- Water: Public
Community & HOA
HOA
- Has HOA: No
Location
- Region: Rocky Hill
Financial & listing details
- Price per square foot: $278/sqft
- Tax assessed value: $164,640
- Annual tax amount: $5,914
- Date on market: 7/3/2024
Price history
| Date | Event | Price |
|---|---|---|
| 7/1/2024 | Sold | $400,000+19.4%$278/sqft |
Source:  Smart MLS #24009738 Report a problem Smart MLS #24009738 Report a problem | ||
| 5/8/2024 | Pending sale | $335,000$232/sqft |
Source: Smart MLS #24009738 Report a problem | ||
| 5/3/2024 | Listed for sale | $335,000+91.4%$232/sqft |
Source: Smart MLS #24009738 Report a problem | ||
| 6/10/2020 | Sold | $175,000+9.4%$121/sqft |
Source: Smart MLS #170276097 Report a problem | ||
| 5/15/2020 | Pending sale | $160,000$111/sqft |
Source: Coldwell Banker Calabro #170276097 Report a problem | ||
| 5/14/2020 | Listed for sale | $160,000$111/sqft |
Source: Coldwell Banker Calabro #170276097 Report a problem | ||
| 3/25/2020 | Listing removed | $160,000$111/sqft |
Source: Coldwell Banker Calabro & Associates #170276097 Report a problem | ||
| 3/16/2020 | Pending sale | $160,000$111/sqft |
Source: Coldwell Banker Calabro & Associates #170276097 Report a problem | ||
| 3/6/2020 | Listed for sale | $160,000-36.8%$111/sqft |
Source: COLDWELL BANKER CALABRO #170276097 Report a problem | ||
| 4/25/2017 | Sold | $253,000+68.7%$176/sqft |
Source: Public Record Report a problem | ||
| 11/1/2016 | Sold | $150,000$104/sqft |
Source: Public Record Report a problem | ||
Public tax history
| Year | Property taxes | Tax assessment |
|---|---|---|
| 2025 | $6,581 +9.4% | $217,630 +5.5% |
| 2024 | $6,017 +1.7% | $206,290 +25.3% |
| 2023 | $5,914 +4.1% | $164,640 |
| 2022 | $5,683 +2.8% | $164,640 +1.6% |
| 2021 | $5,526 +1.5% | $162,050 |
| 2020 | $5,445 +3.4% | $162,050 |
| 2019 | $5,267 +8.3% | $162,050 +7.9% |
| 2018 | $4,865 +15.5% | $150,150 +12.7% |
| 2017 | $4,212 +1.9% | $133,280 |
| 2016 | $4,132 | $133,280 |
Find assessor info on the county website
Neighborhood: 06067
Nearby homes
- $424,0003 bd2 ba1.2k sqft25 Gilbert Ave, Rocky Hill, CT 06067Off Market
- $445,8004 bd2 ba1.8k sqft21 Gilbert Ave, Rocky Hill, CT 06067Off Market
- $434,2003 bd2 ba1k sqft32 Gilbert Ave, Rocky Hill, CT 06067Off Market
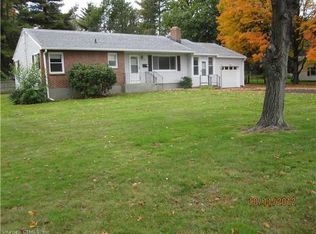
- $513,3003 bd2 ba2k sqft37 Gilbert Ave, Rocky Hill, CT 06067Off Market
- $317,3002 bd1 ba1k sqft30 Gilbert Ave, Rocky Hill, CT 06067Off Market
- $404,2003 bd1 ba1k sqft28 Gilbert Ave, Rocky Hill, CT 06067Off Market
- $466,7003 bd2 ba1.6k sqft2 Tumble Brook Rd, Rocky Hill, CT 06067Off Market
- $349,2003 bd1 ba1k sqft26 Gilbert Ave, Rocky Hill, CT 06067Off Market
Nearby schools
GreatSchools rating
- 10/10West Hill SchoolGrades: PK-3Distance: 0.9 mi
- 9/10Albert D. Griswold Middle SchoolGrades: 6-8Distance: 0.9 mi
- 7/10Rocky Hill High SchoolGrades: 9-12Distance: 1 mi
Schools provided by the listing agent
- Elementary: Myrtle H. Stevens
- High: Rocky Hill
Source: Smart MLS. This data may not be complete. We recommend contacting the local school district to confirm school assignments for this home.


Get pre-qualified for a loan
At Zillow Home Loans, we can pre-qualify you in as little as 5 minutes with no impact to your credit score.An equal housing lender. NMLS #10287.
Sell for more on Zillow
Get a Zillow Showcase℠ listing at no additional cost and you could sell for .
$455,900
2% more
+$9,118
With Zillow Showcase(estimated)
$465,018
- Connecticut
- Hartford County
- Rocky Hill
- 06067
- 23 Gilbert Avenue
Nearby cities
Nearby zip codes
Other Rocky Hill Topics
