Skip main navigation
Active under contract
  • $299,000

    23 Gilbert Street, Orono, ME 04473

    3beds
    1,410sqft
    : 
    $2,056/mo
    Get pre-qualified
    Single Family Residence
    Built in 1959
    0.25 Acres Lot
    $298,900 Zestimate®
    $212/sqft
    $-- HOA

    What's special

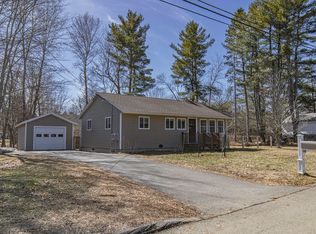
    Finished lower-level family roomGleaming hardwood floorsInviting living spacesTastefully updated kitchenOversized one-car garage
    This impeccably maintained ranch offers the perfect combination of quality, comfort, and convenience. Inside, you'll find 3 bedrooms, 1.5 bathrooms, gleaming hardwood floors, and a tastefully updated kitchen that flows effortlessly into the home's inviting living spaces. The finished lower-level family room provides the ideal space for movie nights, a home office, fitness area, or playroom, while the oversized one-car garage offers exceptional storage and workspace. Set in a desirable Orono neighborhood just minutes from downtown, the University of Maine, shopping, dining, and I-95, this move-in-ready home delivers both everyday convenience and lasting value. Don't miss the opportunity to make this charming property your own.
    24 days
    |
    905
    |
    41
    |

    Likely to sell faster than

    Zillow last checked:

    Listing updated:

    Listed by:

    Maine Realty LLC

    Source: Maine Listings,MLS#: 1673301MLS Logo

      Facts & features

      Interior

      Bedrooms & bathrooms
      • Bedrooms: 3
      • Bathrooms: 2
      • Full bathrooms: 1
      • 1/2 bathrooms: 1
      Bedroom 1
      • Level: First
      Bedroom 2
      • Level: First
      Bedroom 3
      • Level: First
      Dining room
      • Level: First
      Family room
      • Level: Basement
      Kitchen
      • Level: First
      Living room
      • Level: First
      Heating
      • Forced Air, Heat Pump
      Cooling
      • Heat Pump
      Appliances
      • Included: Dryer, Electric Range, Refrigerator, Washer
      Features
      • 1st Floor Bedroom, Bathtub, Storage
      • Flooring: Laminate, Wood
      • Basement: Bulkhead,Interior Entry,Finished,Full,Unfinished
      • Number of fireplaces: 1
      Interior area
      • Total structure area: 1,410
      • Total interior livable area: 1,410 sqft
      • Finished area above ground: 960
      • Finished area below ground: 450

      Property

      Parking
      • Total spaces: 1
      • Parking features: Paved, 1 - 4 Spaces, On Site, Garage Door Opener, Detached
      • Garage spaces: 1
      Lot
      • Size: 0.25 Acres
      • Features: Near Country Club, Neighborhood, Corner Lot, Level, Landscaped
      Details
      • Parcel number: ORONM027003L035
      • Zoning: Res
      • Other equipment: Cable, Internet Access Available

      Construction

      Type & style
      • Home type: SingleFamily
      • Architectural style: Ranch
      • Property subtype: Single Family Residence
      Materials
      • Steel Frame, Vinyl Siding
      • Foundation: Poured Concrete
      • Roof: Shingle
      Condition
      • Year built: 1959

      Utilities & green energy

      • Electric: Circuit Breakers
      • Sewer: Public Sewer
      • Water: Public
      Green energy
      • Energy efficient items: Water Heater

      Community & HOA

      Community
      • Security: Air Radon Mitigation System
      Location
      • Region: Orono

      Financial & listing details

      • Price per square foot: $212/sqft
      • Tax assessed value: $175,800
      • Annual tax amount: $3,753
      • Date on market: 7/24/2026
      • Road surface type: Paved

        Estimated market value

        $298,900

        $284,000 - $314,000

        $2,284/mo

        Price history

        DateEventPrice
        7/28/2026Contingent$299,000$212/sqft
        Source: Maine Listings #1673301 Report a problem
        7/24/2026Listed for sale$299,000+86.9%$212/sqft
        Source: Maine Listings #1673301 Report a problem
        3/26/2021Sold$160,000-3%$113/sqft
        Source: Maine Listings #1481103 Report a problem
        2/1/2021Pending sale$165,000$117/sqft
        Source: Better Homes and Gardens Real Estate The Masiello Group #1481103 Report a problem

        Public tax history

        YearProperty taxesTax assessment
        2024$3,753 +0.4%$175,800 +10%
        2023$3,739 -1.7%$159,800
        2022$3,803 +0.2%$159,800
        2021$3,795 $159,800
        2020$3,795 +22.9%$159,800 +36.9%
        2019$3,087 -2%$116,700
        2018$3,151 +3.9%$116,700
        2017$3,034 +4.6%$116,700
        2016$2,900 +1.9%$116,700
        2015$2,847 +2.3%$116,700
        2014$2,783 +2.8%$116,700
        2013$2,707 +22.3%$116,700 +9.4%
        2010$2,214 $106,700
        Find assessor info on the county website

        Monthly payment

        Est. payment

        Payment breakdown

        Explore the cost of this home by adjusting the details. Changes won't be saved.
        All calculations are estimates and provided by Zillow, Inc. for informational purposes only. Actual amounts may vary.
        HOA fees may include property taxes on listings classified as Co-Ops. Contact the listing agent and/or owner for fee details.
        See how much you could borrow to make a competitive offer.

        Climate risks

        Neighborhood: 04473

        Getting around

        12 / 100
        Car-Dependent
        35 / 100
        Somewhat Bikeable

        Nearby schools

        GreatSchools rating

        A local agent can set up tours, give advice and negotiate with sellers.

        Browse local experts

        Similar homes