Location, location, location. Spectacular contemporary cape cod just under 4,000 square feet. This dreamy home has first floor master bedroom with it's own private remodeled bathroom. 2 bedrooms upstairs with another full bathroom and a cozy loft with book nooks and desk. Another bedroom on lower level with it's own private bath. Walk out basement with a great rec room and bar area for entertaining. The perfect 15x7 screened porch . Vaulted wood planked ceilings through most of the main floor. First floor laundry, workshop or crafts combined. Japanese gardens with pond and fish. Perennials gardens galore. Walking path to Coe Lake. New furnace and central air 2022 - New hot water tank 2023 - Refrigerator, microwave, gas range 2021 - New Exterior Trex Deck and handrails 2022 - New Garage heater 2021 - New Carpets 2020 - New gutter guards 2021 - New master bath remodeling 2021 - Interior paint all walls ceiling and closets 2020 - - New tile floors (entry/hallways, sunroom, mud room, half bath and Kitchen back splash 2020 - - New screens installed on porch 2023 - New landscaping 2022.
Closed
Tax assessed value
$548,000
23 Glen Oaks Ln, Berea, OH 44017
4beds
3,978sqft
Single Family Residence
Built in 1987
10,445 Square Feet Lot
$625,200 Zestimate®
$138/sqft
$4,473 Estimated rent
Home value
$625,200
$594,000 - $656,000
$4,473/mo
Zestimate® history
Owner options
List your home for rent
$4,473/mo
Rent Zestimate®
Find your next renter with Zillow Rental Manager. Plus, with online applications, you can quickly screen prospective tenants – for free.
$4,473/mo
Rent Zestimate®
Refinance and save
$3,907/mo
Est. payment
Refinancing to a lower rate could help reduce your monthly payments and save thousands over the life of the loan.
$3,907/mo
Est. payment
Explore your selling options
Work with a Zillow partner agent
Leverage their expertise and Zillow's premium Showcase listings to get your home seen by more buyers.
Get startedList with your own agent
Get your home in front of millions of buyers by listing it on Zillow.
Learn how to do itSell it yourself
Take full control of how buyers see your home on Zillow by listing For Sale by Owner (FSBO).
List your homeWhat's special
Cozy loftHalf bathCentral airNew furnacePrivate remodeled bathroomNew carpetsNew master bath remodeling
Zillow last checked:
Listing updated:
Listed by:
Susie Colvin susiesoldmine@gmail.com(216)469-4273,
Coldwell Banker Schmidt Realty
Bought with:
Pam Conley, 2018004947
McDowell Homes Real Estate Services
Stephanie A Bosworth, 398602
McDowell Homes Real Estate Services
Source: MLS Now,MLS#: 4479023 Originating MLS: Akron Cleveland Association of REALTORS
Originating MLS: Akron Cleveland Association of REALTORSFacts & features
Interior
Bedrooms & bathrooms
- Bedrooms: 4
- Bathrooms: 4
- Full bathrooms: 3
- 1/2 bathrooms: 1
- Main level bathrooms: 2
- Main level bedrooms: 1
Primary bedroom
- Description: Flooring: Carpet
- Features: Window Treatments
- Level: First
- Dimensions: 16.00 x 12.00
Bedroom
- Description: Flooring: Carpet
- Level: Second
- Dimensions: 11.00 x 10.00
Bedroom
- Description: Flooring: Carpet
- Features: Fireplace
- Level: Lower
- Dimensions: 12.00 x 9.00
Bedroom
- Description: Flooring: Carpet
- Level: Second
- Dimensions: 12.00 x 11.00
Bonus room
- Description: Flooring: Ceramic Tile
- Level: First
- Dimensions: 16.00 x 9.00
Eat in kitchen
- Description: Flooring: Other
- Features: Window Treatments
- Level: First
- Dimensions: 19.00 x 14.00
Entry foyer
- Description: Flooring: Other
- Features: Fireplace
- Level: First
- Dimensions: 17.00 x 8.00
Great room
- Description: Flooring: Carpet
- Features: Fireplace
- Level: First
- Dimensions: 26.00 x 15.00
Kitchen
- Description: Flooring: Carpet
- Features: Window Treatments
- Level: First
- Dimensions: 12.00 x 10.00
Laundry
- Description: Flooring: Other
- Level: First
- Dimensions: 17.00 x 8.00
Recreation
- Description: Flooring: Carpet
- Level: Lower
- Dimensions: 30.00 x 25.00
Sunroom
- Description: Flooring: Carpet
- Level: Lower
- Dimensions: 15.00 x 11.00
Heating
- Fireplace(s), Gas
Cooling
- Central Air
Appliances
- Included: Dishwasher, Disposal, Microwave, Range, Refrigerator
Features
- Basement: Crawl Space,Finished,Partially Finished,Walk-Out Access
- Number of fireplaces: 1
- Fireplace features: Gas, Wood Burning
Interior area
- Total structure area: 3,978
- Total interior livable area: 3,978 sqft
- Finished area above ground: 2,239
- Finished area below ground: 1,739
Property
Parking
- Total spaces: 3
- Parking features: Attached, Drain, Electricity, Garage, Garage Door Opener, Heated Garage, Paved
- Attached garage spaces: 3
Features
- Levels: Two
- Stories: 2
- Patio & porch: Deck, Enclosed, Patio, Porch
- Pool features: In Ground, Community
- Has view: Yes
- View description: Trees/Woods
Lot
- Size: 10,445 Square Feet
- Features: Cul-De-Sac, Irregular Lot
Details
- Parcel number: 36426045
Construction
Type & style
- Home type: SingleFamily
- Architectural style: Cape Cod
- Property subtype: Single Family Residence
Materials
- Cedar, Stone
- Roof: Asphalt,Fiberglass,Pitched
Condition
- Year built: 1987
Utilities & green energy
- Sewer: Public Sewer
- Water: Public
Community & HOA
Community
- Features: Fitness Center, Lake, Playground, Park, Pool
- Security: Smoke Detector(s)
- Subdivision: Glen Oaks Association
HOA
- Has HOA: Yes
- Services included: Insurance, Maintenance Structure, Recreation Facilities
- HOA fee: $1 semi-annually
- HOA name: Glen Oaks Association
Location
- Region: Berea
Financial & listing details
- Price per square foot: $138/sqft
- Tax assessed value: $548,000
- Annual tax amount: $9,788
- Date on market: 8/1/2023
- Cumulative days on market: 4 days
- Listing terms: Cash,Conventional
Price history
| Date | Event | Price |
|---|---|---|
| 8/30/2023 | Sold | $548,000+6.4%$138/sqft |
Source:  MLS Now #4479023 Report a problem MLS Now #4479023 Report a problem | ||
| 8/5/2023 | Pending sale | $515,000$129/sqft |
Source: MLS Now #4479023 Report a problem | ||
| 8/1/2023 | Listed for sale | $515,000+27.2%$129/sqft |
Source: MLS Now #4479023 Report a problem | ||
| 3/24/2021 | Listing removed | -- |
Source: Owner Report a problem | ||
| 10/30/2020 | Sold | $405,000-7.9%$102/sqft |
Source: MLS Now #4234750 Report a problem | ||
| 10/15/2020 | Pending sale | $439,900$111/sqft |
Source: Owner Report a problem | ||
| 10/14/2020 | Listed for sale | $439,900+41.5%$111/sqft |
Source: Owner Report a problem | ||
| 10/5/2005 | Sold | $310,800$78/sqft |
Source: Public Record Report a problem | ||
Public tax history
| Year | Property taxes | Tax assessment |
|---|---|---|
| 2025 | $10,819 -0.5% | $191,800 |
| 2024 | $10,877 +13.6% | $191,800 +35.3% |
| 2023 | $9,574 +0.6% | $141,750 |
| 2022 | $9,513 +0.5% | $141,750 |
| 2021 | $9,463 +45.3% | $141,750 +63.6% |
| 2020 | $6,513 +0.3% | $86,630 +0% |
| 2019 | $6,491 +0.9% | $86,620 0% |
| 2018 | $6,433 +1.5% | $86,630 +9.4% |
| 2017 | $6,338 +4.6% | $79,210 |
| 2016 | $6,056 +2.5% | $79,210 |
| 2015 | $5,909 -4.6% | $79,210 -4% |
| 2014 | $6,191 +1.1% | $82,500 |
| 2013 | $6,121 +2.8% | $82,500 |
| 2012 | $5,954 +947.9% | $82,500 -3% |
| 2011 | $568 -90% | $85,020 |
| 2010 | $5,675 +0.3% | $85,020 |
| 2009 | $5,656 -2.9% | $85,020 -8% |
| 2008 | $5,826 +2% | $92,410 |
| 2007 | $5,710 0% | $92,410 |
| 2006 | $5,712 +5.1% | $92,410 +2.5% |
| 2005 | $5,435 +0.6% | $90,200 |
| 2004 | $5,401 +5.1% | $90,200 |
| 2003 | $5,140 +4% | $90,200 +7% |
| 2002 | $4,944 -42.1% | $84,280 |
| 2001 | $8,538 -0.1% | $84,280 |
| 2000 | $8,546 | $84,280 |
Find assessor info on the county website
Neighborhood: 44017
Nearby homes
- $531,9003 bd2 ba3.2k sqft19 Glen Oaks Ln, Berea, OH 44017Off Market
- $482,2003 bd4 ba2.9k sqft27 Glen Oaks Ln, Berea, OH 44017Off Market
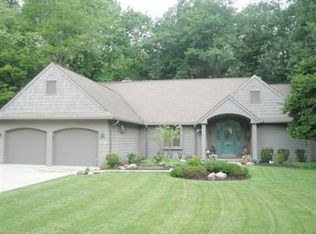
- $760,0005 bd5 ba5.5k sqft15 Glen Oaks Ln, Berea, OH 44017Off Market
- $460,4005 bd3 ba3k sqft31 Glen Oaks Ln, Berea, OH 44017Off Market
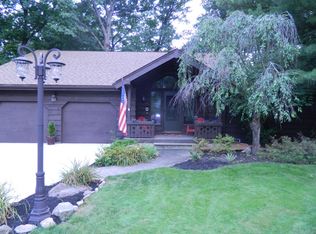
- $493,0005 bd2 ba4.6k sqft31 Glen Oaks Ln, Berea, OH 44017Off Market
- $435,4004 bd3 ba3k sqft234 Adams St, Berea, OH 44017Off Market
- $510,6005 bd4 ba5k sqft32 Glen Oaks Ln, Berea, OH 44017Off Market
- $100-- bd-- ba-- sqft27 Glen Oaks Ln, Berea, OH 44017Off Market
Nearby schools
GreatSchools rating
- 9/10Grindstone Elementary SchoolGrades: PK-4Distance: 1.1 mi
- 5/10Berea-Midpark Middle SchoolGrades: 5-9Distance: 2.5 mi
- 7/10Berea-Midpark High SchoolGrades: 9-12Distance: 0.9 mi
Schools provided by the listing agent
- District: Berea CSD - 1804
Source: MLS Now. This data may not be complete. We recommend contacting the local school district to confirm school assignments for this home.
Get a cash offer in 3 minutes
Find out how much your home could sell for in as little as 3 minutes with a no-obligation cash offer.
Estimated market value
$625,200
Get a cash offer in 3 minutes
Find out how much your home could sell for in as little as 3 minutes with a no-obligation cash offer.
Estimated market value
$625,200
- Ohio
- Cuyahoga County
- Berea
- 44017
- 23 Glen Oaks Ln
Nearby cities
Nearby zip codes
Other Berea Topics
