Skip main navigation
Sold for $515,000
  • $515,000

    23 Golf Drive, Pooler, GA 31322

    4beds
    2,228sqft
    Townhouse
    Built in 2021
    6,098 Square Feet Lot
    $508,800 Zestimate®
    $231/sqft
    $2,643 Estimated rent

    Home value

    $508,800

    $473,000 - $544,000

    $2,643/mo

    Zestimate® history
    Loading
    Loading...

    Owner options

    List your home for rent

    $2,643/mo

    Rent Zestimate®

    Find your next renter with Zillow Rental Manager. Plus, with online applications, you can quickly screen prospective tenants – for free.

    Learn more

    $2,643/mo

    Rent Zestimate®

    Refinance and save

    $5,018/mo

    Est. payment

    Refinancing to a lower rate could help reduce your monthly payments and save thousands over the life of the loan.

    See today's rates

    $5,018/mo

    Est. payment

    Explore your selling options

    Work with a Zillow partner agent

    Leverage their expertise and Zillow's premium Showcase listings to get your home seen by more buyers.

    Get started

    List with your own agent

    Get your home in front of millions of buyers by listing it on Zillow.

    Learn how to do it

    Sell it yourself

    Take full control of how buyers see your home on Zillow by listing For Sale by Owner (FSBO).

    List your home

    What's special

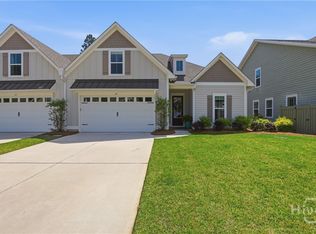
    This lovely paired home just inside the main gate offers the best location within the private Westbrook community, just steps away from resort-style amenities that include dining, golf, tennis, swimming & more, conveniently connected to many outside restaurants, shopping & medical options via a paved path for golf cart/bike/walking use. Upon entry you are greeted with 10' plus ceilings from front to back that add to the open-concept floor plan, highlighting a fabulous gourmet kitchen with center island, living room with built-in bookcases, & a triple sliding glass door opening to a large screen porch perfect for entertaining. The split bedroom floor plan provides a wonderful owner's retreat with an en suite bathroom that includes two sinks, a walk-in shower, separate water closet, & walk-in closet. Bedrooms 2 & 3 are of generous size, and all downstairs flooring is either hardwood or ceramic tile. Upstairs 4th bedrm/bonus room has its own en suite bath, walk-in closet & attic access.

    Zillow last checked:

    Listing updated:

    Listed by:

    Richard Sturgess 912-844-2300,

    Savannah Realty

    Bought with:

    Sharie L. McCormack, 267577

    Better Homes and Gardens Real

    Source: Hive MLS,MLS#: SA332296MLS LogoOriginating MLS: Savannah Multi-List Corporation

    Facts & features

    Interior

    Bedrooms & bathrooms
    • Bedrooms: 4
    • Bathrooms: 3
    • Full bathrooms: 3
    Heating
    • Central, Electric, Heat Pump, Zoned
    Cooling
    • Central Air, Electric, Heat Pump, Zoned
    Appliances
    • Included: Some Electric Appliances, Some Gas Appliances, Cooktop, Double Oven, Dishwasher, Electric Water Heater, Disposal, Microwave, Plumbed For Ice Maker, Range Hood, Self Cleaning Oven
    • Laundry: Laundry Room, Washer Hookup, Dryer Hookup
    Features
    • Attic, Breakfast Bar, Built-in Features, Breakfast Area, Tray Ceiling(s), Ceiling Fan(s), Double Vanity, Entrance Foyer, Gourmet Kitchen, High Ceilings, Kitchen Island, Main Level Primary, Primary Suite, Pantry, Recessed Lighting, Split Bedrooms, Separate Shower, Fireplace, Programmable Thermostat
    • Windows: Double Pane Windows
    • Attic: Walk-In
    • Number of fireplaces: 1
    • Fireplace features: Factory Built, Gas, Living Room, Ventless, Gas Log
    • Common walls with other units/homes: 1 Common Wall
    Interior area
    • Total interior livable area: 2,228 sqft

    Property

    Parking
    • Total spaces: 2
    • Parking features: Attached, Garage Door Opener
    • Garage spaces: 2
    Accessibility
    • Accessibility features: Accessible Full Bath, Low Threshold Shower, Accessible Hallway(s)
    Features
    • Patio & porch: Porch, Patio, Front Porch, Screened
    • Pool features: Community
    Lot
    • Size: 6,098 Square Feet
    • Features: Interior Lot, Irregular Lot, Level
    Details
    • Parcel number: 5100908033
    • Zoning description: Single Family
    • Special conditions: Standard

    Construction

    Type & style
    • Home type: Townhouse
    • Architectural style: Traditional
    • Property subtype: Townhouse
    • Attached to another structure: Yes
    Materials
    • Frame, Concrete, Wood Siding
    • Foundation: Concrete Perimeter, Slab
    • Roof: Asphalt
    Condition
    • Year built: 2021

    Utilities & green energy

    • Electric: 220 Volts
    • Sewer: Public Sewer
    • Water: Public
    • Utilities for property: Cable Available, Underground Utilities
    Green energy
    • Energy efficient items: Windows

    Community & HOA

    Community
    • Features: Clubhouse, Pool, Fitness Center, Golf, Gated, Playground, Park, Shopping, Street Lights, Sidewalks, Tennis Court(s), Trails/Paths, Walk to School, Curbs, Gutter(s)
    • Security: Security Service
    • Subdivision: Westbrook
    HOA
    • Has HOA: Yes
    • Services included: Road Maintenance
    • HOA fee: $1,850 annually
    • Second HOA fee: $375 monthly
    Location
    • Region: Pooler

    Financial & listing details

    • Price per square foot: $231/sqft
    • Tax assessed value: $609,200
    • Annual tax amount: $6,799
    • Date on market: 8/16/2025
    • Cumulative days on market: 62 days
    • Listing agreement: Exclusive Right To Sell
    • Listing terms: Cash,Conventional,1031 Exchange,FHA,VA Loan
    • Inclusions: Ceiling Fans, Gas Logs
    • Road surface type: Asphalt, Paved

    Price history

    DateEventPrice
    8/8/2025Sold$515,000-0.8%$231/sqft
    Source: Hive MLS #SA332296 Report a problem
    7/19/2025Listing removed$3,800$2/sqft
    Source: Hive MLS #SA333073 Report a problem
    7/14/2025Price change$519,000-1.9%$233/sqft
    Source: Hive MLS #SA332296 Report a problem
    7/3/2025Price change$529,000-3.4%$237/sqft
    Source: Hive MLS #SA332296 Report a problem
    6/19/2025Listed for rent$3,800$2/sqft
    Source: Hive MLS #SA333073 Report a problem
    6/7/2025Listed for sale$547,500-3.9%$246/sqft
    Source: Hive MLS #SA332296 Report a problem
    8/18/2023Sold$569,900+0.9%$256/sqft
    Source: Public Record Report a problem
    7/25/2022Sold$564,610$253/sqft
    Source: Hive MLS #SA270390 Report a problem
    6/11/2022Contingent$564,610$253/sqft
    Source: Hive MLS #270390 Report a problem
    6/10/2022Listed for sale$564,610+1.7%$253/sqft
    Source: Hive MLS #270390 Report a problem
    2/12/2022Listing removed--
    Source: Hive MLS #261723 Report a problem
    1/6/2022Price change$555,270+1.8%$249/sqft
    Source: Hive MLS #261723 Report a problem
    12/1/2021Listed for sale$545,270$245/sqft
    Source: Hive MLS #261723 Report a problem

    Public tax history

    YearProperty taxesTax assessment
    2025$6,871 +2.5%$243,680 +1.6%
    2024$6,705 +11.1%$239,760 +13%
    2023$6,037 $212,120 +94.1%
    2022-- $109,280
    Find assessor info on the county website

    Neighborhood: 31322

    Nearby schools

    GreatSchools rating
    Get pre-qualified for a loan
    At Zillow Home Loans, we can pre-qualify you in as little as 5 minutes with no impact to your credit score.

    An equal housing lender. NMLS #10287.

    Sell for more on Zillow
    Get a Zillow Showcase℠ listing at no additional cost and you could sell for .
    $508,800
    2% more
    +$10,176
    With Zillow Showcase(estimated)
    $518,976