
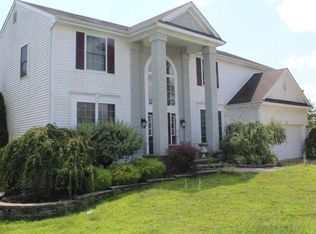
This home has everything you're looking for! Amazing 4 Bed 2.5 Bath with Oasis Backyard. This elegant home is not your traditional "cookie cutter" home! Enter the two story foyer where a large open living and dining area greet you. High ceilings and a great floorplan let you know this is the home for you. Pass through to the large open living room and kitchen. The living room is spacious yet comfortable with a fireplace and an oversized sliding door that overlooks your backyard oasis. The updated kitchen has granite countertops, 48" cabinets, black stainless steel appliances and a center island. The downstairs is complete with, large laundry room and access to the 2 car garage and a half bath. Head upstairs to the primary retreat that has vaulted ceilings, huge walk-in closet with california closet organizers & remodeled primary bath with dual vanities and soaking tub and shower. There are 3 large additional bedrooms, with large closets. There is an additional full bath with dual vanities to complete the upstairs. This home keeps getting better! Outside is your private Oasis. Enjoy a party on the large paver patio, with Gunite Pool, hot tub and heater. Sprinkler system throughout, 2 Large sheds, New Windows, Newer HVAC, Newer Roof, There is a great floorplan, neutral elegant décor & spacious rooms are only a small part of the beauty of this gorgeous home. Great Neighborhood! Close to shopping! Easy Commute To Philadelphia, Cherry Hill, Atlantic City.
Under contract
$659,900
23 Graypebble Cir, Erial, NJ 08081
4beds
2,816sqft
Single Family Residence
Built in 2000
0.32 Acres Lot
$-- Zestimate®
$234/sqft
$-- HOA
What's special
Updated kitchenHigh ceilingsGunite poolSoaking tub and showerCenter islandNew windowsTwo story foyer
- 12 days |
- 2,886 |
- 219 |
Zillow last checked:
Listing updated:
Listed by:
Chris Lang 856-625-1850,
Real Broker, LLC
Source: Bright MLS,MLS#: NJCD2121004
Facts & features
Interior
Bedrooms & bathrooms
- Bedrooms: 4
- Bathrooms: 3
- Full bathrooms: 2
- 1/2 bathrooms: 1
- Main level bathrooms: 1
Rooms
- Room types: Primary Bedroom, Bedroom 2, Bedroom 3, Bedroom 1
Primary bedroom
- Level: Upper
- Area: 324 Square Feet
- Dimensions: 18 X 18
Primary bedroom
- Level: Unspecified
Bedroom 1
- Level: Upper
- Area: 156 Square Feet
- Dimensions: 12 X 13
Bedroom 2
- Level: Upper
- Area: 144 Square Feet
- Dimensions: 12 X 12
Bedroom 3
- Level: Upper
- Area: 144 Square Feet
- Dimensions: 12 X 12
Heating
- Forced Air, Natural Gas
Cooling
- Central Air, Electric
Appliances
- Included: Gas Water Heater
Features
- Basement: Full
- Number of fireplaces: 1
- Fireplace features: Wood Burning
Interior area
- Total structure area: 2,816
- Total interior livable area: 2,816 sqft
- Finished area above ground: 2,816
- Finished area below ground: 0
Property
Parking
- Total spaces: 2
- Parking features: Garage Door Opener, Attached
- Attached garage spaces: 2
Accessibility
- Accessibility features: None
Features
- Levels: Two
- Stories: 2
- Exterior features: Underground Lawn Sprinkler
- Has private pool: Yes
- Pool features: Gunite, In Ground, Heated, Pool/Spa Combo, Private
Lot
- Size: 0.32 Acres
- Dimensions: 67.00 x 0.00
Details
- Additional structures: Above Grade, Below Grade
- Parcel number: 151830400018
- Zoning: RES
- Special conditions: Standard
Construction
Type & style
- Home type: SingleFamily
- Architectural style: Contemporary
- Property subtype: Single Family Residence
Materials
- Stick Built
- Foundation: Block
Condition
- New construction: No
- Year built: 2000
Utilities & green energy
- Sewer: Public Sewer
- Water: Public
Community & HOA
Community
- Subdivision: Cobblestone Farms
HOA
- Has HOA: No
Location
- Region: Erial
- Municipality: GLOUCESTER TWP
Financial & listing details
- Price per square foot: $234/sqft
- Tax assessed value: $299,500
- Annual tax amount: $13,324
- Date on market: 6/26/2026
- Listing agreement: Exclusive Right To Sell
- Exclusions: Washer And Dryer Negotiable
- Ownership: Fee Simple
Estimated market value
Not available
Estimated sales range
Not available
$3,673/mo
Price history
| Date | Event | Price |
|---|---|---|
| 7/6/2026 | Contingent | $659,900$234/sqft |
Source: | ||
| 6/26/2026 | Listed for sale | $659,900+164%$234/sqft |
Source: | ||
| 3/20/2012 | Sold | $250,000-5.6%$89/sqft |
Source: Public Record Report a problem | ||
| 11/2/2011 | Listed for sale | $264,900-38%$94/sqft |
Source: Century 21 Nicholson #5967330 Report a problem | ||
| 11/22/2006 | Sold | $427,000+119.1%$152/sqft |
Source: Public Record Report a problem | ||
| 6/7/2000 | Sold | $194,900$69/sqft |
Source: Public Record Report a problem | ||
Public tax history
| Year | Property taxes | Tax assessment |
|---|---|---|
| 2025 | $12,516 +1.8% | $299,500 |
| 2024 | $12,297 -2.6% | $299,500 |
| 2023 | $12,627 +0.6% | $299,500 |
| 2022 | $12,555 +2.1% | $299,500 |
| 2021 | $12,294 +2.2% | $299,500 |
| 2020 | $12,031 +0.4% | $299,500 |
| 2019 | $11,980 | $299,500 |
| 2018 | $11,980 +5.7% | $299,500 |
| 2017 | $11,336 +7.8% | $299,500 |
| 2016 | $10,518 +0.3% | $299,500 |
| 2015 | $10,483 +5.3% | $299,500 |
| 2014 | $9,952 -8.8% | $299,500 -10.4% |
| 2013 | $10,915 +1.5% | $334,400 |
| 2012 | $10,758 +1.9% | $334,400 |
| 2011 | $10,554 -3% | $334,400 |
| 2010 | $10,876 +4.5% | $334,400 +70.2% |
| 2009 | $10,413 | $196,500 |
| 2008 | -- | $196,500 |
| 2007 | -- | $196,500 |
| 2006 | -- | $196,500 |
| 2005 | -- | $196,500 |
| 2004 | -- | $196,500 +4.5% |
| 2003 | -- | $188,000 |
| 2002 | -- | $188,000 |
| 2001 | -- | $188,000 |
Find assessor info on the county website
Monthly payment
Est. payment$--/mo
Payment breakdown
Explore the cost of this home by adjusting the details. Changes won't be saved.All calculations are estimates and provided by Zillow, Inc. for informational purposes only. Actual amounts may vary.
HOA fees may include property taxes on listings classified as Co-Ops. Contact the listing agent and/or owner for fee details.
Mortgage interest rates are dependent on a number of factors, including credit score, down payment, and repayment length. Interest rate data provided by Zillow Group Marketplace, Inc. as of 1/1/1970 from various mortgage lenders with which we have lead or other similar arrangements; the Estimated Payment is an average of those rates.
See how much you could borrow to make a competitive offer.
Climate risks
Neighborhood: 08081
Nearby schools
GreatSchools rating
- 4/10Erial Elementary SchoolGrades: PK-5Distance: 1.7 mi
- 5/10Ann A Mullen Middle SchoolGrades: PK,6-8Distance: 0.3 mi
- 3/10Timber Creek High SchoolGrades: 9-12Distance: 1.1 mi
Schools provided by the listing agent
- District: Black Horse Pike Regional Schools
Source: Bright MLS. This data may not be complete. We recommend contacting the local school district to confirm school assignments for this home.
A local agent can set up tours, give advice and negotiate with sellers.
A local lender can help you make sure your offer is ready when you are.
- New Jersey
- Camden County
- Sicklerville
- 08081
- 23 Graypebble Cir