NEW TO MARKET. OPEN FLOOR PLAN. ONE FLOOR LIVING. Spacious, standalone two bedroom home in adult, over 55 community, in lovely, well-maintained Town and Country Estates on the Kingston/Duxbury line. Enjoy the comforts of a single family home and the convenience of a community with the basic outdoor maintenance taken care of and plenty of social and outdoor activities.. Enjoy two large bedrooms, 2 full baths including an en suite, high ceilings, a large kitchen with stainless appliances, a full dining room and separate sun-filled breakfast room, a large living room and good-sized sunny den. A nice covered porch awaits you for relaxing and morning coffee that leads to a paved patio for peaceful dining in the back yard. Central air, off-street parking for 2 cars, a shed and a WHOLE HOUSE GENERATOR complete the package. Move-incondition. Ready to enjoy. Convenient to shopping, major highways, restaurants, Duxbury and Plymouth beaches, waterfront activities and Cape access! Note: Occupancy after May 1. HOA=park rent of $495 includes: taxes, sewer, water, trash/recycling, park insurance, road maintenance/plowing, clubhouse and activities. Buyers 55+ and park approval needed. Welcome!
Sold for $385,000
$385,000
23 Green Holly Drive #23, Kingston, MA 02364
2beds
1,489sqft
Mobile Home
Built in 1993
0.28 Acres Lot
$388,300 Zestimate®
$259/sqft
$-- Estimated rent
Home value
$388,300
$357,000 - $423,000
Not available
Zestimate® history
Owner options
List your home for rent
Find your next renter with Zillow Rental Manager. Plus, with online applications, you can quickly screen prospective tenants – for free.
Refinance and save
$2,929/mo
Est. payment
Refinancing to a lower rate could help reduce your monthly payments and save thousands over the life of the loan.
$2,929/mo
Est. payment
Explore your selling options
Work with a Zillow partner agent
Leverage their expertise and Zillow's premium Showcase listings to get your home seen by more buyers.
Get startedList with your own agent
Get your home in front of millions of buyers by listing it on Zillow.
Learn how to do itSell it yourself
Take full control of how buyers see your home on Zillow by listing For Sale by Owner (FSBO).
List your homeWhat's special
Central airNice covered porchGood-sized sunny denFull dining roomSeparate sun-filled breakfast roomHigh ceilingsTwo large bedrooms
Zillow last checked:
Listing updated:
Listed by:
Pam V Alden 508-564-3150,
EXIT Cape Realty
Bought with:
Member Non
cci.unknownoffice
Source: CCIMLS,MLS#: 22601047
Facts & features
Interior
Bedrooms & bathrooms
- Bedrooms: 2
- Bathrooms: 2
- Full bathrooms: 2
- Main level bathrooms: 2
Primary bedroom
- Description: Flooring: Carpet
- Features: Walk-In Closet(s), Cathedral Ceiling(s)
- Level: First
Bedroom 2
- Description: Flooring: Carpet
- Features: Bedroom 2, Shared Full Bath, Walk-In Closet(s), Cathedral Ceiling(s)
- Level: First
Primary bathroom
- Features: Private Full Bath
Dining room
- Description: Flooring: Wood
- Features: Dining Room
- Level: First
Kitchen
- Description: Countertop(s): Laminate,Flooring: Vinyl,Stove(s): Gas
- Features: Kitchen, Breakfast Nook, Cathedral Ceiling(s), Pantry
- Level: First
Living room
- Features: Dining Area, Shared Full Bath, Living Room, Cathedral Ceiling(s), Closet
- Level: First
Heating
- Has Heating (Unspecified Type)
Cooling
- Central Air
Appliances
- Included: Dishwasher, Washer, Range Hood, Refrigerator, Gas Range, Microwave, Electric Dryer, Gas Water Heater
- Laundry: Laundry Room, First Floor
Features
- Pantry
- Flooring: Vinyl, Carpet, Wood
- Doors: Other
- Windows: Skylight(s)
- Has fireplace: No
Interior area
- Total structure area: 1,489
- Total interior livable area: 1,489 sqft
Property
Parking
- Total spaces: 2
- Parking features: Open
- Has uncovered spaces: Yes
Features
- Stories: 1
- Entry location: First Floor
- Patio & porch: Patio, Porch
- Fencing: None
- Frontage length: 96.00
Lot
- Size: 0.28 Acres
- Dimensions: 128 x 96
- Features: Conservation Area, School, Major Highway, House of Worship, Near Golf Course, Shopping, Cleared, Level
Details
- Additional structures: Outbuilding
- Parcel number: 000
- Zoning: R
- Special conditions: None
Construction
Type & style
- Home type: MobileManufactured
- Property subtype: Mobile Home
Materials
- Foundation: Slab
- Roof: Shingle
Condition
- Updated/Remodeled, Actual
- New construction: No
- Year built: 1993
- Major remodel year: 2018
Details
- Warranty included: Yes
Utilities & green energy
- Sewer: Private Sewer
Community & HOA
Community
- Features: Conservation Area, Golf
- Senior community: Yes
HOA
- Has HOA: Yes
- Amenities included: 55+ Community, Snow Removal, Trash, Road Maintenance, Clubhouse
- Services included: Sewer, Professional Property Management
- HOA fee: $495 monthly
Location
- Region: Kingston
Financial & listing details
- Price per square foot: $259/sqft
- Date on market: 3/28/2026
- Cumulative days on market: 8 days
- Listing terms: Cash
- Road surface type: Paved
Price history
| Date | Event | Price |
|---|---|---|
| 5/29/2026 | Sold | $385,000+1.6%$259/sqft |
Source:  CCIMLS #22601047 Report a problem CCIMLS #22601047 Report a problem | ||
| 4/4/2026 | Pending sale | $379,000$255/sqft |
Source: EXIT Realty broker feed #22601047 Report a problem | ||
| 4/4/2026 | Contingent | $379,000$255/sqft |
Source: MLS PIN #73492119 Report a problem | ||
| 3/26/2026 | Listed for sale | $379,000$255/sqft |
Source: MLS PIN #73492119 Report a problem | ||
Public tax history
Tax history is unavailable.
Neighborhood: 02364
Nearby homes
- $3,376,100-- bd-- ba-- sqft43 Mountain Ash Dr, Kingston, MA 02364Off Market
- $275,5002 bd2 ba1k sqft32 Sycamore Dr, Kingston, MA 02364Off Market

- $336,1002 bd2 ba1.5k sqft28 Sycamore Dr, Kingston, MA 02364Off Market
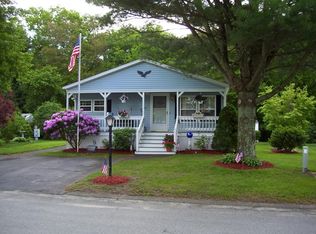
- $344,0002 bd2 ba1.4k sqft20 Sycamore Dr, Kingston, MA 02364Off Market
- $335,8002 bd2 ba1.4k sqft31 Sycamore Dr, Kingston, MA 02364Off Market
- $313,7002 bd2 ba1.4k sqft27 Sycamore Dr, Kingston, MA 02364Off Market
- $329,1002 bd2 ba1.3k sqft25 Sycamore Dr, Kingston, MA 02364Off Market
- $279,4002 bd2 ba1k sqft23 Sycamore Dr, Kingston, MA 02364Off Market
Nearby schools
GreatSchools rating
- NAKingston Elementary SchoolGrades: K-2Distance: 2.4 mi
- 6/10Silver Lake Regional Middle SchoolGrades: 7-8Distance: 2 mi
- 6/10Silver Lake Regional High SchoolGrades: 9-12Distance: 2.1 mi
Schools provided by the listing agent
- District: Kingston
Source: CCIMLS. This data may not be complete. We recommend contacting the local school district to confirm school assignments for this home.
Get a cash offer in 3 minutes
Find out how much your home could sell for in as little as 3 minutes with a no-obligation cash offer.
Estimated market value
$388,300
Get a cash offer in 3 minutes
Find out how much your home could sell for in as little as 3 minutes with a no-obligation cash offer.
Estimated market value
$388,300
- Massachusetts
- Plymouth County
- Kingston
- 02364
- 23 Green Holly Drive Unit 23
Nearby cities
Nearby zip codes
Other Kingston Topics
