Skip main navigation
Sold for $1,000,000
  • $1,000,000

    23 Green St, Kingston, MA 02364

    3beds
    3,252sqft
    Single Family Residence
    Built in 1841
    0.35 Acres Lot
    $1,142,200 Zestimate®
    $308/sqft
    $3,703 Estimated rent

    Home value

    $1,142,200

    $1.06M - $1.23M

    $3,703/mo

    Zestimate® history
    Loading
    Loading...

    Owner options

    List your home for rent

    $3,703/mo

    Rent Zestimate®

    Find your next renter with Zillow Rental Manager. Plus, with online applications, you can quickly screen prospective tenants – for free.

    Learn more

    $3,703/mo

    Rent Zestimate®

    Refinance and save

    $6,284/mo

    Est. payment

    Refinancing to a lower rate could help reduce your monthly payments and save thousands over the life of the loan.

    See today's rates

    $6,284/mo

    Est. payment

    Explore your selling options

    Work with a Zillow partner agent

    Leverage their expertise and Zillow's premium Showcase listings to get your home seen by more buyers.

    Get started

    List with your own agent

    Get your home in front of millions of buyers by listing it on Zillow.

    Learn how to do it

    Sell it yourself

    Take full control of how buyers see your home on Zillow by listing For Sale by Owner (FSBO).

    List your home

    What's special

    Modern luxury
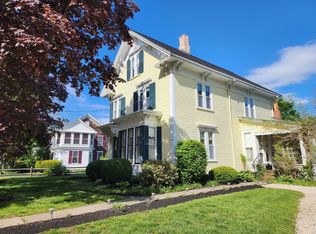
    A rare chance to own a remarkable piece of history! This stunning Greek Revival in Kington's historic district is so special it was just featured on WCVB Chronicle "New England for Sale!" 23 Green Street was Kingston's original Town Hall and has since been meticulously restored and converted to a spectacular home. The thoughtful renovation brought modern luxury yet the charm and the history remain. There are the beautiful original office doors, 5 working safes (now used as closets) and even the jail cell in the basement from when the building housed the police department! With 13 ft ceilings and 9 ft windows, this now 3 bedroom home has an abundance of natural light and provides a breathtaking space for entertaining. There is an additional 3014sf of unfinished space in the walkout basement with limitless possibilities as well as 540sf in the walk up 2nd floor. Make one of Kington's most architecturally distinguished properties your next home!

    Zillow last checked:

    Listing updated:

    Listed by:

    Kelsey Berman 617-835-3133,

    Waterfront Realty Group 781-934-7030,

    Amy Fay 617-875-8321

    Bought with:

    Andrea Campbell

    Success! Real Estate

    Source: MLS PIN,MLS#: 73106328

    Facts & features

    Interior

    Bedrooms & bathrooms
    • Bedrooms: 3
    • Bathrooms: 3
    • Full bathrooms: 2
    • 1/2 bathrooms: 1
    • Main level bedrooms: 2
    Primary bedroom
    • Features: Walk-In Closet(s), Flooring - Hardwood, Recessed Lighting
    • Level: Main,First
    • Area: 336
    • Dimensions: 14 x 24
    Bedroom 2
    • Features: Walk-In Closet(s), Flooring - Hardwood, Recessed Lighting
    • Level: Main,First
    • Area: 340
    • Dimensions: 17 x 20
    Bedroom 3
    • Features: Bathroom - Full, Flooring - Hardwood, Recessed Lighting
    • Area: 300
    • Dimensions: 15 x 20
    Primary bathroom
    • Features: Yes
    Bathroom 1
    • Features: Bathroom - Full
    • Level: First
    • Area: 80
    • Dimensions: 10 x 8
    Bathroom 2
    • Features: Bathroom - Full
    • Level: First
    • Area: 84
    • Dimensions: 6 x 14
    Bathroom 3
    • Level: Basement
    Family room
    • Features: Flooring - Hardwood, Recessed Lighting
    • Level: First
    • Area: 225
    • Dimensions: 15 x 15
    Kitchen
    • Features: Flooring - Hardwood, Dining Area, Countertops - Stone/Granite/Solid, Countertops - Upgraded, Kitchen Island, Recessed Lighting, Remodeled, Stainless Steel Appliances
    • Level: Main,First
    • Area: 460
    • Dimensions: 20 x 23
    Living room
    • Features: Flooring - Hardwood, Attic Access, Recessed Lighting
    • Level: First
    • Area: 342
    • Dimensions: 18 x 19
    Heating
    • Forced Air, Natural Gas
    Cooling
    • Central Air
    Appliances
    • Included: Gas Water Heater, Tankless Water Heater, Range, Dishwasher, Refrigerator, Washer, Dryer
    • Laundry: First Floor, Gas Dryer Hookup, Washer Hookup
    Features
    • Lighting - Pendant, Entry Hall, Walk-up Attic
    • Flooring: Wood, Hardwood, Flooring - Hardwood
    • Doors: Insulated Doors
    • Windows: Storm Window(s)
    • Basement: Full,Walk-Out Access,Interior Entry,Concrete,Unfinished
    • Has fireplace: No
    Interior area
    • Total structure area: 3,252
    • Total interior livable area: 3,252 sqft

    Property

    Parking
    • Total spaces: 13
    • Parking features: Detached, Garage Faces Side, Off Street, Stone/Gravel, Paved
    • Garage spaces: 1
    • Uncovered spaces: 12
    Features
    • Exterior features: Rain Gutters, Stone Wall
    • Waterfront features: Bay
    Lot
    • Size: 0.35 Acres
    • Features: Easements, Level
    Details
    • Parcel number: M:0046 B:0006,1051646
    • Zoning: Rc

    Construction

    Type & style
    • Home type: SingleFamily
    • Architectural style: Antique,Greek Revival
    • Property subtype: Single Family Residence
    Materials
    • See Remarks
    • Foundation: Irregular
    • Roof: Shingle
    Condition
    • Updated/Remodeled
    • Year built: 1841

    Utilities & green energy

    • Electric: 200+ Amp Service
    • Sewer: Private Sewer
    • Water: Public
    • Utilities for property: for Gas Range, for Gas Oven, for Gas Dryer, Washer Hookup

    Community & neighborhood

    Community
    • Community features: Public Transportation, Shopping, Conservation Area, Highway Access, House of Worship, T-Station
    Location
    • Region: Kingston

    Other

    Other facts
    • Listing terms: Contract
    • Road surface type: Paved

    Price history

    DateEventPrice
    7/17/2023Sold$1,000,000$308/sqft
    Source: MLS PIN #73106328 Report a problem
    5/7/2023Contingent$1,000,000$308/sqft
    Source: MLS PIN #73106328 Report a problem
    5/3/2023Listed for sale$1,000,000+42.9%$308/sqft
    Source: MLS PIN #73106328 Report a problem
    9/20/2019Sold$700,000-9%$215/sqft
    Source: Public Record Report a problem
    9/9/2019Pending sale$769,000$236/sqft
    Source: RE/MAX Spectrum #72485031 Report a problem
    6/22/2019Price change$769,000-3.8%$236/sqft
    Source: RE/MAX Spectrum #72485031 Report a problem
    5/8/2019Listed for sale$799,000-11.2%$246/sqft
    Source: RE/MAX Spectrum #72485031 Report a problem
    2/19/2019Listing removed$899,900$277/sqft
    Source: RE/MAX Spectrum #72263703 Report a problem
    5/14/2018Price change$899,900-2.7%$277/sqft
    Source: RE/MAX Spectrum #72263703 Report a problem
    12/13/2017Listed for sale$925,000+1221.4%$284/sqft
    Source: RE/MAX Spectrum #72263703 Report a problem
    2/25/2008Sold$70,000$22/sqft
    Source: Public Record Report a problem

    Public tax history

    YearProperty taxesTax assessment
    2025$12,471 +9.8%$961,500 +7.6%
    2024$11,361 +2.6%$893,900 +7.8%
    2023$11,078 -3.7%$829,200 +5.1%
    2022$11,499 +0.1%$788,700 +10.4%
    2021$11,486 +3.9%$714,300 +5.2%
    2020$11,059 -0.2%$679,300 +0.9%
    2019$11,084 +18.6%$673,400 +18.5%
    2018$9,347 +7.8%$568,200 +8.1%
    2017$8,674 +168.7%$525,700 +186.8%
    2016$3,228 +3.7%$183,300 -0.2%
    2015$3,112 +4.2%$183,700 +2.6%
    2014$2,987 -26.5%$179,100 -27.7%
    2013$4,066 +2.7%$247,800 -4.1%
    2012$3,960 +1.7%$258,300 -2.8%
    2011$3,894 +4.5%$265,800 -3.5%
    2010$3,728 $275,300

    Find assessor info on the county website

    Neighborhood: 02364

    Nearby schools

    GreatSchools rating
    Schools provided by the listing agent
    • Elementary: Kingston Elem
    • Middle: Kingston Interm
    • High: Silver Lake

    Source: MLS PIN. This data may not be complete. We recommend contacting the local school district to confirm school assignments for this home.

    Get a cash offer in 3 minutes
    Find out how much your home could sell for in as little as 3 minutes with a no-obligation cash offer.
    Estimated market value
    $1,142,200
    Get a cash offer in 3 minutes
    Find out how much your home could sell for in as little as 3 minutes with a no-obligation cash offer.
    Estimated market value
    $1,142,200