Discover timeless elegance in this remarkable Tudor-style home in the highly sought-after North Asheville neighborhood. Perched on a spacious lot, with beautiful landscaping and trees, this home has an abundance of character with ornate architectural details throughout. Inside, you’ll find craftsmanship and charm at every turn, complemented by a layout designed for both comfort and style. The property includes a two-car garage, ideal for parking, a workshop, or a creative studio. In addition, a detached one-bedroom, one-bath guest house offers wonderful flexibility—perfect for visitors, extended family, or rental income. Circular driveway makes it easy to access property. With its storybook curb appeal, expansive setting, and versatile living spaces, this North Asheville gem is truly one of a kind. Book your showing today!
Closed
$922,000
23 Greenleaf Cir, Asheville, NC 28804
4beds
3,391sqft
Single Family Residence
Built in 1937
0.86 Acres Lot
$905,700 Zestimate®
$272/sqft
$5,330 Estimated rent
Home value
$905,700
$833,000 - $987,000
$5,330/mo
Zestimate® history
Owner options
List your home for rent
$5,330/mo
Rent Zestimate®
Find your next renter with Zillow Rental Manager. Plus, with online applications, you can quickly screen prospective tenants – for free.
$5,330/mo
Rent Zestimate®
Refinance and save
$5,408/mo
Est. payment
Refinancing to a lower rate could help reduce your monthly payments and save thousands over the life of the loan.
$5,408/mo
Est. payment
Explore your selling options
Work with a Zillow partner agent
Leverage their expertise and Zillow's premium Showcase listings to get your home seen by more buyers.
Get startedList with your own agent
Get your home in front of millions of buyers by listing it on Zillow.
Learn how to do itSell it yourself
Take full control of how buyers see your home on Zillow by listing For Sale by Owner (FSBO).
List your homeWhat's special
Zillow last checked:
Listing updated:
Listed by:
Chandler Brewer chandler@townandmountain.com,
Town and Mountain Realty
Bought with:
David Stephens
NextHome Mountain Horizons
Source: Canopy MLS as distributed by MLS GRID,MLS#: 4299161
Facts & features
Interior
Bedrooms & bathrooms
- Bedrooms: 4
- Bathrooms: 5
- Full bathrooms: 4
- 1/2 bathrooms: 1
Primary bedroom
- Level: Upper
Bedroom s
- Level: Upper
Bedroom s
- Level: Upper
Bedroom s
- Level: Upper
Bathroom full
- Level: Main
Bathroom full
- Level: Upper
Bathroom full
- Level: Upper
Bathroom full
- Level: Basement
Bathroom full
- Level: 2nd Living Quarters
Den
- Level: 2nd Living Quarters
Dining room
- Level: Main
Family room
- Level: Main
Kitchen
- Level: Main
Living room
- Level: Main
Other
- Level: Main
Office
- Level: Main
Office
- Level: Basement
Recreation room
- Level: Main
Recreation room
- Level: 2nd Living Quarters
Utility room
- Level: Basement
Heating
- Radiant, Steam
Cooling
- Window Unit(s), None
Appliances
- Included: Gas Oven, Gas Range, Refrigerator
- Laundry: In Basement
Features
- Total Primary Heated Living Area: 2946
- Flooring: Wood
- Basement: Unfinished
- Fireplace features: Family Room, Gas, Gas Log
Interior area
- Total structure area: 2,946
- Total interior livable area: 3,391 sqft
- Finished area above ground: 2,946
- Finished area below ground: 0
Property
Parking
- Total spaces: 4
- Parking features: Basement, Attached Carport, Attached Garage
- Attached garage spaces: 2
- Carport spaces: 2
- Covered spaces: 4
Features
- Levels: Two
- Stories: 2
- Patio & porch: Front Porch, Patio
- Exterior features: Fire Pit
Lot
- Size: 0.86 Acres
- Features: Open Lot
Living quarters
- Secondary living space: 445 sqft
- Secondary features: Exterior Not Connected
Details
- Parcel number: 974012561300000
- Zoning: RS4
- Special conditions: Standard
- Other equipment: Fuel Tank(s)
Construction
Type & style
- Home type: SingleFamily
- Architectural style: Tudor
- Property subtype: Single Family Residence
Materials
- Stucco, Other
- Roof: Tile
Condition
- New construction: No
- Year built: 1937
Utilities & green energy
- Sewer: Public Sewer
- Water: City
Community & HOA
Community
- Subdivision: Beaver Lake Heights
Location
- Region: Asheville
Financial & listing details
- Price per square foot: $272/sqft
- Tax assessed value: $505,100
- Annual tax amount: $5,549
- Date on market: 9/9/2025
- Cumulative days on market: 54 days
- Listing terms: Cash,Conventional
- Exclusions: ATT INTERNET GATEWAY, WIFI TRANSMITTER AT REAR OF HOUSE
- Road surface type: Concrete, Paved
Price history
| Date | Event | Price |
|---|---|---|
| 12/8/2025 | Sold | $922,000-7.3%$272/sqft |
Source:  Canopy MLS as distributed by MLS GRID #4299161 Report a problem Canopy MLS as distributed by MLS GRID #4299161 Report a problem | ||
| 10/2/2025 | Price change | $995,000-13.5%$293/sqft |
Source: Canopy MLS as distributed by MLS GRID #4299161 Report a problem | ||
| 9/9/2025 | Listed for sale | $1,150,000+132.3%$339/sqft |
Source: Canopy MLS as distributed by MLS GRID #4299161 Report a problem | ||
| 8/1/2011 | Sold | $495,000$146/sqft |
Source: Public Record Report a problem | ||
Public tax history
| Year | Property taxes | Tax assessment |
|---|---|---|
| 2025 | $5,549 +6.3% | $505,100 |
| 2024 | $5,218 +2.6% | $505,100 |
| 2023 | $5,087 +1% | $505,100 |
| 2022 | $5,037 | $505,100 |
| 2021 | $5,037 -12.3% | $505,100 -5.2% |
| 2020 | $5,744 | $532,900 |
| 2019 | $5,744 | $532,900 |
| 2018 | $5,744 | $532,900 +7.4% |
| 2017 | $5,744 -0.9% | $496,400 |
| 2016 | $5,797 -5% | $496,400 |
| 2015 | $6,101 +1.2% | $496,400 |
| 2014 | $6,026 | $496,400 |
| 2013 | -- | $496,400 +38.9% |
| 2012 | -- | $357,300 |
| 2011 | -- | $357,300 |
| 2010 | -- | $357,300 |
| 2009 | -- | $357,300 |
| 2007 | -- | $357,300 |
| 2006 | -- | $357,300 +9.5% |
| 2005 | -- | $326,300 |
| 2004 | -- | $326,300 |
| 2003 | -- | $326,300 |
| 2002 | -- | $326,300 +26.2% |
| 2001 | -- | $258,600 |
Find assessor info on the county website
Neighborhood: 28804
Nearby homes
- $69,6009,583 Square Feet33 Greenleaf Cir, Asheville, NC 28804Off Market

- $635,0003 bd3 ba1.8k sqft35 Greenleaf Cir, Asheville, NC 28804Off Market
- $981,1004 bd3 ba2.9k sqft28 Greenleaf Cir, Asheville, NC 28804Off Market
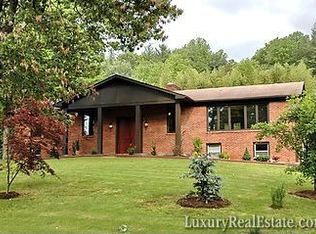
- $764,5004 bd3 ba2.9k sqft40 Greenleaf Cir, Asheville, NC 28804Off Market
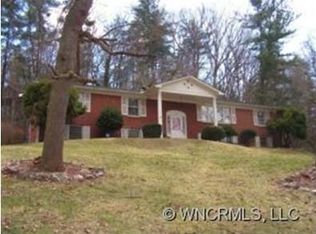
- $--2 bd1 ba1.1k sqft22 Greenleaf Circle Ext #B, Asheville, NC 28804Off Market
- $640,0003 bd3 ba2.2k sqft27 Greenleaf Cir, Asheville, NC 28804Off Market
- $659,5003 bd2 ba1.5k sqft19 Greenleaf Cir, Asheville, NC 28804Off Market
- $735,1003 bd3 ba3k sqft43 Greenleaf Cir, Asheville, NC 28804Off Market
Nearby schools
GreatSchools rating
- 4/10Ira B Jones ElementaryGrades: PK-5Distance: 0.8 mi
- 7/10Asheville MiddleGrades: 6-8Distance: 2.9 mi
- 6/10Asheville HighGrades: PK,9-12Distance: 3.9 mi
Schools provided by the listing agent
- Elementary: Asheville City
- Middle: Asheville
- High: Asheville
Source: Canopy MLS as distributed by MLS GRID. This data may not be complete. We recommend contacting the local school district to confirm school assignments for this home.
Get a cash offer in 3 minutes
Find out how much your home could sell for in as little as 3 minutes with a no-obligation cash offer.
Estimated market value
$905,700
Get a cash offer in 3 minutes
Find out how much your home could sell for in as little as 3 minutes with a no-obligation cash offer.
Estimated market value
$905,700
- North Carolina
- Buncombe County
- Asheville
- 28804
- 23 Greenleaf Cir
Nearby cities
Nearby neighborhoods
Nearby zip codes
Other Asheville Topics
