Skip main navigation
Sold for $740,000
  • $740,000

    23 Greenshire Blvd, Schwenksville, PA 19473

    4beds
    3,581sqft
    Single Family Residence
    Built in 1999
    0.44 Acres Lot
    $778,400 Zestimate®
    $207/sqft
    $4,159 Estimated rent

    Home value

    $778,400

    $724,000 - $841,000

    $4,159/mo

    Zestimate® history
    Loading
    Loading...

    Owner options

    List your home for rent

    $4,159/mo

    Rent Zestimate®

    Find your next renter with Zillow Rental Manager. Plus, with online applications, you can quickly screen prospective tenants – for free.

    Learn more

    $4,159/mo

    Rent Zestimate®

    Refinance and save

    $5,172/mo

    Est. payment

    Refinancing to a lower rate could help reduce your monthly payments and save thousands over the life of the loan.

    See today's rates

    $5,172/mo

    Est. payment

    Explore your selling options

    Work with a Zillow partner agent

    Leverage their expertise and Zillow's premium Showcase listings to get your home seen by more buyers.

    Get started

    List with your own agent

    Get your home in front of millions of buyers by listing it on Zillow.

    Learn how to do it

    Sell it yourself

    Take full control of how buyers see your home on Zillow by listing For Sale by Owner (FSBO).

    List your home

    What's special

    Fully finished basementLarge deckMain-level officeJacuzzi tubSoaking tubEat-in kitchenUpdated neutral finishes
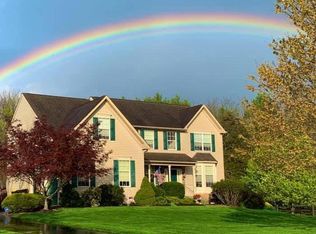
    Situated on one of Greenshire Estate’s premier lots, 23 Greenshire Blvd is located on a scenic roundabout cul-de-sac backing to tranquil woods, offering an exceptional combination of privacy and community living. This stately brick & siding center hall colonial with tasteful black shutters and a welcoming front door with sidelights boasts numerous standout features, including a spacious great room and kitchen combination, a main-level office, a convenient laundry/mudroom, and a fully finished basement. The primary bedroom is a serene retreat with a vaulted ceiling, dual walk-in closets, and a fully renovated en suite bathroom. Outdoors, a large deck and jacuzzi tub (new in '23) provide the perfect setting to relax and entertain, while a recent roof certification ensures peace of mind. There is an oversized 2-car side-entry garage - one of the many storage spaces that this home offers. The home’s impressive two-story foyer greets you with an abundance of natural sunlight, beautiful hardwood floors, and updated neutral finishes. With much of this level just freshly painted, it offers a polished and move-in-ready appeal. Formal living and dining rooms flank the entry, featuring new beige carpeting and elegant touches such as shadow box chair rail & crown molding. At the rear of the home, the great room with stunning floor-to-ceiling stone FP with mantle, highlighted by recessed lights, provides a true statement to the space, that is both spacious and cozy and connects seamlessly with the eat-in kitchen, creating a functional yet inviting space for everyday living and entertaining. The kitchen offers hardwood flooring, an abundance of granite counter space, a center island with seating and tasteful pendant lighting, 42" cabinetry, tile backsplash, SS appliances (LG ref, LG 5-burner gas cooktop + stove, Bosch DW) a dedicated pantry, and a large informal breakfast area, drenched in natural light by way of two skylights and three large windows, letting the outdoors in! Off of the great room is a main-level office "bonus" room, and there is a conveniently located mud/laundry room with a coat closet connecting the garage to the kitchen. The included Electrolux washer and dryer (both on pedestals), laundry tub with overhead shelving, and a convenient side entrance to the driveway make this space functional and practical. There is a tucked away powder room to complete this level. The bedroom level boasts brand new carpet in every bedroom, as well as the stairs and hallway. A portion of the hallway overlooks the 2-story great room and foyer, adding to the home's open and airy design while creating a seamless connection between the upper and lower levels. The renovated primary ensuite bathroom, accessed by a sliding barn door with herringbone detail, has a spa-like feel, with a double vanity with additional cabinet storage, a soaking tub, and shower with glass enclosure and waterfall shower head. The three additional bedrooms all have ceiling fans and ample closet space and there is a neutral hall bathroom with tub/shower combination, white vanity and its own linen closet. There's more! The fully finished basement with an abundance of recessed lighting & tiled flooring, provides additional versatile living space (32x26), perfect for a home gym, media room, or additional office space. There is an egress window installed already for safety, however, if you desire a 5th/guest BR, this step is done! There is a large section of the basement that is unfinished, too, so you will never run out of storage space (there is even a closet underneath the stairs- perfect for luggage or kid's toys). Storage shelving and a workshop table are included. Conveniently located near shopping centers, restaurants, vibrant downtown Skippack, the YMCA, and major routes like 422, this home is also situated within the award-winning Perkiomen Valley SD. With its thoughtful updates and premier location, 23 Greenshire Blvd is ready to welcome its proud 2nd owner.

    Zillow last checked:

    Listing updated:

    Listed by:

    Libbi Skivo 215-316-2843,

    Keller Williams Realty Devon-Wayne,

    Listing Team: The Kristin Ciarmella And Libbi Skivo Team, Co-Listing Team: The Kristin Ciarmella And Libbi Skivo Team,Co-Listing Agent: Kristin Ciarmella 610-742-9160,

    Keller Williams Realty Devon-Wayne

    Bought with:

    Michael Skay, RS342307

    Coldwell Banker Realty

    Source: Bright MLS,MLS#: PAMC2122888MLS Logo

    Facts & features

    Interior

    Bedrooms & bathrooms
    • Bedrooms: 4
    • Bathrooms: 3
    • Full bathrooms: 2
    • 1/2 bathrooms: 1
    • Main level bathrooms: 1
    Basement
    • Area: 832
    Heating
    • Forced Air, Natural Gas
    Cooling
    • Central Air, Natural Gas
    Appliances
    • Included: Gas Water Heater
    • Laundry: Main Level, Dryer In Unit, Washer In Unit
    Features
    • Combination Kitchen/Living, Family Room Off Kitchen, Open Floorplan, Formal/Separate Dining Room, Eat-in Kitchen, Kitchen Island, Kitchen - Table Space, Primary Bath(s), Pantry, Recessed Lighting, Walk-In Closet(s), Soaking Tub, Bathroom - Walk-In Shower, Breakfast Area, Ceiling Fan(s)
    • Flooring: Carpet, Ceramic Tile, Hardwood, Wood
    • Windows: Double Hung, Energy Efficient
    • Basement: Concrete,Finished,Full
    • Number of fireplaces: 1
    Interior area
    • Total structure area: 3,581
    • Total interior livable area: 3,581 sqft
    • Finished area above ground: 2,749
    • Finished area below ground: 832

    Property

    Parking
    • Total spaces: 6
    • Parking features: Garage Faces Side, Inside Entrance, Garage Door Opener, Driveway, Attached, Off Street
    • Attached garage spaces: 2
    • Uncovered spaces: 4
    Accessibility
    • Accessibility features: None
    Features
    • Levels: Two
    • Stories: 2
    • Pool features: None
    Lot
    • Size: 0.44 Acres
    • Dimensions: 62.00 x 0.00
    • Features: Suburban
    Details
    • Additional structures: Above Grade, Below Grade
    • Parcel number: 480001303629
    • Zoning: RESIDENTIAL
    • Special conditions: Standard

    Construction

    Type & style
    • Home type: SingleFamily
    • Architectural style: Colonial
    • Property subtype: Single Family Residence
    Materials
    • Vinyl Siding
    • Foundation: Concrete Perimeter
    • Roof: Shingle
    Condition
    • Excellent
    • New construction: No
    • Year built: 1999

    Utilities & green energy

    • Sewer: Public Sewer
    • Water: Public
    • Utilities for property: Cable Connected

    Community & HOA

    Community
    • Subdivision: Greenshire Estates
    HOA
    • Has HOA: Yes
    • HOA fee: $400 annually
    Location
    • Region: Schwenksville
    • Municipality: PERKIOMEN TWP

    Financial & listing details

    • Price per square foot: $207/sqft
    • Tax assessed value: $224,310
    • Annual tax amount: $9,658
    • Date on market: 1/13/2025
    • Listing agreement: Exclusive Right To Sell
    • Listing terms: Conventional,Cash,FHA,VA Loan
    • Inclusions: Washer, Dryer, Kitchen And Garage Refrigerator, Hot Tub, Mini-fridge In Basement, Cabinet, Storage Shelving And Work Table In Basement.
    • Exclusions: Overhead Storage In Garage.
    • Ownership: Fee Simple

    Price history

    DateEventPrice
    2/6/2025Sold$740,000+2.9%$207/sqft
    Source: Bright MLS #PAMC2122888 Report a problem
    1/21/2025Pending sale$719,000$201/sqft
    Source: Bright MLS #PAMC2122888 Report a problem
    1/16/2025Contingent$719,000$201/sqft
    Source: Bright MLS #PAMC2122888 Report a problem
    1/13/2025Listed for sale$719,000+178.6%$201/sqft
    Source: Bright MLS #PAMC2122888 Report a problem
    12/28/1999Sold$258,055$72/sqft
    Source: Public Record Report a problem

    Public tax history

    YearProperty taxesTax assessment
    2025$9,746 +4.4%$224,310
    2024$9,336 $224,310
    2023$9,336 +4.6%$224,310
    2022$8,924 +1.6%$224,310
    2021$8,782 +2.5%$224,310
    2020$8,566 +1.3%$224,310
    2019$8,456 +2.4%$224,310
    2018$8,258 +3.2%$224,310
    2017$8,003 +2.1%$224,310
    2016$7,839 +1.9%$224,310
    2015$7,690 +2.2%$224,310
    2014$7,521 +1.6%$224,310
    2013$7,405 +2%$224,310
    2012$7,259 +2.9%$224,310
    2011$7,056 +2.6%$224,310
    2010$6,879 +3.4%$224,310
    2009$6,652 +4.3%$224,310
    2008$6,375 +4.4%--
    2007$6,106 +7.1%--
    2006$5,703 +8.5%--
    2005$5,254 +8.5%--
    2004$4,842 +4.2%--
    2003$4,647 +0.9%--
    2002$4,604 +10.5%--
    2000$4,165 +522.6%--
    1999$669 --
    Find assessor info on the county website

    Neighborhood: 19473

    Nearby schools

    GreatSchools rating
    Schools provided by the listing agent
    • High: Perkiomen Valley
    • District: Perkiomen Valley

    Source: Bright MLS. This data may not be complete. We recommend contacting the local school district to confirm school assignments for this home.

    Get a cash offer in 3 minutes
    Find out how much your home could sell for in as little as 3 minutes with a no-obligation cash offer.
    Estimated market value
    $778,400
    Get a cash offer in 3 minutes
    Find out how much your home could sell for in as little as 3 minutes with a no-obligation cash offer.
    Estimated market value
    $778,400