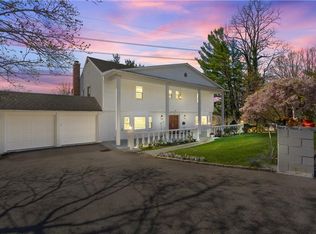
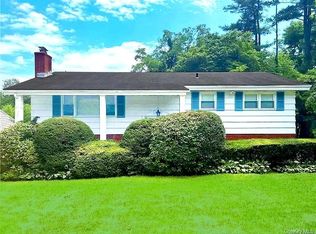
This 5-Bedroom, 2.1-Bath Split-Level Home in Greenville nestled on a quiet cul-de-sac in the highly acclaimed Edgemont School District, and only minutes from Scarsdale Village and the Metro-North Railroad Station, offering an ideal combination of convenience and suburban living.
This move-in-ready home features new central air conditioning units, a new roof, some stainless steel appliances. The fully finished lower level includes a cozy fireplace and two versatile rooms, making it perfect for entertaining, a home office, guest accommodations, or extended family living. Step outside to enjoy the large deck and the stone patio, offering exceptional privacy for relaxing or hosting family and friends.
For your convenience, the survey, property card, property disclosure, and floor plans are available for public review. Ideally located within walking distance to all schools and the express bus to New York City. Property taxes have never been grieved and do not reflect the STAR exemption. Buyers are encouraged to verify taxes and square footage prior to inspection or contract.
Pending
$1,440,000
23 Greenville Road, Scarsdale, NY 10583
5beds
3,940sqft
Single Family Residence, Residential
Built in 1971
0.49 Acres Lot
$1,446,000 Zestimate®
$365/sqft
$-- HOA
What's special
- 14 days
- 81
- 3
Likely to sell faster than
Zillow last checked:
Listing updated:
Listed by:
CENTURY 21 ROYAL 914-722-0700,
George John 914-804-8693,
Rupa Jobanputra 914-426-0050,
CENTURY 21 ROYAL
Source: OneKey® MLS as distributed by MLS GRID,MLS#: 1030360
Facts & features
Interior
Bedrooms & bathrooms
- Bedrooms: 5
- Bathrooms: 3
- Full bathrooms: 2
- 1/2 bathrooms: 1
Other
- Description: Two story Entrance, door to 2 Car Garage, Steps to LRM/FPL, FDR/Door to Deck, Large EIK/door to Deck.
Other
- Description: BRM, Hall Bath, BRM, MBRM/Bath.
- Level: Second
Other
- Description: Large FRM/FPL, BRM, BRM/OFFICE, Bath, ROOM, Laundry Room, Utility Room, Door to Stone Patio and Backyard..
- Level: Basement
Heating
- Hot Water, Natural Gas
Cooling
- Central Air
Appliances
- Included: Dishwasher, Dryer, Range, Refrigerator, Stainless Steel Appliance(s), Washer
- Laundry: Washer/Dryer Hookup, In Basement
Features
- Breakfast Bar, Cathedral Ceiling(s), Eat-in Kitchen, Entrance Foyer, Formal Dining, Granite Counters, High Ceilings, Kitchen Island, Primary Bathroom, Recessed Lighting, Storage, Walk-In Closet(s)
- Flooring: Hardwood, Tile
- Basement: Finished,Full
- Attic: None
- Number of fireplaces: 2
- Fireplace features: Basement, Living Room
Interior area
- Total structure area: 3,940
- Total interior livable area: 3,940 sqft
Video & virtual tour
Property
Parking
- Total spaces: 9
- Parking features: Attached, Driveway, Garage, Garage Door Opener, On Street
- Garage spaces: 2
- Has uncovered spaces: Yes
Features
- Levels: Multi/Split
- Patio & porch: Deck, Patio
- Exterior features: Basketball Hoop
- Fencing: Back Yard
Lot
- Size: 0.49 Acres
- Features: Back Yard, Corner Lot, Cul-De-Sac, Landscaped, Level, Near School
Details
- Parcel number: 2689008450003150000015
- Special conditions: None
Construction
Type & style
- Home type: SingleFamily
- Property subtype: Single Family Residence, Residential
Materials
- Wood Siding
Condition
- Actual
- Year built: 1971
Utilities & green energy
- Sewer: Public Sewer
- Water: Public
- Utilities for property: Cable Connected, Electricity Connected, Natural Gas Connected, Phone Connected, Sewer Connected, Trash Collection Public, Water Connected
Community & HOA
HOA
- Has HOA: No
Location
- Region: Scarsdale
Financial & listing details
- Price per square foot: $365/sqft
- Tax assessed value: $1,346,100
- Annual tax amount: $39,895
- Date on market: 8/5/2026
- Cumulative days on market: 44 days
- Listing agreement: Exclusive Right To Sell
- Listing terms: Contract
- Inclusions: Range, Ref, Dish Washer, Washer, Dryer
- Exclusions: None
- Electric utility on property: Yes
Estimated market value
$1,446,000
$1.37M - $1.55M
$9,184/mo
Price history
| Date | Event | Price |
|---|---|---|
| 9/16/2026 | Pending sale | $1,440,000$365/sqft |
Source:  OneKey® MLS as distributed by MLS GRID #1030360 Report a problem OneKey® MLS as distributed by MLS GRID #1030360 Report a problem | ||
| 9/3/2026 | Listing removed | $1,440,000$365/sqft |
Source: OneKey® MLS as distributed by MLS GRID #1030360 Report a problem | ||
| 8/5/2026 | Listed for sale | $1,440,000+69.6%$365/sqft |
Source: OneKey® MLS as distributed by MLS GRID #1030360 Report a problem | ||
| 6/23/2016 | Listing removed | $849,000$215/sqft |
Source: Royal Fine Homes Inc #4608482 Report a problem | ||
| 5/21/2016 | Listing removed | $5,000-9.1%$1/sqft |
Source: Royal Fine Homes Inc #4543351 Report a problem | ||
| 5/21/2016 | Listed for sale | $849,000-5.6%$215/sqft |
Source: Royal Fine Homes Inc #4608482 Report a problem | ||
| 2/17/2016 | Listing removed | $899,000$228/sqft |
Source: CENTURY 21 Royal #4542200 Report a problem | ||
| 1/7/2016 | Listed for rent | $5,500$1/sqft |
Source: CENTURY 21 Royal #4543351 Report a problem | ||
| 11/20/2015 | Listed for sale | $899,000$228/sqft |
Source: Century 21 Royal #4542200 Report a problem | ||
| 11/20/2015 | Listing removed | $5,500$1/sqft |
Source: CENTURY 21 Royal #4543351 Report a problem | ||
| 10/13/2015 | Listed for rent | $5,500$1/sqft |
Source: CENTURY 21 Royal #4543351 Report a problem | ||
| 10/12/2015 | Listing removed | $899,000$228/sqft |
Source: CENTURY 21 Royal #4542200 Report a problem | ||
| 9/15/2015 | Listed for sale | $899,000+16.9%$228/sqft |
Source: Century 21 Royal #4542200 Report a problem | ||
| 7/17/2013 | Listing removed | $769,000$195/sqft |
Source: CENTURY 21 Royal #3233579 Report a problem | ||
| 1/21/2012 | Listed for sale | $769,000-3.8%$195/sqft |
Source: CENTURY 21 Royal #3233579 Report a problem | ||
| 7/13/2011 | Price change | $799,000-5.9%$203/sqft |
Source: Royal #3233579 Report a problem | ||
| 4/6/2011 | Listed for sale | $849,021-5.6%$215/sqft |
Source: Royal #3109865 Report a problem | ||
| 5/21/2010 | Price change | $899,021-5.3%$228/sqft |
Source: CENTURY 21 Royal #3109865 Report a problem | ||
| 4/15/2010 | Listed for sale | $949,021+12.3%$241/sqft |
Source: Century 21 Royal #3012287 Report a problem | ||
| 10/23/2007 | Sold | $845,000+111.8%$214/sqft |
Source: Agent Provided Report a problem | ||
| 10/4/1999 | Sold | $399,000$101/sqft |
Source: Agent Provided Report a problem | ||
Public tax history
| Year | Property taxes | Tax assessment |
|---|---|---|
| 2025 | -- | $1,298,500 +9% |
| 2024 | -- | $1,191,300 +0.6% |
| 2023 | -- | $1,183,800 +5.6% |
| 2022 | -- | $1,121,500 +8% |
| 2021 | -- | $1,038,400 -10.5% |
| 2020 | -- | $1,159,900 |
| 2019 | -- | $1,159,900 |
| 2018 | -- | $1,159,900 +2.9% |
| 2017 | -- | $1,127,400 +4% |
| 2016 | -- | $1,084,100 +4644.4% |
| 2015 | $22,131 | $22,850 |
| 2014 | $22,131 | $22,850 |
| 2013 | $22,131 | $22,850 |
| 2012 | -- | $22,850 |
| 2011 | -- | $22,850 |
| 2010 | -- | $22,850 |
| 2009 | -- | $22,850 |
| 2008 | -- | $22,850 |
| 2007 | -- | $22,850 |
| 2006 | -- | $22,850 |
| 2005 | -- | $22,850 |
| 2004 | -- | $22,850 |
| 2003 | -- | $22,850 |
| 2002 | -- | $22,850 |
| 2001 | -- | $22,850 |
| 2000 | -- | $22,850 |
| 1999 | -- | $22,850 |
Find assessor info on the county website
Monthly payment
Climate risks
Neighborhood: Greenville
Nearby schools
Schools provided by the listing agent
- Elementary: Greenville
- Middle: Edgemont Junior-Senior High School
- High: Edgemont Junior-Senior High School
Source: OneKey® MLS as distributed by MLS GRID. This data may not be complete. We recommend contacting the local school district to confirm school assignments for this home.
Similar homes
- $1,349,0005 bd4 ba4.2k sqft270 Bardonia Road, Nanuet, NY 10954For Sale

 MLS ID #1035501, Jeffrey H Freundlich, Listing by: Howard Hanna Rand Realty. OneKey® MLS as distributed by MLS GRID
 - $1,150,0005 bd4 ba2.6k sqft14 Glenn Place, Hastings-on-Hudson, NY 10706For Sale
 MLS ID #1027260, Abel Brea, Listing by: YourHomeSold Guaranteed Realty. OneKey® MLS as distributed by MLS GRID
 - $1,638,0004 bd4 ba3.5k sqft10 Tall Pines Lane, Bedford, NY 10549For Sale
 MLS ID #1052839, Irina S. Fiorella, Listing by: Coldwell Banker Realty. OneKey® MLS as distributed by MLS GRID
 - $1,200,0004 bd3 ba2.2k sqft457 Quaker Ridge Road, New Rochelle, NY 10804For Sale
 MLS ID #939175, Nicholas Oliver, Listing by: Hauseit LLC. OneKey® MLS as distributed by MLS GRID
 - $1,125,0003 bd3 ba3.2k sqft121 Newport Road, Yonkers, NY 10710For SaleMLS ID #1036801, Kieran Dwyer, Listing by: Double C Realty. OneKey® MLS as distributed by MLS GRID
- $1,250,0006 bd4 ba4k sqft76 Stevens Avenue, Yonkers, NY 10704For SaleMLS ID #1051464, Jordan Vaccaro, Listing by: Serhant LLC. OneKey® MLS as distributed by MLS GRID
- $979,0004 bd3 ba2k sqft40 Donald Drive, Hastings-on-Hudson, NY 10706For SaleMLS ID #992422, Eric Bernstein, Listing by: Compass Greater NY, LLC. OneKey® MLS as distributed by MLS GRID
- $1,299,0003 bd4 ba2.8k sqft40 Trailhead Lane, Tarrytown, NY 10591For SaleMLS ID #1007666, Elizabeth Hargraves, Listing by: Julia B Fee Sothebys Int. Rlty. OneKey® MLS as distributed by MLS GRID
- $1,900,0005 bd4 ba4.2k sqft283 Harrison Avenue, Harrison, NY 10528For SaleMLS ID #1030849, Marisa L. Razionale, Listing by: Marcella Realty LLC. OneKey® MLS as distributed by MLS GRID
- $1,170,0003 bd3 ba2k sqft32 Deerfield Avenue, Eastchester, NY 10709For SaleMLS ID #1036436, Dina DiPaola-Gulli, Listing by: Keller Williams Realty Group. OneKey® MLS as distributed by MLS GRID
- $900,0004 bd2 ba2k sqft29 Montrose Road, Yonkers, NY 10710For SaleMLS ID #1001729, Geno M. George, Listing by: Compass Greater NY, LLC. OneKey® MLS as distributed by MLS GRID
- $1,350,0008 bd5 ba2.4k sqft265 Park Hill Avenue, Yonkers, NY 10705For SaleMLS ID #1013494, Umadatt Sukhdeo, Listing by: Global Dream Homes Realty Inc.. OneKey® MLS as distributed by MLS GRID
- $1,320,0004 bd4 ba3.1k sqft185 Jefferson Avenue, Thornwood, NY 10594For SaleMLS ID #1008632, Joseph Cosentino, Listing by: Westchester Realty Consultants. OneKey® MLS as distributed by MLS GRID
- $879,0005 bd2 ba2.8k sqft4 Manitou Trail, White Plains, NY 10603For SaleMLS ID #1024428, Tony Murphy, Listing by: Houlihan Lawrence Inc.. OneKey® MLS as distributed by MLS GRID
- $879,0003 bd3 ba2.3k sqft1 Beaufort Street, White Plains, NY 10607For SaleMLS ID #976522, Jason Hudson, Listing by: Keller Williams Realty Partner. OneKey® MLS as distributed by MLS GRID
- $1,175,0005 bd3 ba3.8k sqft0000 Dean Avenue, Bronx, NY 10465For SaleMLS ID #1014481, Maria Porco Rosa, Listing by: Weichert Realtors Legacy Group. OneKey® MLS as distributed by MLS GRID
- $969,9004 bd3 ba2.9k sqft12 Berkshire Drive, New City, NY 10956For SaleMLS ID #1046656, Karen M Mc Combs, Listing by: Howard Hanna Rand Realty. OneKey® MLS as distributed by MLS GRID
- $925,0003 bd3 ba1.9k sqft445 W Hartsdale Avenue, Hartsdale, NY 10530For SaleMLS ID #889976, Jonathan Minerick, Listing by: HomeCoin.com. OneKey® MLS as distributed by MLS GRID
- $1,400,0006 bd4 ba2.9k sqft95 Grant Street, Rye Brook, NY 10573For SaleMLS ID #1030731, Christopher Krzeminski, Listing by: C. J. Pagano & Sons, Inc.. OneKey® MLS as distributed by MLS GRID
