Step into a world of timeless elegance with this circa 1850 home. Harborside House, nestled on historic Gregory Street, overlooks Marblehead Harbor and features four spacious, light-filled bedrooms and a wood-paneled living room with a fireplace. This property seamlessly blends period details with modern comfort. Its original architecture features wide pine floors, decorative carved mantelpieces, and crown moldings, offering a glimpse into its rich past. Outside, enjoy the inviting porch, spacious deck, and large garden. This is a rare opportunity to own a piece of history in one of the most sought-after seaside locations, renowned for its character and maritime heritage. Sold in "as is/where is" condition. All offers, if any, will be held until Monday, April 7, 1 pm. Please allow 24 hours for review.
Sold for $1,610,000
$1,610,000
23 Gregory St, Marblehead, MA 01945
4beds
1,720sqft
Single Family Residence
Built in 1850
5,571 Square Feet Lot
$1,630,700 Zestimate®
$936/sqft
$4,717 Estimated rent
Home value
$1,630,700
$1.48M - $1.79M
$4,717/mo
Zestimate® history
Owner options
List your home for rent
$4,717/mo
Rent Zestimate®
Find your next renter with Zillow Rental Manager. Plus, with online applications, you can quickly screen prospective tenants – for free.
$4,717/mo
Rent Zestimate®
Refinance and save
$8,121/mo
Est. payment
Refinancing to a lower rate could help reduce your monthly payments and save thousands over the life of the loan.
$8,121/mo
Est. payment
Explore your selling options
Work with a Zillow partner agent
Leverage their expertise and Zillow's premium Showcase listings to get your home seen by more buyers.
Get startedList with your own agent
Get your home in front of millions of buyers by listing it on Zillow.
Learn how to do itSell it yourself
Take full control of how buyers see your home on Zillow by listing For Sale by Owner (FSBO).
List your homeWhat's special
Zillow last checked:
Listing updated:
Listed by:
Wendy Webber 781-576-9414,
Coldwell Banker Realty - Marblehead 781-631-9511
Bought with:
Mary Stewart & Heather Kaznoski
Compass
Source: MLS PIN,MLS#: 73353060
Facts & features
Interior
Bedrooms & bathrooms
- Bedrooms: 4
- Bathrooms: 4
- Full bathrooms: 2
- 1/2 bathrooms: 2
- Main level bathrooms: 1
Primary bedroom
- Features: Bathroom - Full, Walk-In Closet(s), Closet, Flooring - Hardwood, Balcony / Deck, Deck - Exterior, Exterior Access, Lighting - Sconce
- Level: Second
Bedroom 2
- Features: Closet, Flooring - Hardwood
- Level: Second
Bedroom 3
- Features: Closet, Flooring - Hardwood
- Level: Second
Bedroom 4
- Features: Closet, Flooring - Hardwood
- Level: Second
Primary bathroom
- Features: Yes
Bathroom 1
- Features: Bathroom - Full, Bathroom - With Shower Stall, Skylight, Walk-In Closet(s), Flooring - Laminate
- Level: Second
Bathroom 2
- Features: Bathroom - Full, Bathroom - With Tub & Shower, Skylight
- Level: Second
Bathroom 3
- Features: Bathroom - Half, Flooring - Hardwood, Pocket Door
- Level: Main,First
Dining room
- Features: Flooring - Hardwood, Chair Rail, Exterior Access, Lighting - Pendant
- Level: Main,First
Family room
- Features: Flooring - Wall to Wall Carpet, Window(s) - Bay/Bow/Box, Chair Rail, Exterior Access, Recessed Lighting, Lighting - Overhead
- Level: Main,First
Kitchen
- Features: Flooring - Stone/Ceramic Tile, Dining Area, Wet Bar, Cable Hookup, Exterior Access, Recessed Lighting, Lighting - Overhead
- Level: Main,First
Living room
- Features: Closet/Cabinets - Custom Built, Flooring - Hardwood, Window(s) - Picture, Chair Rail
- Level: Main,First
Office
- Features: Closet - Cedar, Flooring - Hardwood, Exterior Access, Recessed Lighting
- Level: Main
Heating
- Central, Baseboard, Hot Water, Natural Gas, Fireplace
Cooling
- None
Appliances
- Included: Gas Water Heater, Water Heater, Range, Oven, Dishwasher, Disposal, Refrigerator, Washer, Dryer
- Laundry: Washer Hookup, Lighting - Overhead, In Basement, Gas Dryer Hookup
Features
- Bathroom - 1/4, Cedar Closet(s), Recessed Lighting, Lighting - Overhead, 1/4 Bath, Home Office, Internet Available - Unknown
- Flooring: Tile, Carpet, Hardwood, Pine, Concrete, Flooring - Hardwood
- Has basement: No
- Number of fireplaces: 2
- Fireplace features: Living Room
Interior area
- Total structure area: 1,720
- Total interior livable area: 1,720 sqft
- Finished area above ground: 1,522
- Finished area below ground: 198
Property
Parking
- Total spaces: 2
- Parking features: Paved Drive, Off Street, Tandem
- Uncovered spaces: 2
Accessibility
- Accessibility features: No
Features
- Patio & porch: Porch, Deck, Patio
- Exterior features: Porch, Deck, Patio, Rain Gutters, Storage, Garden
- Has view: Yes
- View description: Water, Harbor, Ocean, Public Water View
- Has water view: Yes
- Water view: Harbor,Ocean,Public,Water
- Waterfront features: Ocean, Beach Ownership(Public)
Lot
- Size: 5,571 Square Feet
- Features: Level
Details
- Parcel number: M:0130 B:0012 L:0,2024864
- Zoning: CR
Construction
Type & style
- Home type: SingleFamily
- Architectural style: Colonial,Antique
- Property subtype: Single Family Residence
Materials
- Foundation: Block, Stone, Brick/Mortar
- Roof: Shingle
Condition
- Year built: 1850
Utilities & green energy
- Electric: Circuit Breakers
- Sewer: Public Sewer
- Water: Public
- Utilities for property: for Electric Range, for Electric Oven, for Gas Dryer, Washer Hookup
Community & HOA
Community
- Features: Shopping, Park, House of Worship, Marina, Private School, Public School
HOA
- Has HOA: No
Location
- Region: Marblehead
Financial & listing details
- Price per square foot: $936/sqft
- Tax assessed value: $1,276,400
- Annual tax amount: $11,551
- Date on market: 9/14/2026
- Listing terms: Contract
- Exclusions: Bench In Back Yard, Golden Cod On Shed And Harbor House Sign On Front On Building.
Price history
| Date | Event | Price |
|---|---|---|
| 5/28/2025 | Sold | $1,610,000+23.8%$936/sqft |
Source: MLS PIN #73353060 Report a problem | ||
| 4/8/2025 | Contingent | $1,300,000$756/sqft |
Source: MLS PIN #73353060 Report a problem | ||
| 4/2/2025 | Listed for sale | $1,300,000$756/sqft |
Source: MLS PIN #73353060 Report a problem | ||
Public tax history
| Year | Property taxes | Tax assessment |
|---|---|---|
| 2025 | $11,551 -3.9% | $1,276,400 -4.8% |
| 2024 | $12,014 +22.7% | $1,340,800 +36.9% |
| 2023 | $9,791 | $979,100 |
| 2022 | $9,791 +10.2% | $979,100 +14.8% |
| 2021 | $8,884 -10.3% | $852,600 -10.6% |
| 2020 | $9,905 +3% | $953,300 +6.4% |
| 2019 | $9,619 +8.8% | $895,600 +11.7% |
| 2018 | $8,838 +1.6% | $802,000 +1.5% |
| 2017 | $8,701 +6.4% | $790,300 +7.3% |
| 2016 | $8,174 +0.2% | $736,400 |
| 2015 | $8,159 +0.7% | $736,400 +0.8% |
| 2014 | $8,106 +2.2% | $730,900 |
| 2013 | $7,930 +5.2% | $730,900 +2% |
| 2012 | $7,535 +3% | $716,300 |
| 2011 | $7,313 -7.7% | $716,300 -13.5% |
| 2010 | $7,921 +8.1% | $827,700 +1.6% |
| 2009 | $7,325 -7.9% | $814,800 -14.6% |
| 2008 | $7,956 +7.5% | $953,900 |
| 2007 | $7,402 +4.9% | $953,900 +13.9% |
| 2006 | $7,058 +13.8% | $837,200 +11.5% |
| 2005 | $6,202 +6.1% | $750,800 +9% |
| 2004 | $5,844 +1.5% | $689,100 +0.8% |
| 2003 | $5,758 +22.9% | $683,800 +38.6% |
| 2002 | $4,685 -7.8% | $493,200 +8.1% |
| 2000 | $5,082 +33.1% | $456,200 +41.6% |
| 1995 | $3,817 | $322,100 |
Find assessor info on the county website
Neighborhood: 01945
Nearby homes
- $2,240,0004 bd3 ba2.2k sqft33 Waldron St, Marblehead, MA 01945Sold
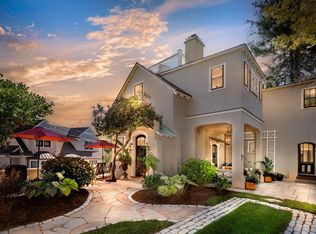
- $4,163,2004 bd4 ba3.1k sqft24 Gregory St, Marblehead, MA 01945Off Market

- $2,303,3004 bd2 ba3k sqft27 Gregory St, Marblehead, MA 01945Off Market
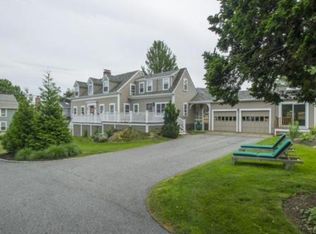
- $1,327,3003 bd2 ba1.8k sqft31 Waldron St, Marblehead, MA 01945Off Market
- $1,959,6005 bd3 ba3.6k sqft25 Gregory St, Marblehead, MA 01945Off Market
- $4,651,0005 bd4 ba3.9k sqft30 Gregory St, Marblehead, MA 01945Off Market
- $3,614,9004 bd5 ba3.6k sqft20 Gregory St, Marblehead, MA 01945Off Market
- $707,6002 bd2 ba1.2k sqft1 Brackett Pl APT A, Marblehead, MA 01945Off Market
Nearby schools
GreatSchools rating
- 7/10Village SchoolGrades: 4-6Distance: 0.7 mi
- 9/10Marblehead Veterans Middle SchoolGrades: 7-8Distance: 0.5 mi
- 8/10Marblehead High SchoolGrades: 9-12Distance: 1 mi
Schools provided by the listing agent
- Elementary: Brown/Glover
- Middle: Vill/Vets
- High: Mhs
Source: MLS PIN. This data may not be complete. We recommend contacting the local school district to confirm school assignments for this home.
Get a cash offer in 3 minutes
Find out how much your home could sell for in as little as 3 minutes with a no-obligation cash offer.
Estimated market value
$1,630,700
Get a cash offer in 3 minutes
Find out how much your home could sell for in as little as 3 minutes with a no-obligation cash offer.
Estimated market value
$1,630,700
- Massachusetts
- Essex County
- Marblehead
- 01945
- 23 Gregory St
