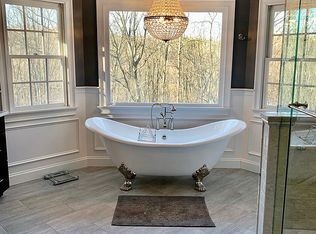
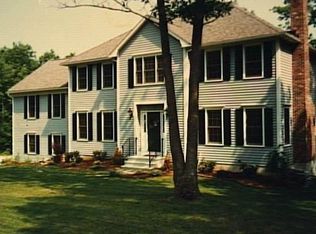
A beautiful maintained traditional Colonial set on 3 private acres in one of Monroe's most desirable neighborhoods. This spacious 9-room home offers 4 bedrooms, 2.5 baths, and over 1,100 square feet of additional finished walk-out lower-level space. Relax on the charming front porch with your morning coffee while enjoying the peaceful setting. Inside, hardwood floors flow throughout the home. The main level features a large family room with a wood-burning fireplace and French doors leading to an expansive deck overlooking the stunning custom inground Gunite saltwater pool and gorgeous patio area. The spacious eat-in kitchen includes quartz countertops, center island, stainless steel appliances, and ample cabinet space. A formal dining room, private office/study, half bath, and separate laundry room with built-in cabinetry complete the first floor. Upstairs offers four generously sized bedrooms with hardwood flooring and ample closet space. The primary suite features a Crawford ceiling, a luxurious oversized bath with whirlpool tub, stand-up shower, and beautiful views of the private backyard oasis. The finished walk-out lower level offers flexible living space with direct access to the pool area and attached 2-car garage. Conveniently located close to all local amenities, shopping, dining, and major highways. A rare opportunity to own a private retreat with exceptional indoor and outdoor living.
Sold for $850,000
Zillow last checked:
Listing updated:
Bought with:
Cathie Taylor, REB.0794303
BHGRE Gaetano Marra Homes
Wayne Chmura
Source: Smart MLS,MLS#: 24177715
Price history
| Date | Event | Price |
|---|---|---|
| 8/25/2026 | Sold | $850,000+0%$289/sqft |
Source:  Smart MLS #24177715 Report a problem Smart MLS #24177715 Report a problem | ||
| 7/15/2026 | Pending sale | $849,999$289/sqft |
Source: Smart MLS #24177715 Report a problem | ||
| 7/6/2026 | Price change | $849,999-5.6%$289/sqft |
Source: Smart MLS #24177715 Report a problem | ||
| 6/1/2026 | Listed for sale | $899,999+56.5%$306/sqft |
Source: Smart MLS #24177715 Report a problem | ||
| 1/30/2015 | Sold | $575,000$195/sqft |
Source: Smart MLS #99071802 Report a problem | ||
| 10/31/2014 | Price change | $575,000-6.5%$195/sqft |
Source: Higgins Group Real Estate #99071802 Report a problem | ||
| 8/26/2014 | Price change | $615,000-2.2%$209/sqft |
Source: Higgins Group Real Estate #99071802 Report a problem | ||
| 7/2/2014 | Listed for sale | $629,000$214/sqft |
Source: Higgins Group Real Estate #99071802 Report a problem | ||
| 1/7/2014 | Listing removed | $629,000$214/sqft |
Source: Higgins Group Real Estate #99043368 Report a problem | ||
| 8/28/2013 | Price change | $629,000-1.6%$214/sqft |
Source: Higgins Group Real Estate #99025729 Report a problem | ||
| 7/11/2013 | Price change | $639,000-1.5%$217/sqft |
Source: Higgins Group Real Estate #99025729 Report a problem | ||
| 6/6/2013 | Listed for sale | $649,000-2.5%$220/sqft |
Source: Higgins Group Real Estate #99025729 Report a problem | ||
| 11/14/2008 | Sold | $665,900+101.8%$226/sqft |
Source: Smart MLS #98380860 Report a problem | ||
| 8/23/1995 | Sold | $330,000+0%$112/sqft |
Source: Public Record Report a problem | ||
| 3/7/1994 | Sold | $329,900$112/sqft |
Source: Public Record Report a problem | ||
Sell for more on Zillow
Get a Zillow Showcase℠ listing at no additional cost and you could sell for .
$850,100
2% more
+$17,002
With Zillow Showcase(estimated)
$867,102
