This beautiful home, built in 1994 & meticulously updated to modern standards, offers a harmonious blend of elegance & comfort. Spanning 1,872 sq ft on a 1/4 acre lot, the home boasts 4 beds & 1.5 baths. Featuring a first floor family room w/fireplace, an updated kitchen (2021) w/white Shaker cabinets, slow-close drawers, Quartz counters & a chic glass backsplash. The gleaming hardwood flrs throughout the first floor exude timeless grace. The full bath has been tastefully updated & a new Biasi Heating System installed (2016) and new oil tank (2017). Replaced exterior siding w/durable Hardie Board plank, new Roof, all new Anderson windows, replaced all exterior doors, rebuilt both decks w/Azek.Central AC. Pretty back yard w/block patio great for outdoor gatherings. Huge unfinished basement w/high ceilings & walk-out. Located mere steps from tranquil conservation areas & less than a mile from Birch, Coolidge & Reading High School. See attached list of updates.Open House: Sun 8/11 12-1:30
Sold for $775,000
$775,000
23 Grove St, Reading, MA 01867
4beds
1,872sqft
Single Family Residence
Built in 1994
10,023 Square Feet Lot
$962,400 Zestimate®
$414/sqft
$4,273 Estimated rent
Home value
$962,400
$905,000 - $1.03M
$4,273/mo
Zestimate® history
Owner options
List your home for rent
$4,273/mo
Rent Zestimate®
Find your next renter with Zillow Rental Manager. Plus, with online applications, you can quickly screen prospective tenants – for free.
$4,273/mo
Rent Zestimate®
Refinance and save
$5,190/mo
Est. payment
Refinancing to a lower rate could help reduce your monthly payments and save thousands over the life of the loan.
$5,190/mo
Est. payment
Explore your selling options
Work with a Zillow partner agent
Leverage their expertise and Zillow's premium Showcase listings to get your home seen by more buyers.
Get startedList with your own agent
Get your home in front of millions of buyers by listing it on Zillow.
Learn how to do itSell it yourself
Take full control of how buyers see your home on Zillow by listing For Sale by Owner (FSBO).
List your homeWhat's special
Zillow last checked:
Listing updated:
Listed by:
David Hayes 617-817-1189,
Coldwell Banker Realty - Lexington 781-862-2600,
Domingo Medina 617-610-0050
Bought with:
John Federico
Grove Property Group
Source: MLS PIN,MLS#: 73257353
Facts & features
Interior
Bedrooms & bathrooms
- Bedrooms: 4
- Bathrooms: 2
- Full bathrooms: 1
- 1/2 bathrooms: 1
Primary bedroom
- Features: Flooring - Wall to Wall Carpet
- Level: Second
- Area: 266
- Dimensions: 19 x 14
Bedroom 2
- Features: Flooring - Wall to Wall Carpet
- Level: Second
- Area: 156
- Dimensions: 13 x 12
Bedroom 3
- Features: Flooring - Wall to Wall Carpet
- Level: Second
- Area: 99
- Dimensions: 11 x 9
Bedroom 4
- Features: Flooring - Wall to Wall Carpet
- Level: Second
- Area: 168
- Dimensions: 14 x 12
Bathroom 1
- Features: Bathroom - Half, Countertops - Stone/Granite/Solid, Remodeled
- Level: First
Bathroom 2
- Features: Bathroom - Full, Bathroom - With Tub & Shower, Closet - Linen, Flooring - Stone/Ceramic Tile, Countertops - Stone/Granite/Solid, Countertops - Upgraded, Cabinets - Upgraded, Double Vanity, Remodeled, Lighting - Sconce
- Level: Second
- Area: 56
- Dimensions: 8 x 7
Dining room
- Features: Flooring - Hardwood, Chair Rail, Remodeled, Slider, Lighting - Pendant
- Level: First
- Area: 144
- Dimensions: 12 x 12
Family room
- Features: Bathroom - Half, Flooring - Hardwood, Deck - Exterior, Exterior Access, Recessed Lighting, Remodeled
- Level: Main,First
- Area: 204
- Dimensions: 17 x 12
Kitchen
- Features: Flooring - Hardwood, Dining Area, Countertops - Stone/Granite/Solid, Countertops - Upgraded, Cabinets - Upgraded, Recessed Lighting, Remodeled, Lighting - Overhead
- Level: First
- Area: 156
- Dimensions: 13 x 12
Living room
- Features: Flooring - Hardwood, Remodeled, Lighting - Overhead
- Level: First
- Area: 266
- Dimensions: 19 x 14
Heating
- Baseboard, Oil
Cooling
- Central Air
Appliances
- Included: Water Heater, Range, Dishwasher, Disposal, Microwave, Refrigerator, Washer, Dryer, Plumbed For Ice Maker
- Laundry: Electric Dryer Hookup, Washer Hookup, First Floor
Features
- Flooring: Carpet, Hardwood
- Doors: Storm Door(s)
- Windows: Insulated Windows
- Basement: Full,Walk-Out Access,Interior Entry,Radon Remediation System,Concrete,Unfinished
- Number of fireplaces: 1
- Fireplace features: Family Room
Interior area
- Total structure area: 1,872
- Total interior livable area: 1,872 sqft
Property
Parking
- Total spaces: 3
- Parking features: Paved Drive, Shared Driveway, Off Street, Paved
- Uncovered spaces: 3
Accessibility
- Accessibility features: No
Features
- Patio & porch: Deck - Composite, Patio
- Exterior features: Deck - Composite, Patio, Rain Gutters, Stone Wall
Lot
- Size: 10,023 Square Feet
- Features: Wooded, Easements
Details
- Parcel number: M:026.000000232.0,735873
- Zoning: S15
Construction
Type & style
- Home type: SingleFamily
- Architectural style: Colonial
- Property subtype: Single Family Residence
Materials
- Frame
- Foundation: Concrete Perimeter
- Roof: Shingle
Condition
- Year built: 1994
Utilities & green energy
- Electric: Circuit Breakers
- Sewer: Public Sewer
- Water: Public
- Utilities for property: for Electric Range, for Electric Oven, for Electric Dryer, Washer Hookup, Icemaker Connection
Green energy
- Energy efficient items: Thermostat
Community & HOA
Community
- Features: Shopping, Walk/Jog Trails, Highway Access, Public School, T-Station
HOA
- Has HOA: No
Location
- Region: Reading
Financial & listing details
- Price per square foot: $414/sqft
- Tax assessed value: $882,600
- Annual tax amount: $10,344
- Date on market: 8/11/2026
- Exclusions: The Custom Shades In All Rooms Are Included. Staging Excluded.
Price history
| Date | Event | Price |
|---|---|---|
| 9/27/2024 | Sold | $775,000-4.3%$414/sqft |
Source: MLS PIN #73257353 Report a problem | ||
| 8/6/2024 | Price change | $810,000-3%$433/sqft |
Source: MLS PIN #73257353 Report a problem | ||
| 6/26/2024 | Listed for sale | $835,000+87.2%$446/sqft |
Source: MLS PIN #73257353 Report a problem | ||
| 5/17/2015 | Sold | $446,000+3.7%$238/sqft |
Source: Public Record Report a problem | ||
| 3/11/2015 | Pending sale | $429,900$230/sqft |
Source: Premier Realty Group, Inc. #71796876 Report a problem | ||
| 3/3/2015 | Listed for sale | $429,900+115.1%$230/sqft |
Source: Premier Realty Group, Inc. #71796876 Report a problem | ||
| 2/15/1994 | Sold | $199,900$107/sqft |
Source: Public Record Report a problem | ||
Public tax history
| Year | Property taxes | Tax assessment |
|---|---|---|
| 2025 | $10,367 +0.2% | $910,200 +3.1% |
| 2024 | $10,344 +6.9% | $882,600 +14.8% |
| 2023 | $9,679 +5.3% | $768,800 +11.5% |
| 2022 | $9,192 +1.9% | $689,600 +5.6% |
| 2021 | $9,019 +1% | $653,100 +2% |
| 2020 | $8,928 +2.9% | $640,000 +5% |
| 2019 | $8,675 +9.9% | $609,600 +7.1% |
| 2018 | $7,896 +3.4% | $569,300 +4.6% |
| 2017 | $7,635 +4% | $544,200 +7.5% |
| 2016 | $7,340 +3.6% | $506,200 +5% |
| 2015 | $7,085 +7.2% | $482,000 +7.5% |
| 2014 | $6,609 +2% | $448,400 +3.3% |
| 2013 | $6,482 +2.7% | $433,900 -2.8% |
| 2012 | $6,314 +2.5% | $446,200 0% |
| 2011 | $6,160 +1.3% | $446,400 +0.9% |
| 2010 | $6,082 +2.4% | $442,300 -1.6% |
| 2009 | $5,941 +2.3% | $449,700 -2.4% |
| 2008 | $5,805 +4.9% | $460,700 +0.5% |
| 2007 | $5,532 +2.3% | $458,300 +2.4% |
| 2006 | $5,405 +2.3% | $447,400 +6.4% |
| 2005 | $5,284 +9.9% | $420,400 +7% |
| 2004 | $4,806 +16.8% | $393,000 +9.7% |
| 2003 | $4,115 +6.4% | $358,100 +25.1% |
| 2001 | $3,868 +2.2% | $286,300 +11.8% |
| 2000 | $3,786 +6% | $256,000 +15.6% |
| 1999 | $3,573 | $221,500 |
Find assessor info on the county website
Neighborhood: 01867
Nearby homes
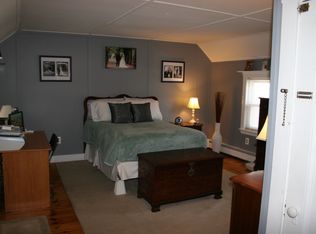
- $936,1004 bd3 ba2.2k sqft27 Grove St, Reading, MA 01867Off Market
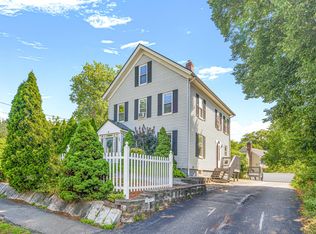
- $--1 bd1 ba-- sqft27 Grove St #B, Reading, MA 01867Off Market
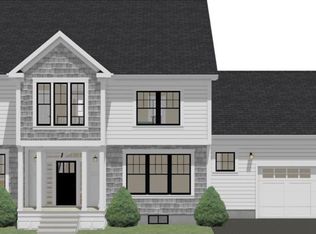
- $1,349,8004 bd3 ba2.9k sqft24 Grove St, Reading, MA 01867Off Market
- $1,615,8004 bd2 ba3.3k sqft11 Coakley Way, Reading, MA 01867Off Market
- $820,9003 bd1 ba1.3k sqft18 Grove St, Reading, MA 01867Off Market
- $1,084,3004 bd3 ba2.7k sqft15 Grove St, Reading, MA 01867Off Market
- $895,1004 bd1 ba2k sqft31 Grove St, Reading, MA 01867Off Market
- $1,540,2003 bd2 ba4.1k sqft20 Coakley Way, Reading, MA 01867Off Market
Nearby schools
GreatSchools rating
- 9/10Birch Meadow Elementary SchoolGrades: K-5Distance: 0.5 mi
- 9/10Arthur W Coolidge Middle SchoolGrades: 6-8Distance: 0.6 mi
- 8/10Reading Memorial High SchoolGrades: 9-12Distance: 0.6 mi
Schools provided by the listing agent
- High: Reading High
Source: MLS PIN. This data may not be complete. We recommend contacting the local school district to confirm school assignments for this home.
Get a cash offer in 3 minutes
Find out how much your home could sell for in as little as 3 minutes with a no-obligation cash offer.
Estimated market value
$962,400
Get a cash offer in 3 minutes
Find out how much your home could sell for in as little as 3 minutes with a no-obligation cash offer.
Estimated market value
$962,400
- Massachusetts
- Middlesex County
- Reading
- 01867
- 23 Grove St
