23 GUAVA TERRACE TRAK, OCKLAWAHA - Stunning New Construction Near Lake Weir – Custom Details Throughout! Welcome to your dream home! Located just minutes from beautiful Lake Weir, this brand-new construction offers the perfect blend of modern comfort and custom craftsmanship. With 3 spacious bedrooms, 2 stylish bathrooms, and a dedicated office, this home is thoughtfully designed to meet today’s lifestyle needs. From the moment you step inside, you’ll notice the attention to detail—from the unique trim detail in the foyer, walk in pantry, custom-built walk-in closet in the primary suite to the handcrafted mud bench at the garage entry, perfect for staying organized. High-quality finishes and custom touches are featured throughout, offering a unique and elevated living experience. Whether you’re working from home, entertaining guests, or enjoying peaceful evenings, this home offers it all. Don’t miss the opportunity to own a one-of-a-kind home in a desirable and growing area. Schedule your private tour today!
Sold for $285,000
$285,000
23 Guava Terrace Trak, Ocklawaha, FL 32179
3beds
1,646sqft
Single Family Residence
Built in 2025
10,019 Square Feet Lot
$280,400 Zestimate®
$173/sqft
$1,836 Estimated rent
Home value
$280,400
$252,000 - $311,000
$1,836/mo
Zestimate® history
Owner options
List your home for rent
$1,836/mo
Rent Zestimate®
Find your next renter with Zillow Rental Manager. Plus, with online applications, you can quickly screen prospective tenants – for free.
$1,836/mo
Rent Zestimate®
Refinance and save
$1,946/mo
Est. payment
Refinancing to a lower rate could help reduce your monthly payments and save thousands over the life of the loan.
$1,946/mo
Est. payment
Explore your selling options
Work with a Zillow partner agent
Leverage their expertise and Zillow's premium Showcase listings to get your home seen by more buyers.
Get startedList with your own agent
Get your home in front of millions of buyers by listing it on Zillow.
Learn how to do itSell it yourself
Take full control of how buyers see your home on Zillow by listing For Sale by Owner (FSBO).
List your homeWhat's special
Modern comfortHigh-quality finishesSpacious bedroomsDedicated officeStylish bathroomsCustom craftsmanshipElevated living experience
Zillow last checked:
Listing updated:
Listed by:
Matt Buttner 352-385-7636,
LIST NOW REALTY, LLC 352-385-7636
Bought with:
Matt Buttner, 3248540
LIST NOW REALTY, LLC
Source: Stellar MLS,MLS#: G5101492 Originating MLS: Lake and Sumter
Originating MLS: Lake and Sumter
Facts & features
Interior
Bedrooms & bathrooms
- Bedrooms: 3
- Bathrooms: 2
- Full bathrooms: 2
Rooms
- Room types: Den/Library/Office
Primary bedroom
- Features: Ceiling Fan(s), Dual Sinks, Shower No Tub, Stone Counters, Walk-In Closet(s)
- Level: First
- Area: 196 Square Feet
- Dimensions: 14x14
Kitchen
- Features: Breakfast Bar, Kitchen Island, Pantry
- Level: First
- Area: 108 Square Feet
- Dimensions: 9x12
Living room
- Features: Ceiling Fan(s)
- Level: First
- Area: 306 Square Feet
- Dimensions: 18x17
Heating
- Central, Electric
Cooling
- Central Air
Appliances
- Included: Dishwasher, Microwave, Range
- Laundry: Laundry Room
Features
- Cathedral Ceiling(s), Stone Counters
- Flooring: Luxury Vinyl, Tile
- Windows: Low Emissivity Windows
- Has fireplace: No
Interior area
- Total structure area: 2,339
- Total interior livable area: 1,646 sqft
Property
Parking
- Total spaces: 2
- Parking features: Driveway
- Attached garage spaces: 2
- Has uncovered spaces: Yes
- Details: Garage Dimensions: 24x24
Features
- Levels: One
- Stories: 1
- Patio & porch: Rear Porch
- Exterior features: Lighting, Sidewalk
- Has view: Yes
- View description: Trees/Woods
Lot
- Size: 10,019 Square Feet
- Dimensions: 80 x 125
- Features: In County, Level
Details
- Parcel number: 9042161903
- Zoning: R1
- Special conditions: None
Construction
Type & style
- Home type: SingleFamily
- Architectural style: Custom
- Property subtype: Single Family Residence
Materials
- Block, Stucco
- Foundation: Slab
- Roof: Shingle
Condition
- Completed
- New construction: Yes
- Year built: 2025
Details
- Builder model: Spruce
- Builder name: Secure III, LLC
Utilities & green energy
- Sewer: Septic Tank
- Water: Well
- Utilities for property: Electricity Connected
Community & HOA
Community
- Security: Smoke Detector(s)
- Pet fee: $0 monthly
- Subdivision: SILVER SPRINGS SHORES
HOA
- Has HOA: No
Location
- Region: Ocklawaha
Financial & listing details
- Price per square foot: $173/sqft
- Tax assessed value: $11,500
- Annual tax amount: $133
- Date on market: 9/1/2025
- Cumulative days on market: 23 days
- Listing terms: Cash,Conventional,FHA,USDA Loan,VA Loan
- Ownership: Fee Simple
- Total actual rent: 0
- Electric utility on property: Yes
- Road surface type: Asphalt, Paved
Price history
| Date | Event | Price |
|---|---|---|
| 10/27/2025 | Sold | $285,000-3.4%$173/sqft |
Source:  Stellar MLS #G5101492 Report a problem Stellar MLS #G5101492 Report a problem | ||
| 9/25/2025 | Pending sale | $294,999$179/sqft |
Source: Stellar MLS #G5101492 Report a problem | ||
| 9/1/2025 | Listed for sale | $294,999+1585.7%$179/sqft |
Source: Stellar MLS #G5101492 Report a problem | ||
| 7/30/2024 | Sold | $17,500$11/sqft |
Source: Public Record Report a problem | ||
Public tax history
| Year | Property taxes | Tax assessment |
|---|---|---|
| 2024 | $133 +13.3% | $4,831 +10% |
| 2023 | $118 +19.6% | $4,392 +10% |
| 2022 | $98 +16.4% | $3,993 +10% |
| 2021 | $84 +18.3% | $3,630 +10% |
| 2020 | $71 +8.9% | $3,300 +10% |
| 2019 | $66 | $3,000 |
| 2018 | $66 +3.1% | $3,000 |
| 2017 | $64 +5.8% | $3,000 +1% |
| 2016 | $60 | $2,970 +10% |
| 2015 | $60 +4% | $2,700 |
| 2014 | $58 +1% | $2,700 |
| 2013 | $57 +3.2% | $2,700 +3.8% |
| 2012 | $55 -18.1% | $2,600 -23.2% |
| 2011 | $68 -7.5% | $3,384 -10% |
| 2010 | $73 -17.1% | $3,760 -23.1% |
| 2009 | $88 -53.9% | $4,888 -59.4% |
| 2008 | $192 -46.7% | $12,032 -48.4% |
| 2007 | $360 +37.1% | $23,312 +55% |
| 2006 | $262 +533.4% | $15,040 +166.7% |
| 2005 | $41 | $5,640 +400% |
| 2004 | $41 -24.1% | $1,128 |
| 2002 | $55 +51.2% | $1,128 |
| 2001 | $36 | $1,128 |
| 2000 | $36 | $1,128 |
Find assessor info on the county website
Neighborhood: 32179
Nearby homes
- $17,50010,019 Square Feet0 Guava Terr Trak, Ocklawaha, FL 32179Sold
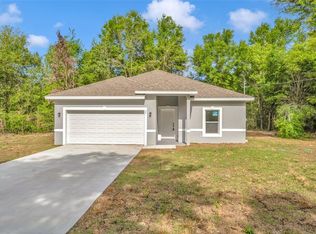
- $300,0003 bd3 ba1.4k sqft34 Guava Terrace Trce, Ocklawaha, FL 32179Sold
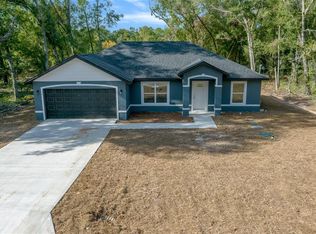
- $250,0003 bd2 ba1.3k sqft14 Guava Terrace Trce, Ocklawaha, FL 32179Sold
- $214,9003 bd2 ba1k sqft26 Guava Terrace Trak, Ocklawaha, FL 32179Sold

- $270,0003 bd2 ba1.3k sqft22 Guava Terrace Trce, Ocklawaha, FL 32179Sold
- $258,9903 bd2 ba1.4k sqft26 Guava Terrace Trce, Ocklawaha, FL 32179Sold
- $274,9003 bd2 ba1.6k sqft14 Guava Terrace Trak, Ocklawaha, FL 32179Sold
- $15,00010,000 Square Feet0 Guava Terrace Trce #12, Ocklawaha, FL 32179Sold
Nearby schools
GreatSchools rating
- 2/10Stanton-Weirsdale Elementary SchoolGrades: PK-5Distance: 4.9 mi
- 4/10Lake Weir Middle SchoolGrades: 6-8Distance: 5.4 mi
- 2/10Lake Weir High SchoolGrades: 9-12Distance: 4.4 mi
Schools provided by the listing agent
- Elementary: Stanton-Weirsdale Elem. School
- Middle: Lake Weir Middle School
- High: Lake Weir High School
Source: Stellar MLS. This data may not be complete. We recommend contacting the local school district to confirm school assignments for this home.
Get a cash offer in 3 minutes
Find out how much your home could sell for in as little as 3 minutes with a no-obligation cash offer.
Estimated market value
$280,400
Get a cash offer in 3 minutes
Find out how much your home could sell for in as little as 3 minutes with a no-obligation cash offer.
Estimated market value
$280,400
- Florida
- Marion County
- Ocklawaha
- 32179
- 23 Guava Terrace Trak
Nearby cities
Nearby zip codes
Other Ocklawaha Topics
