Welcome Home! Spacious & bright 4 Bed 2.5 Bath Colonial in Plainsboro could be the one for you! Situated on a large corner lot with tons of space to build and play. The double door entry welcomes you in to to find a large Living Rm with picture window allowing in tons of natural light. An effortless flow to the elegant formal Dining Rm is the perfect space to entertain guests. Eat in Kitchen just waiting to be transformed to the kitchen you're always dreamed of. Unwind in the large Family Rm. Convenient 1/2 Bath & Laundry completes this main level. Upstairs, the main full bath + 4 generous Bedrooms including the Primary Suite. Primary Bedroom boasts a walk-in closet and its own private ensuite bath. Relax outdoors in the open plush yard with plenty of space for outdoor activities and summer fun. 2 car garage and oversized driveway offers tons of parking for you and guests. All of this while being conveniently close to shopping, dining, parks, & schools + public transportation and major roads for easy commuting. Don't miss that chance to transform this property into your new Home Sweet Home. Come & see!
Under contract
$800,000
23 Gulick Ln, Plainsboro, NJ 08536
4beds
2,650sqft
Single Family Residence
Built in 1983
0.43 Acres Lot
$806,000 Zestimate®
$302/sqft
$-- HOA
What's special
Double door entryLarge family rmLarge corner lot
- 33 days |
- 1,223 |
- 28 |
Likely to sell faster than
Zillow last checked:
Listing updated:
Listed by:
ROBERT DEKANSKI,
RE/MAX 1st ADVANTAGE 732-827-5344,
MICHAEL LAICO,
RE/MAX 1st ADVANTAGE
Source: All Jersey MLS,MLS#: 2617652R
Facts & features
Interior
Bedrooms & bathrooms
- Bedrooms: 4
- Bathrooms: 3
- Full bathrooms: 2
- 1/2 bathrooms: 1
Primary bedroom
- Features: Full Bath, Walk-In Closet(s)
- Area: 261.04
- Dimensions: 17.5 x 14.92
Bedroom 2
- Area: 181.92
- Dimensions: 12.33 x 14.75
Bedroom 3
- Area: 177.81
- Dimensions: 12.33 x 14.42
Bedroom 4
- Area: 118.25
- Dimensions: 10.75 x 11
Bathroom
- Features: Tub Shower
Dining room
- Features: Formal Dining Room
- Area: 189
- Dimensions: 13.5 x 14
Family room
- Area: 279.83
- Length: 183
Kitchen
- Features: Kitchen Island, Eat-in Kitchen
- Area: 173.78
- Dimensions: 14.58 x 11.92
Living room
- Area: 247.5
- Dimensions: 18 x 13.75
Basement
- Area: 0
Heating
- Forced Air
Cooling
- Central Air, Exhaust Fan
Appliances
- Included: Gas Range/Oven, Microwave, Refrigerator, Gas Water Heater
Features
- Entrance Foyer, Kitchen, Laundry Room, Bath Half, Living Room, Dining Room, Family Room, 4 Bedrooms, Bath Main, Bath Other, None
- Flooring: Carpet, Ceramic Tile, Laminate
- Has basement: No
- Has fireplace: No
Interior area
- Total structure area: 2,650
- Total interior livable area: 2,650 sqft
Property
Parking
- Total spaces: 2
- Parking features: 2 Car Width, Asphalt, Garage, Attached
- Attached garage spaces: 2
- Has uncovered spaces: Yes
Features
- Levels: Two
- Stories: 2
- Exterior features: Curbs, Sidewalk, Yard
- Pool features: None
Lot
- Size: 0.43 Acres
- Features: Near Shopping, Near Train, Corner Lot, Near Public Transit
Details
- Parcel number: 1800807000000010
- Zoning: R200
Construction
Type & style
- Home type: SingleFamily
- Architectural style: Colonial
- Property subtype: Single Family Residence
Materials
- Roof: Asphalt
Condition
- Year built: 1983
Utilities & green energy
- Gas: Natural Gas
- Sewer: Public Sewer
- Water: Public
- Utilities for property: Electricity Connected, Natural Gas Connected
Community & HOA
Community
- Features: Curbs, Sidewalks
Location
- Region: Plainsboro
Financial & listing details
- Price per square foot: $302/sqft
- Tax assessed value: $553,600
- Annual tax amount: $15,610
- Date on market: 6/19/2026
- Ownership: Fee Simple
- Electric utility on property: Yes
Estimated market value
$806,000
$766,000 - $846,000
$4,955/mo
Price history
| Date | Event | Price |
|---|---|---|
| 7/13/2026 | Pending sale | $800,000$302/sqft |
Source:  Bright MLS #NJMX2012498 Report a problem Bright MLS #NJMX2012498 Report a problem | ||
| 7/7/2026 | Contingent | $800,000$302/sqft |
Source: Bright MLS #NJMX2012498 Report a problem | ||
| 6/19/2026 | Listed for sale | $800,000+531.2%$302/sqft |
Source:  All Jersey MLS #2617652R Report a problem All Jersey MLS #2617652R Report a problem | ||
| 2/20/2024 | Listing removed | -- |
Source: Zillow Rentals Report a problem | ||
| 1/30/2024 | Listed for rent | $4,600+43.8%$2/sqft |
Source: Zillow Rentals Report a problem | ||
| 2/25/2021 | Listing removed | -- |
Source: Owner Report a problem | ||
| 11/11/2020 | Listed for rent | $3,199+6.7%$1/sqft |
Source: Owner Report a problem | ||
| 9/9/2017 | Listing removed | $2,999$1/sqft |
Source: Owner Report a problem | ||
| 7/14/2017 | Listed for rent | $2,999$1/sqft |
Source: Owner Report a problem | ||
| 4/30/1984 | Sold | $126,750$48/sqft |
Source: Agent Provided Report a problem | ||
Public tax history
| Year | Property taxes | Tax assessment |
|---|---|---|
| 2025 | $14,167 | $553,600 |
| 2024 | $14,167 +2.4% | $553,600 |
| 2023 | $13,829 +1.4% | $553,600 |
| 2022 | $13,635 +7.3% | $553,600 +5.1% |
| 2021 | $12,709 | $526,700 |
| 2020 | -- | $526,700 |
| 2019 | $12,046 +2.9% | $526,700 |
| 2018 | $11,703 +4.6% | $526,700 |
| 2017 | $11,187 -0.7% | $526,700 |
| 2016 | $11,265 +1% | $526,700 +18% |
| 2015 | $11,153 +0.6% | $446,300 |
| 2014 | $11,082 +4% | $446,300 |
| 2012 | $10,653 +5.4% | $446,300 |
| 2011 | $10,109 +5.4% | $446,300 |
| 2010 | $9,587 +5.8% | $446,300 |
| 2009 | $9,060 | $446,300 |
| 2008 | -- | $446,300 |
| 2007 | -- | $446,300 |
| 2006 | -- | $446,300 |
Find assessor info on the county website
Monthly payment
Est. payment
Payment breakdown
Explore the cost of this home by adjusting the details. Changes won't be saved.Climate risks
Neighborhood: 08536
Nearby schools
GreatSchools rating
- 9/10John V B Wicoff Elementary SchoolGrades: K-3Distance: 1.7 mi
- 9/10Community Middle SchoolGrades: 6-8Distance: 2.3 mi
- 9/10West Winsdor Plainsboro NorthGrades: 9-12Distance: 2.5 mi
- $880,000-- bd-- ba1.9k sqft19 Gulick Ln, Plainsboro, NJ 08536Off Market
- $1,116,3005 bd3 ba3.4k sqft16 Mershon Ln, Plainsboro, NJ 08536Off Market

- $1,036,900-- bd-- ba2.9k sqft19 Mershon Ln, Plainsboro, NJ 08536Off Market
- $1,115,5004 bd2 ba2.9k sqft22 Mershon Ln, Plainsboro, NJ 08536Off Market
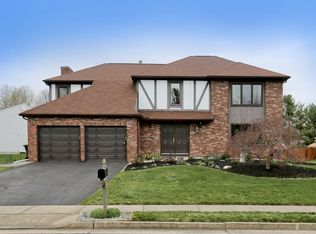
- $825,300-- bd-- ba1.7k sqft15 Gulick Ln, Plainsboro, NJ 08536Off Market
- $1,072,4005 bd3 ba2.7k sqft17 Mershon Ln, Plainsboro, NJ 08536Off Market
- $1,145,9005 bd3 ba3.1k sqft22 Gulick Ln, Plainsboro, NJ 08536Off Market
- $797,7003 bd2 ba1.6k sqft20 Gulick Ln, Plainsboro, NJ 08536Off Market
A local agent can set up tours, give advice and negotiate with sellers.
A local lender can help you make sure your offer is ready when you are.
Similar homes
- $969,9004 bd3 ba2.3k sqft18 Parker Rd, Plainsboro, NJ 08536For Sale

 MLS ID #2616089R, THOMAS HUTCHINSON. All Jersey MLS
 - $825,0004 bd3 ba2.8k sqft8 Amberfield Rd, Robbinsville, NJ 08691For Sale
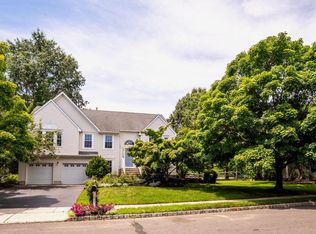
 MLS ID #NJME2080834, Linda A Kinzinger, BHHS Fox & Roach - Princeton. Bright MLS
 - $1,050,0004 bd3 ba2.2k sqft32 W Kincaid Dr, West Windsor, NJ 08550For Sale
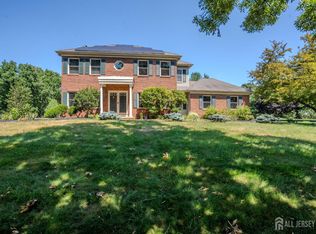 MLS ID #2701008R, RICHARD J. ABRAMS. All Jersey MLS
 - $795,0003 bd3 ba2.6k sqft5 Nelson Ridge Rd, Princeton, NJ 08540For Sale
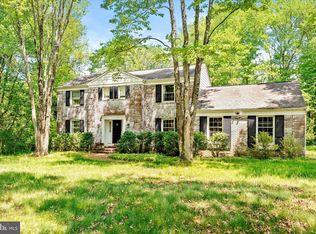 MLS ID #NJME2076538, Katharine Carter, Queenston Realty, LLC. Bright MLS
 - $825,0004 bd3 ba2.7k sqft4 Theresa Dr, Lawrence Township, NJ 08648For SaleMLS ID #NJME2078720, Beth Miller, BHHS Fox & Roach - Princeton. Bright MLS
- $810,0003 bd3 ba1.9k sqft318 Oak Ln, West Windsor, NJ 08550For SaleMLS ID #NJME2080142, Surekha Raghuram, Century 21 Abrams & Associates, Inc.. Bright MLS
- $689,0004 bd3 ba2.4k sqft77 Maple Stream Rd, East Windsor, NJ 08520For SaleMLS ID #NJME2078560, Donna Moskowitz, Keller Williams Premier. Bright MLS
- $755,6003 bd3 ba2.1k sqft241 Windsor Rd, Robbinsville, NJ 08691For SaleMLS ID #NJME2079552, Michael Giovanelli, Smires & Associates. Bright MLS
- $799,0005 bd4 ba2.2k sqft5 Yale Ct, East Brunswick, NJ 08816For SaleMLS ID #2700190R, DANIEL A. RAZZANO. All Jersey MLS
- $700,0004 bd3 ba2.3k sqft3 Merkin Drive, Millstone, NJ 08535For Sale
 MLS ID #22619677, Matthew Merritt, Keller Williams Realty Freehold. MoreMLS
 - $750,0004 bd3 ba2.7k sqft407 Reading St, Pennington, NJ 08534For SaleMLS ID #NJME2078760, Kathryn Baxter, Callaway Henderson Sotheby's Int'l-Princeton. Bright MLS
- $669,9005 bd3 ba2.2k sqft9 Lani St, Street, NJ 08831For SaleMLS ID #2700266R, BOBBI LEBBING. All Jersey MLS
- $725,0004 bd3 ba2.1k sqft1101 Cottonwood Ct, North Brunswick, NJ 08902For SaleMLS ID #2700321R, JAYAKRISHNAN MANIYIL. All Jersey MLS
- $739,9004 bd3 ba1.9k sqft133 Hickory Rd, Somerset, NJ 08873For SaleMLS ID #2617829R, ROBERT DEKANSKI. All Jersey MLS
- $595,0002 bd3 ba1.7k sqft41 Tennyson Dr, Plainsboro, NJ 08536For SaleMLS ID #2614200R, ARTHI D. ELAVARASAN. All Jersey MLS
- $775,0004 bd3 ba2.3k sqft7 Oakland Rd, Old Bridge, NJ 08857For SaleMLS ID #2615815R, DAVID ROSENBAUM. All Jersey MLS
- $925,0003 bd3 ba2k sqft682 Ewing St, Princeton, NJ 08540For SaleMLS ID #NJME2078916, Amy Schaefer, Callaway Henderson Sotheby's Int'l-Princeton. Bright MLS
- $775,0004 bd3 ba1.9k sqft46 Lynn Ct, North Brunswick, NJ 08902For SaleMLS ID #2615666R, MUNA ATIEH. All Jersey MLS
- $999,9995 bd3 ba3.4k sqft3 Donna St, Robbinsville, NJ 08691For SaleMLS ID #NJME2080072, Desiree Daniels, REMAX Welcome Home. Bright MLS
- $689,9003 bd3 ba2k sqft19 Fairway Blvd, Monroe Township, NJ 08831For SaleMLS ID #2617054R, MICHELLE RIZZO. All Jersey MLS
