Say hello to one level living at its best! Picture perfect 2600+ sq ft updated ranch in a prime cul-de-sac location and coveted Clarkstown schools. Features include oversized formal rooms, vaulted ceilings, recessed lighting, hardwood floors and new windows throughout. A casually chic family room highlights a floor to ceiling brick wood burning fireplace, skylite and sliding French doors that lead to an extensive deck and views of backyard bliss. An updated eat-in kitchen offers granite counters, peninsula, serving bar, glass tiled backsplash and newer stainless-steel appliances as well as a casual dining area and a walk-in pantry. A separate laundry area and a recently updated half bath with quartz vanity are just off the kitchen. 4 bedrooms round out the main floor, all with double door closets and hardwood floors, including the primary with vaulted ceilings, 2 closets (one being a walk-in), and an ensuite updated full bath with newer walk-in shower. The lower level, with access to an oversized 2 car garage, provides approx. 1300 sq ft of additional space, much above grade so there’s lots of light. Whole house generator. Some accessibility features, including ramp and lifts. New City has an A rating from Niche as one of the best places to live for its award-winning schools, revitalized downtown featuring shops, restaurants, parks and its proximity to Bergen, Westchester and NYC. You'll love coming home to 23 Hallmark Drive!
Sold for $852,000
$852,000
23 Hallmark Drive, New City, NY 10956
4beds
2,652sqft
Single Family Residence, Residential
Built in 1983
1.12 Acres Lot
$866,400 Zestimate®
$321/sqft
$5,028 Estimated rent
Home value
$866,400
$780,000 - $970,000
$5,028/mo
Zestimate® history
Owner options
List your home for rent
$5,028/mo
Rent Zestimate®
Find your next renter with Zillow Rental Manager. Plus, with online applications, you can quickly screen prospective tenants – for free.
$5,028/mo
Rent Zestimate®
Refinance and save
$5,847/mo
Est. payment
Refinancing to a lower rate could help reduce your monthly payments and save thousands over the life of the loan.
$5,847/mo
Est. payment
Explore your selling options
Work with a Zillow partner agent
Leverage their expertise and Zillow's premium Showcase listings to get your home seen by more buyers.
Get startedList with your own agent
Get your home in front of millions of buyers by listing it on Zillow.
Learn how to do itSell it yourself
Take full control of how buyers see your home on Zillow by listing For Sale by Owner (FSBO).
List your homeWhat's special
Extensive deckRecessed lightingSeparate laundry areaCasual dining areaOversized formal roomsGlass tiled backsplashCasually chic family room
Zillow last checked:
Listing updated:
Listed by:
Glenda Koda 845-558-7683,
Howard Hanna Rand Realty 845-634-4202
Bought with:
Olga Kuhta, 10401330379
Christie's Int. Real Estate
Olga Kuhta, 10401330379
Christie's Int. Real Estate
Source: OneKey® MLS as distributed by MLS GRID,MLS#: 927861
Facts & features
Interior
Bedrooms & bathrooms
- Bedrooms: 4
- Bathrooms: 3
- Full bathrooms: 2
- 1/2 bathrooms: 1
Primary bedroom
- Description: Ensuite with full bath, 2 closets, including a walk-in, vaulted ceiling, hardwood under carpeting
- Level: First
Bedroom 1
- Description: Hardwood under carpeting
- Level: First
Bedroom 2
- Description: Hardwood under carpeting
- Level: First
Bedroom 3
- Description: Hardwood floors
- Level: First
Primary bathroom
- Description: Updated, newer walk-in shower 2022
- Level: First
Bathroom 1
- Description: Updated 2015, hallway bath with double sinks and granite counter, tub/shower
- Level: First
Basement
- Description: Access to garage from basement. Back of basement is above grade allowing for lots of natural light
- Level: Lower
Dining room
- Description: Formal space with recessed lighting
- Level: First
Family room
- Description: Floor to ceiling brick wood burning fireplace, skylite, french doors to deck
- Level: First
Kitchen
- Description: Eat-in kitchen updated 2015, granite counters, most appliances are stainless steel, walk-in pantry
- Level: First
Laundry
- Description: Off of kitchen, large broom closet
- Level: First
Lavatory
- Description: Updated 2020, quartz vanity
- Level: First
Living room
- Description: Vaulted ceiling, oversized windows
- Level: First
Heating
- Baseboard, Hot Water
Cooling
- Central Air
Appliances
- Included: Dishwasher, Dryer, Gas Range, Refrigerator, Washer, Gas Water Heater
- Laundry: Laundry Room
Features
- First Floor Bedroom, First Floor Full Bath, Cathedral Ceiling(s), Double Vanity, Eat-in Kitchen, Entrance Foyer, Formal Dining, Granite Counters, His and Hers Closets, Open Floorplan, Pantry, Primary Bathroom, Recessed Lighting, Storage
- Flooring: Carpet, Ceramic Tile, Hardwood
- Windows: Oversized Windows, Skylight(s)
- Basement: Full
- Attic: Scuttle
- Number of fireplaces: 1
- Fireplace features: Family Room, Wood Burning
Interior area
- Total structure area: 2,652
- Total interior livable area: 2,652 sqft
Property
Parking
- Total spaces: 2
- Parking features: Attached, Garage, Oversized
- Garage spaces: 2
Accessibility
- Accessibility features: Accessible Approach with Ramp, Stair Lift
Features
- Levels: One
- Patio & porch: Deck
- Exterior features: Garden
Lot
- Size: 1.12 Acres
- Features: Back Yard, Cul-De-Sac, Front Yard, Garden, Irregular Lot, Landscaped, Level, Near School, Near Shops, Restrictions, See Remarks, Sloped
- Residential vegetation: Partially Wooded
Details
- Parcel number: 39208905100500010850000000
- Special conditions: None
- Other equipment: Generator
Construction
Type & style
- Home type: SingleFamily
- Architectural style: Ranch
- Property subtype: Single Family Residence, Residential
Materials
- Wood Siding
Condition
- Actual
- Year built: 1983
- Major remodel year: 1983
Utilities & green energy
- Sewer: Public Sewer
- Water: Public
- Utilities for property: Electricity Connected, Natural Gas Connected
Community & HOA
HOA
- Has HOA: No
Location
- Region: New City
Financial & listing details
- Price per square foot: $321/sqft
- Tax assessed value: $186,400
- Annual tax amount: $20,802
- Date on market: 11/17/2025
- Cumulative days on market: 51 days
- Listing agreement: Exclusive Right To Sell
- Listing terms: Cash,Conventional
- Inclusions: Whole house generator
- Electric utility on property: Yes
Price history
| Date | Event | Price |
|---|---|---|
| 5/11/2026 | Sold | $852,000$321/sqft |
Source: Public Record Report a problem | ||
| 3/4/2026 | Sold | $852,000-3.1%$321/sqft |
Source:  OneKey® MLS as distributed by MLS GRID #927861 Report a problem OneKey® MLS as distributed by MLS GRID #927861 Report a problem | ||
| 1/7/2026 | Pending sale | $879,000$331/sqft |
Source: OneKey® MLS as distributed by MLS GRID #927861 Report a problem | ||
| 11/17/2025 | Listed for sale | $879,000$331/sqft |
Source: OneKey® MLS as distributed by MLS GRID #927861 Report a problem | ||
Public tax history
| Year | Property taxes | Tax assessment |
|---|---|---|
| 2025 | -- | $186,400 |
| 2024 | -- | $186,400 |
| 2023 | -- | $186,400 |
| 2022 | -- | $186,400 |
| 2021 | -- | $186,400 |
| 2020 | -- | $186,400 |
| 2019 | -- | $186,400 |
| 2018 | -- | $186,400 |
| 2017 | $16,265 | $186,400 |
| 2016 | -- | $186,400 |
| 2015 | -- | $186,400 |
| 2014 | -- | $186,400 |
| 2013 | -- | $186,400 |
| 2012 | -- | $186,400 |
| 2011 | -- | $186,400 |
| 2010 | -- | $186,400 |
| 2009 | -- | $186,400 |
| 2007 | -- | $186,400 |
| 2006 | -- | $186,400 |
| 2005 | -- | $186,400 |
| 2004 | -- | $186,400 |
| 2003 | -- | $186,400 |
| 2002 | -- | $186,400 |
| 2001 | -- | $186,400 |
| 2000 | -- | $186,400 |
Find assessor info on the county website
Neighborhood: 10956
Nearby homes
- $1,181,6005 bd4 ba4.4k sqft21 Hallmark Dr, New City, NY 10956Off Market
- $1,131,4005 bd2 ba3.3k sqft22 Hallmark Dr, New City, NY 10956Off Market
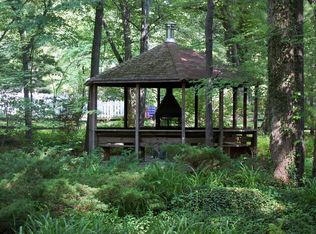
- $702,8003 bd1 ba1.5k sqft7 Adam Pl, New City, NY 10956Off Market
- $730,9003 bd2 ba1.5k sqft11 Adam Pl, New City, NY 10956Off Market
- $780,3003 bd2 ba1.7k sqft17 Adam Pl, New City, NY 10956Off Market
- $1,048,9004 bd3 ba3k sqft19 Hallmark Dr, New City, NY 10956Off Market
- $981,1003 bd3 ba3k sqft22 Parker Ave, New City, NY 10956Off Market
- $959,8005 bd2 ba3.5k sqft20 Hallmark Dr, New City, NY 10956Off Market
Nearby schools
GreatSchools rating
- 5/10Link Elementary SchoolGrades: K-5Distance: 0.6 mi
- 5/10Felix Festa Character Middle SchoolGrades: 6-8Distance: 1.9 mi
- 8/10Clarkstown South Senior High SchoolGrades: 9-12Distance: 3 mi
Schools provided by the listing agent
- Elementary: Link Elementary School
- Middle: Felix Festa Achievement Middle Sch
- High: Clarkstown South Senior High School
Source: OneKey® MLS as distributed by MLS GRID. This data may not be complete. We recommend contacting the local school district to confirm school assignments for this home.
Get a cash offer in 3 minutes
Find out how much your home could sell for in as little as 3 minutes with a no-obligation cash offer.
Estimated market value
$866,400
Get a cash offer in 3 minutes
Find out how much your home could sell for in as little as 3 minutes with a no-obligation cash offer.
Estimated market value
$866,400
- New York
- Rockland County
- New City
- 10956
- 23 Hallmark Drive
Nearby cities
Nearby neighborhoods
Nearby zip codes
Other New City Topics
