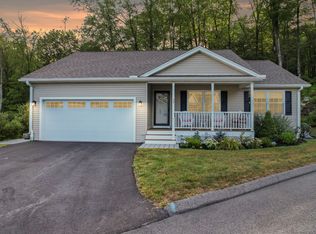
Like new and impeccably maintained, this 2024-built home in a 55+community. This single-family ranch style home offers effortless one-level living. The bright and open floor plan showcases a spacious living room with gas fireplace, ideal for gatherings or quiet evenings. Spacious kitchen with granite counters, stainless steel appliances and center island. The home features two bedrooms, including a primary suite with a walk-in closet and full bath. Enjoy additional living space in the Four-season sunroom. Relax outdoors on the patio or covered front porch and appreciate the convenience of a two-car garage. With monthly HOA fee this lifestyle gives you freedom of time, not having to do outside maintenance. Turnkey and ready for its new owner.
Sold for $464,900
Zillow last checked:
Listing updated:
Bought with:
Corinne Bennett, REB.0754384
Corinne Bennet Broker
Source: Smart MLS,MLS#: 24154253
Price history
| Date | Event | Price |
|---|---|---|
| 4/10/2026 | Sold | $464,900$308/sqft |
Source:  Smart MLS #24154253 Report a problem Smart MLS #24154253 Report a problem | ||
| 4/1/2026 | Pending sale | $464,900$308/sqft |
Source: Smart MLS #24154253 Report a problem | ||
| 2/17/2026 | Listed for sale | $464,900+8.9%$308/sqft |
Source: Smart MLS #24154253 Report a problem | ||
| 10/4/2024 | Listing removed | $427,000$283/sqft |
Source:  Berkshire Hathaway HomeServices New England Properties #170599021 Report a problem Berkshire Hathaway HomeServices New England Properties #170599021 Report a problem | ||
| 9/25/2024 | Pending sale | $427,000$283/sqft |
Source: Berkshire Hathaway HomeServices New England Properties #170599021 Report a problem | ||
| 6/5/2024 | Listed for sale | $427,000-1.8%$283/sqft |
Source: Berkshire Hathaway HomeServices New England Properties #170599021 Report a problem | ||
| 10/26/2023 | Listing removed | -- |
Source: Berkshire Hathaway HomeServices New England Properties Report a problem | ||
| 9/21/2023 | Listed for sale | $435,000+38.1%$288/sqft |
Source: Berkshire Hathaway HomeServices New England Properties #170599021 Report a problem | ||
| 9/29/2022 | Listing removed | -- |
Source: Berkshire Hathaway HomeServices New England Properties Report a problem | ||
| 2/8/2022 | Price change | $315,000+3.3%$209/sqft |
Source: Smart MLS #170381155 Report a problem | ||
| 10/21/2021 | Price change | $305,000+5.2%$202/sqft |
Source: Smart MLS #170381155 Report a problem | ||
| 3/17/2021 | Price change | $290,000+3.6%$192/sqft |
Source: Smart MLS #170275332 Report a problem | ||
| 1/11/2021 | Listed for sale | $280,000$185/sqft |
Source: Smart MLS #170275332 Report a problem | ||

Sell for more on Zillow
Get a Zillow Showcase℠ listing at no additional cost and you could sell for .
$478,700
2% more
+$9,574
With Zillow Showcase(estimated)
$488,274
