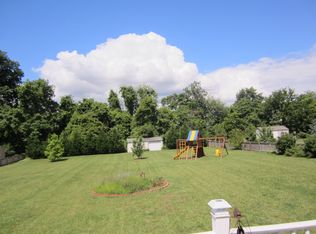
Welcome to Harford View Drive located in the sought-out community of Susquehanna Village. This 5-bedroom colonial style stunner offers over 4,600 of total square footage and sits on a .86-acre lot. The 2-story foyer leads to the eat-in breakfast nook adjacent to the large kitchen. The kitchen features stainless appliances, 2 full pantries and a center island. The 2-story family room offers a gas fireplace and plenty of space for family gatherings and parties. The 1st floor also offers a 1st level bedroom, half bath, and 2-car garage. Upstairs you will find a huge primary bedroom with large walk-in closet, 3 additional closets and an en-suite primary bathroom. This bathroom houses a large soaking tub, double sink vanity and walk-in shower. The upper level is rounded out by 3 other large bedrooms, an upper-level laundry room, and a hall bath. The lower level offers a large second family room and an additional finished room which could be used for another bedroom, office, or home gym. There is also another full bath in the basement which only needs a wall to be installed to officially count as the 3rd full bath. It is equipped with a toilette, sink, and shower. The rest of the lower level features a work shop and large unfinished space for extra storage. The back yard is fully fenced in and hosts 2 decks with different elevations as well as a separate shed. Book your showing today! ***NEW ROOF 2025*** HVAC (1) UNIT 2022 (2 unit system) *** TANKLESS WATER HEATER 2019 ***ROD IRON FENCING AROUND BACK OF THE PROPERY 2021***
Sold for $599,000
$599,000
23 Harford View Dr, Port Deposit, MD 21904
5beds
3,590sqft
Single Family Residence
Built in 2004
0.86 Acres Lot
$597,400 Zestimate®
$167/sqft
$3,299 Estimated rent
Home value
$597,400
$568,000 - $627,000
$3,299/mo
Zestimate® history
Owner options
List your home for rent
$3,299/mo
Rent Zestimate®
Find your next renter with Zillow Rental Manager. Plus, with online applications, you can quickly screen prospective tenants – for free.
$3,299/mo
Rent Zestimate®
Refinance and save
$3,631/mo
Est. payment
Refinancing to a lower rate could help reduce your monthly payments and save thousands over the life of the loan.
$3,631/mo
Est. payment
Explore your selling options
Work with a Zillow partner agent
Leverage their expertise and Zillow's premium Showcase listings to get your home seen by more buyers.
Get startedList with your own agent
Get your home in front of millions of buyers by listing it on Zillow.
Learn how to do itSell it yourself
Take full control of how buyers see your home on Zillow by listing For Sale by Owner (FSBO).
List your homeWhat's special
Gas fireplaceAdditional finished roomLarge walk-in closetUpper-level laundry roomDouble sink vanityHall bathWalk-in shower
Zillow last checked:
Listing updated:
Listed by:
Tony DellaRose 410-303-5694,
Coldwell Banker Realty
Bought with:
Michael Lopez, 667949
RE/MAX Distinctive Real Estate, Inc.
Source: Bright MLS,MLS#: MDCC2020420
Facts & features
Interior
Bedrooms & bathrooms
- Bedrooms: 5
- Bathrooms: 3
- Full bathrooms: 2
- 1/2 bathrooms: 1
- Main level bathrooms: 1
- Main level bedrooms: 1
Rooms
- Room types: Living Room, Dining Room, Primary Bedroom, Bedroom 2, Bedroom 3, Bedroom 4, Kitchen, Family Room, Den, Foyer, Laundry, Other, Utility Room
Primary bedroom
- Features: Flooring - Carpet
- Level: Upper
Bedroom 2
- Features: Flooring - Carpet
- Level: Upper
Bedroom 3
- Features: Flooring - Carpet
- Level: Upper
Bedroom 4
- Features: Flooring - Carpet
- Level: Upper
Den
- Features: Flooring - Carpet
- Level: Main
Dining room
- Features: Flooring - Tile/Brick
- Level: Main
Family room
- Features: Flooring - Carpet
- Level: Main
Foyer
- Features: Flooring - HardWood
- Level: Main
Kitchen
- Features: Flooring - HardWood
- Level: Main
Laundry
- Features: Flooring - Tile/Brick
- Level: Upper
Living room
- Features: Flooring - Tile/Brick, Fireplace - Gas
- Level: Main
Mud room
- Level: Main
Other
- Features: Flooring - Carpet
- Level: Lower
Utility room
- Features: Flooring - Concrete
- Level: Lower
Heating
- Forced Air, Natural Gas
Cooling
- Central Air, Electric
Appliances
- Included: Dishwasher, Ice Maker, Microwave, Oven/Range - Gas, Refrigerator, Washer, Dryer, Water Heater, Electric Water Heater
- Laundry: Laundry Room, Mud Room
Features
- Kitchen Island, Breakfast Area, Upgraded Countertops, Crown Molding, Primary Bath(s), Open Floorplan, 9'+ Ceilings
- Windows: Window Treatments
- Basement: Partially Finished
- Number of fireplaces: 1
- Fireplace features: Mantel(s)
Interior area
- Total structure area: 4,607
- Total interior livable area: 3,590 sqft
- Finished area above ground: 3,590
Property
Parking
- Total spaces: 2
- Parking features: Garage Door Opener, Off Street, Attached
- Attached garage spaces: 2
Accessibility
- Accessibility features: None
Features
- Levels: Three
- Stories: 3
- Pool features: None
- Has spa: Yes
- Spa features: Bath
Lot
- Size: 0.86 Acres
Details
- Additional structures: Above Grade
- Parcel number: 0807054807
- Zoning: NAR
- Special conditions: Standard
Construction
Type & style
- Home type: SingleFamily
- Architectural style: Colonial
- Property subtype: Single Family Residence
Materials
- Combination, Brick
- Foundation: Concrete Perimeter
Condition
- New construction: No
- Year built: 2004
Details
- Builder model: BARRY ANDREWS AMANDA
Utilities & green energy
- Sewer: On Site Septic
- Water: Well
- Utilities for property: Cable Available
Community & HOA
Community
- Subdivision: Susquehanna Village
HOA
- Has HOA: Yes
- HOA fee: $50 quarterly
Location
- Region: Port Deposit
Financial & listing details
- Price per square foot: $167/sqft
- Tax assessed value: $438,200
- Annual tax amount: $4,856
- Date on market: 2/20/2026
- Listing agreement: Exclusive Right To Sell
- Ownership: Fee Simple
Price history
| Date | Event | Price |
|---|---|---|
| 4/1/2026 | Sold | $599,000$167/sqft |
Source:  Bright MLS #MDCC2020420 Report a problem Bright MLS #MDCC2020420 Report a problem | ||
| 3/6/2026 | Pending sale | $599,000$167/sqft |
Source: Bright MLS #MDCC2020420 Report a problem | ||
| 3/6/2026 | Listing removed | $599,000$167/sqft |
Source: Bright MLS #MDCC2020420 Report a problem | ||
| 2/20/2026 | Listed for sale | $599,000+57.6%$167/sqft |
Source: Bright MLS #MDCC2020420 Report a problem | ||
| 5/5/2016 | Sold | $380,000-2.6%$106/sqft |
Source: Public Record Report a problem | ||
| 1/19/2016 | Price change | $390,000-2.5%$109/sqft |
Source: Coldwell Banker Residential Brokerage - Harford County Regional Office #CC9555156 Report a problem | ||
| 10/5/2015 | Price change | $400,000-2.2%$111/sqft |
Source: Coldwell Banker Residential Brokerage - Harford County Regional Office #CC9555156 Report a problem | ||
| 8/31/2015 | Price change | $409,000-2.4%$114/sqft |
Source: Coldwell Banker Residential Brokerage - Harford County Regional Office #CC9555156 Report a problem | ||
| 6/23/2015 | Price change | $419,000-3.7%$117/sqft |
Source: Coldwell Banker Residential Brokerage - Harford County Regional Office #CC9555156 Report a problem | ||
| 3/28/2015 | Listed for sale | $435,000-13%$121/sqft |
Source: Coldwell Banker Residential Brokerage - Harford County Regional Office #CC9555156 Report a problem | ||
| 7/12/2006 | Sold | $499,900+16.1%$139/sqft |
Source: Public Record Report a problem | ||
| 9/21/2004 | Sold | $430,599$120/sqft |
Source: Public Record Report a problem | ||
Public tax history
| Year | Property taxes | Tax assessment |
|---|---|---|
| 2025 | $4,616 +2.8% | $438,200 +6.8% |
| 2024 | $4,491 +6.3% | $410,400 +7.3% |
| 2023 | $4,225 -1.9% | $382,600 |
| 2022 | $4,309 -1.2% | $382,600 |
| 2021 | $4,361 -2.6% | $382,600 -1.4% |
| 2020 | $4,478 | $388,200 |
| 2019 | $4,478 | $388,200 |
| 2018 | $4,478 -2.9% | $388,200 -1.6% |
| 2017 | $4,610 +7.3% | $394,500 +2.7% |
| 2016 | $4,298 +2.8% | $384,067 +2.8% |
| 2015 | $4,180 +2.1% | $373,633 +2.9% |
| 2014 | $4,095 | $363,200 |
| 2013 | -- | $363,200 |
| 2012 | -- | $363,200 -7.7% |
| 2011 | -- | $393,400 |
| 2010 | -- | $393,400 |
| 2009 | -- | $393,400 -13.2% |
| 2008 | -- | $453,410 +9.5% |
| 2007 | -- | $414,136 +10.5% |
| 2006 | -- | $374,863 +11.7% |
| 2005 | -- | $335,590 +1152.2% |
| 2004 | -- | $26,800 |
Find assessor info on the county website
Neighborhood: 21904
Nearby homes
- $612,6004 bd4 ba4.3k sqft13 Harford View Dr, Port Deposit, MD 21904Off Market
- $643,3004 bd2 ba3.7k sqft31 Harford View Dr, Port Deposit, MD 21904Off Market

- $556,9004 bd3 ba2.5k sqft158 Woodrow Ln, Port Deposit, MD 21904Off Market

- $692,0004 bd4 ba3.9k sqft49 Harford View Dr, Port Deposit, MD 21904Off Market
- $649,800-- bd2 ba4k sqft5 Harford View Dr, Port Deposit, MD 21904Off Market
- $712,300-- bd3 ba3.6k sqft200 Woodrow Ln, Port Deposit, MD 21904Off Market
- $659,0005 bd4 ba4.7k sqft14 Harford View Dr, Port Deposit, MD 21904Off Market
- $612,6005 bd3 ba2.8k sqft204 Woodrow Ln, Port Deposit, MD 21904Off Market
Nearby schools
GreatSchools rating
- 7/10Conowingo Elementary SchoolGrades: PK-5Distance: 3.2 mi
- 4/10Perryville Middle SchoolGrades: 6-8Distance: 5.6 mi
- 6/10Perryville High SchoolGrades: 9-12Distance: 5.2 mi
Schools provided by the listing agent
- High: Perryville
- District: Cecil County Public Schools
Source: Bright MLS. This data may not be complete. We recommend contacting the local school district to confirm school assignments for this home.
Get a cash offer in 3 minutes
Find out how much your home could sell for in as little as 3 minutes with a no-obligation cash offer.
Estimated market value
$597,400
Get a cash offer in 3 minutes
Find out how much your home could sell for in as little as 3 minutes with a no-obligation cash offer.
Estimated market value
$597,400
- Maryland
- Cecil County
- Port Deposit
- 21904
- 23 Harford View Dr
Nearby cities
Nearby zip codes
Other Port Deposit Topics
