Skip main navigation
Sold
  • Price Unknown

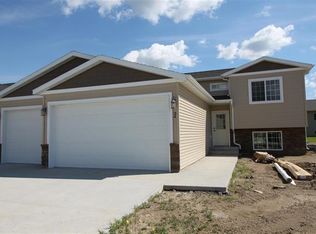
    23 Harmony Blvd, Surrey, ND 58785

    5beds
    3baths
    2,752sqft
    Single Family Residence
    Built in 2013
    6,969 Square Feet Lot
    $387,400 Zestimate®
    $--/sqft
    $2,639 Estimated rent

    Home value

    $387,400

    $368,000 - $407,000

    $2,639/mo

    Zestimate® history
    Loading
    Loading...

    Owner options

    List your home for rent

    $2,639/mo

    Rent Zestimate®

    Find your next renter with Zillow Rental Manager. Plus, with online applications, you can quickly screen prospective tenants – for free.

    Learn more

    $2,639/mo

    Rent Zestimate®

    Refinance and save

    Refinancing to a lower rate could help reduce your monthly payments and save thousands over the life of the loan.

    See today's rates

    Explore your selling options

    Work with a Zillow partner agent

    Leverage their expertise and Zillow's premium Showcase listings to get your home seen by more buyers.

    Get started

    List with your own agent

    Get your home in front of millions of buyers by listing it on Zillow.

    Learn how to do it

    Sell it yourself

    Take full control of how buyers see your home on Zillow by listing For Sale by Owner (FSBO).

    List your home

    What's special

    Welcome to 23 Harmony Blvd in Surrey—an updated and well-maintained home that’s move-in ready with thoughtful improvements throughout. This property features all newer carpet (October 2024) and brand-new luxury vinyl plank flooring installed in July 2025, giving the home a fresh, modern feel from top to bottom. Major mechanical updates include a new water heater installed in early 2025, offering peace of mind for years to come. Inside, you’ll find freshly repainted spaces in the lower level, primary bedroom, and laundry room, creating a clean and inviting atmosphere. The home also offers practical upgrades like adjustable shelving in the kitchen and laundry room, along with added garage shelving for extra storage and organization. With a combination of recent upgrades, functional features, and move-in-ready condition, this home is a fantastic opportunity you won’t want to miss. Seller is motivated and has priced the home accordingly—don’t miss this opportunity.

    Zillow last checked:

    Listing updated:

    Listed by:

    Kaedin Dewitz 701-240-1748,

    Preferred Partners Real Estate,

    Riley Nelson 701-720-8784,

    Preferred Partners Real Estate

    Source: Minot MLS,MLS#: 260583MLS Logo

    Facts & features

    Interior

    Bedrooms & bathrooms
    • Bedrooms: 5
    • Bathrooms: 3
    Primary bedroom
    • Description: Ensuite Bath / Wic
    • Level: Upper
    Bedroom 1
    • Level: Upper
    Bedroom 2
    • Level: Upper
    Bedroom 3
    • Level: Lower
    Bedroom 4
    • Level: Lower
    Dining room
    • Description: Sliding Door To Deck
    • Level: Upper
    Family room
    • Level: Lower
    Kitchen
    • Description: Open Concept
    • Level: Upper
    Living room
    • Description: Open To Kitchen / Dining
    • Level: Upper
    Heating
    • Forced Air, Natural Gas
    Cooling
    • Central Air
    Appliances
    • Included: Microwave, Dishwasher, Refrigerator, Range/Oven
    • Laundry: Main Level
    Features
    • Flooring: Carpet, Tile, Other
    • Basement: Finished,Full,Daylight
    • Has fireplace: No
    Interior area
    • Total structure area: 2,752
    • Total interior livable area: 2,752 sqft
    • Finished area above ground: 1,376

    Property

    Parking
    • Total spaces: 3
    • Parking features: Attached, Garage: Heated, Insulated, Sheet Rock, Work Shop, Opener, Lights, Driveway: Concrete
    • Attached garage spaces: 3
    • Has uncovered spaces: Yes
    Features
    • Levels: Split Foyer
    • Patio & porch: Deck, Patio
    • Exterior features: Sprinkler
    • Fencing: Fenced
    Lot
    • Size: 6,969 Square Feet
    Details
    • Parcel number: SY180520002050
    • Zoning: R1

    Construction

    Type & style
    • Home type: SingleFamily
    • Property subtype: Single Family Residence
    Materials
    • Foundation: Concrete Perimeter
    • Roof: Asphalt
    Condition
    • New construction: No
    • Year built: 2013

    Utilities & green energy

    • Sewer: City
    • Water: City
    • Utilities for property: Cable Connected

    Community & HOA

    Location
    • Region: Surrey

    Financial & listing details

    • Tax assessed value: $327,000
    • Annual tax amount: $4,016
    • Date on market: 4/15/2026

    Price history

    DateEventPrice
    7/15/2026Sold--
    Source: Minot MLS #260583 Report a problem
    6/1/2026Contingent$390,000$142/sqft
    Source: Minot MLS #260583 Report a problem
    4/15/2026Listed for sale$390,000+9.2%$142/sqft
    Source: Minot MLS #260583 Report a problem
    10/9/2024Sold--
    Source: Public Record Report a problem
    8/27/2024Contingent$357,000$130/sqft
    Source: Minot MLS #241431 Report a problem
    8/21/2024Price change$357,000-1.4%$130/sqft
    Source: Minot MLS #241431 Report a problem
    8/12/2024Listed for sale$362,000+19.1%$132/sqft
    Source: Minot MLS #241431 Report a problem
    8/16/2021Sold--
    Source: Public Record Report a problem
    3/24/2021Listing removed--
    Source: Owner Report a problem
    2/9/2020Listing removed$304,000$110/sqft
    Source: Owner Report a problem
    11/11/2019Price change$304,000-1.6%$110/sqft
    Source: Owner Report a problem
    10/20/2019Listed for sale$309,000$112/sqft
    Source: Owner Report a problem

    Public tax history

    YearProperty taxesTax assessment
    2025-- $327,000 +5.5%
    2024$3,705 -2.4%$310,000 -1%
    2023$3,797 -2.4%$313,000 -2.5%
    2022$3,891 +13.9%$321,000 +15.9%
    2021$3,416 +0.5%$277,000 +3.7%
    2020$3,400 -8.1%$267,000 +97.8%
    2019$3,701 -4.9%$135,000 -4.3%
    2018$3,891 +3.3%$141,000 -0.4%
    2017$3,768 +9.3%$141,500 -7.8%
    2016$3,448 $153,500
    2015-- $153,500 +4.6%
    2014-- $146,800
    Find assessor info on the county website

    Neighborhood: 58785

    Nearby schools

    GreatSchools rating
    Schools provided by the listing agent
    • District: Surrey

    Source: Minot MLS. This data may not be complete. We recommend contacting the local school district to confirm school assignments for this home.