Skip main navigation
Sold for $1,825,000
  • $1,825,000

    23 Harrows Lane, Purchase, NY 10577

    5beds
    3,458sqft
    Single Family Residence, Residential
    Built in 1986
    0.4 Acres Lot
    $1,962,900 Zestimate®
    $528/sqft
    $7,979 Estimated rent

    Home value

    $1,962,900

    Estimated sales range

    Not available

    $7,979/mo

    Zestimate® history
    Loading
    Loading...

    Owner options

    List your home for rent

    $7,979/mo

    Rent Zestimate®

    Find your next renter with Zillow Rental Manager. Plus, with online applications, you can quickly screen prospective tenants – for free.

    Learn more

    $7,979/mo

    Rent Zestimate®

    Refinance and save

    $12,930/mo

    Est. payment

    Refinancing to a lower rate could help reduce your monthly payments and save thousands over the life of the loan.

    See today's rates

    $12,930/mo

    Est. payment

    Explore your selling options

    Work with a Zillow partner agent

    Leverage their expertise and Zillow's premium Showcase listings to get your home seen by more buyers.

    Get started

    List with your own agent

    Get your home in front of millions of buyers by listing it on Zillow.

    Learn how to do it

    Sell it yourself

    Take full control of how buyers see your home on Zillow by listing For Sale by Owner (FSBO).

    List your home

    What's special

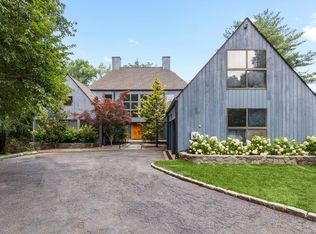
    Nestled within the highly sought-after Morningside gated community, this exceptional 5-bedroom, 4.5-bathroom residence offers 3,458 sq ft of meticulously crafted living space, with an additional 1,100 sq ft of fully finished walkout basement. A harmonious blend of privacy, elegance, and convenience, this estate is ideally positioned with easy access to major highways, premier shopping centers, and the prestigious Old Oaks Country Club. The exterior exudes timeless charm, with freshly painted cedar siding and meticulously landscaped grounds that surround the home. The expansive back deck overlooks a tranquil pond with a serene fountain, offering a picturesque setting for outdoor living and gatherings. Step inside to experience an open-concept design that seamlessly merges luxury and comfort. High ceilings, refinished hardwood floors, and custom moldings throughout create a refined atmosphere. The elegant living room, featuring a striking stone fireplace and towering floor-to-ceiling windows, is bathed in natural light and provides an inviting space to relax or entertain. Smart home features, including remote-controlled blinds and an integrated audio system, further elevate the experience. A chef’s dream, the kitchen is designed for both beauty and function. A grand center island with a built-in wine cooler and breakfast bar is complemented by top-tier appliances, including a new Subzero refrigerator and Viking oven/range. The kitchen also boasts abundant cabinetry, a spacious pantry, and an inviting flow into the rest of the home. The luxurious primary suite offers an expansive sanctuary, complete with a sprawling bedroom, an exquisite walk-in closet, and an additional closet for ample storage. The spa-like en-suite bath is outfitted with designer finishes, including a bidet, while an electric fireplace creates a cozy and intimate ambiance. All bathrooms have been thoughtfully renovated with sophisticated designer fixtures and exceptional craftsmanship. The finished basement is a world unto itself, offering a game room, wine bar, sauna, gym, additional bedroom, and bathroom, all with walkout access to the outdoors. Every detail has been carefully curated to provide the utmost in comfort and style. Equipped with Tesla solar panels, a security system, and six distinct heating and cooling zones controlled by smart thermostats, this home offers modern efficiency without compromising on luxury. Recessed lighting with dimmers enhances the elegant atmosphere, while every room reflects the careful attention to detail throughout the home. The property also features a spacious 2-car attached garage and ample driveway space. As part of the family-friendly Morningside community, residents have access to tennis courts, peaceful surroundings, and are within close proximity to parks and recreational facilities. This home is truly move-in ready, with the option to be sold fully furnished, allowing you to step into a lifestyle of unparalleled luxury and ease.

    Zillow last checked:

    Listing updated:

    Listed by:

    Samuel Berek 917-239-7018,

    The Select Team, LLC 914-825-5938

    Bought with:

    Roseanna Tedone, 10401319681

    Houlihan Lawrence Inc.

    Source: OneKey® MLS as distributed by MLS GRID,MLS#: 820371MLS Logo

    Facts & features

    Interior

    Bedrooms & bathrooms
    • Bedrooms: 5
    • Bathrooms: 5
    • Full bathrooms: 4
    • 1/2 bathrooms: 1
    Heating
    • Electric, Hydro Air
    Cooling
    • Central Air, Electric
    Appliances
    • Included: Convection Oven, Cooktop, Dishwasher, Dryer, Exhaust Fan, Freezer, Microwave, Refrigerator, Stainless Steel Appliance(s), Washer
    • Laundry: Washer/Dryer Hookup, Inside
    Features
    • Bidet, Breakfast Bar, Built-in Features, Chandelier, Eat-in Kitchen, Entrance Foyer, Formal Dining, His and Hers Closets, Kitchen Island, Marble Counters, Primary Bathroom, Natural Woodwork, Open Floorplan, Open Kitchen, Recessed Lighting, Sauna, Smart Thermostat, Soaking Tub, Sound System, Speakers
    • Flooring: Hardwood, Tile
    • Doors: ENERGY STAR Qualified Doors
    • Windows: Bay Window(s), Blinds, Oversized Windows, Skylight(s)
    • Basement: Finished,Full,Walk-Out Access
    • Attic: Pull Stairs
    • Number of fireplaces: 2
    • Fireplace features: Bedroom, Electric, Living Room, Wood Burning
    Interior area
    • Total structure area: 4,636
    • Total interior livable area: 3,458 sqft

    Property

    Parking
    • Total spaces: 2
    • Parking features: Attached, Driveway, Garage Door Opener
    • Garage spaces: 2
    • Has uncovered spaces: Yes
    Features
    • Levels: Three Or More
    • Patio & porch: Deck, Patio, Wrap Around
    • Waterfront features: Water Access
    Lot
    • Size: 0.40 Acres
    • Features: Back Yard, Landscaped
    Details
    • Parcel number: 2801000672000000000023
    • Special conditions: None

    Construction

    Type & style
    • Home type: SingleFamily
    • Architectural style: Colonial,Contemporary
    • Property subtype: Single Family Residence, Residential
    Materials
    • Cedar
    Condition
    • Updated/Remodeled
    • Year built: 1986

    Utilities & green energy

    • Sewer: Public Sewer
    • Water: Public
    • Utilities for property: Trash Collection Private

    Community & neighborhood

    Location
    • Region: Purchase

    HOA & financial

    HOA
    • Has HOA: Yes
    • HOA fee: $795 monthly
    • Amenities included: Gated, Maintenance, Park, Tennis Court(s)
    • Services included: Common Area Maintenance, Other, Snow Removal

    Other

    Other facts
    • Listing agreement: Exclusive Right To Sell

    Price history

    DateEventPrice
    4/14/2025Sold$1,825,000+10.6%$528/sqft
    Source: OneKey® MLS as distributed by MLS GRID #820371 Report a problem
    2/20/2025Pending sale$1,650,000$477/sqft
    Source: OneKey® MLS as distributed by MLS GRID #820371 Report a problem
    2/4/2025Listed for sale$1,650,000+37.5%$477/sqft
    Source: OneKey® MLS as distributed by MLS GRID #820371 Report a problem
    10/30/2020Sold$1,200,000+0.4%$347/sqft
    Source: OneKey® MLS as distributed by MLS GRID #H5104476 Report a problem
    8/26/2020Pending sale$1,195,000$346/sqft
    Source: Julia B Fee Sotheby's International Realty #5104476 Report a problem
    7/16/2020Listed for sale$1,195,000-0.4%$346/sqft
    Source: Julia B Fee Sotheby's International Realty #5104476 Report a problem
    1/1/2020Sold$1,200,000-4%$347/sqft
    Source: Agent Provided Report a problem
    11/11/2019Listed for sale$1,250,000+32.3%$361/sqft
    Source: Julia B Fee Sothebys Int. Rlty #5104476 Report a problem
    3/20/2002Sold$945,000$273/sqft
    Source: Public Record Report a problem

    Public tax history

    YearProperty taxesTax assessment
    2025-- $17,500 +4.8%
    2024-- $16,700
    2023-- $16,700
    2022-- $16,700
    2021-- $16,700
    2020-- $16,700
    2019-- $16,700
    2018-- $16,700
    2017-- $16,700
    2016-- $16,700
    2015-- $16,700
    2014-- $16,700
    2013-- $16,700
    2012-- $16,700
    2011-- $16,700
    2010-- $16,700
    2009-- $16,700 -17.4%
    2008-- $20,230 -5.5%
    2007-- $21,410
    2006-- $21,410
    2005-- $21,410
    2004-- $21,410
    2003-- $21,410
    2002-- $21,410
    2001-- $21,410
    2000-- $21,410

    Find assessor info on the county website

    Neighborhood: 10577

    Nearby schools

    GreatSchools rating
    Schools provided by the listing agent
    • Elementary: Purchase
    • Middle: Louis M Klein Middle School
    • High: Harrison High School

    Source: OneKey® MLS as distributed by MLS GRID. This data may not be complete. We recommend contacting the local school district to confirm school assignments for this home.

    Get a cash offer in 3 minutes
    Find out how much your home could sell for in as little as 3 minutes with a no-obligation cash offer.
    Estimated market value
    $1,962,900
    Get a cash offer in 3 minutes
    Find out how much your home could sell for in as little as 3 minutes with a no-obligation cash offer.
    Estimated market value
    $1,962,900