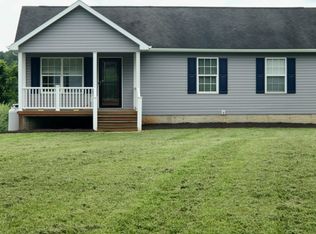
Offering room to spread out across five acres, 23 Harry Settle Road in Castleton is a newly listed rental with three bedrooms and three-and-a-half bathrooms. The property combines a practical interior layout with generous outdoor space, including open ground and a large covered porch for taking in the surrounding countryside. Daily living is comfortably arranged on the main level. A large kitchen includes space for a kitchen table, while the separate dining room offers another setting for meals or gatherings. The living room, a half bathroom, and the primary bedroom with its own full bathroom complete this floor, making key spaces readily accessible. Upstairs, two additional bedrooms share a full bathroom positioned between them. The partially finished basement adds flexibility for storage, hobbies, exercise, or casual recreation. Although it does not currently have finished flooring, it includes another separate room, a full bathroom, and a dedicated laundry area. Outside, the five-acre setting provides a mix of open land and trees, offering room to enjoy fresh air without leaving home. Round Mountain Peak is nearby for outdoor exploration, and Sperryville is within driving distance for local shops, dining, and small-town character. With substantial acreage, a covered porch, flexible basement space, and a main-level primary suite, this rental offers an appealing alternative to denser neighborhood living. Schedule a private showing today and see how this Castleton property fits your next chapter.
House for rent
$2,600/moFees may apply
23 Harry Settle Rd, Castleton, VA 22716
3beds
1,300sqft
Price may not include required fees and charges. Learn more|
Singlefamily
Available Tue Sep 15 2026
No pets
Air conditioner, central air, electric
In basement laundry
Open parking parking
Central, electric, heat pump
What's special
Five acresMain-level primary suiteDedicated laundry area
- 1 day |
- -- |
- -- |
Zillow last checked:
Listing updated:
Travel times

Let’s turn your rent into credit progress
Build credit history with every on-time payment and get credit for the payment you’re already making.
Facts & features
Interior
Bedrooms & bathrooms
- Bedrooms: 3
- Bathrooms: 4
- Full bathrooms: 3
- 1/2 bathrooms: 1
Heating
- Central, Electric, Heat Pump
Cooling
- Air Conditioner, Central Air, Electric
Appliances
- Included: Dishwasher, Double Oven, Dryer, Electric Water Heater, Oven - Wall, Refrigerator, Washer
- Laundry: In Basement, In Unit
Features
- Ceiling Fan(s), Ceiling Fan(s), Dining Area, Kitchen - Table Space, Primary Bath(s)
- Flooring: Carpet, Laminate, Vinyl
- Has basement: Yes
Interior area
- Total interior livable area: 1,300 sqft
Property
Parking
- Parking features: Driveway, Open
- Has uncovered spaces: Yes
- Details: Contact manager
Features
- Exterior features: Basement, Dining Area, Kitchen - Table Space, Primary Bath(s)
- Pool features: Contact manager
- Has view: Yes
- View description: Trees/Woods
Details
- Parcel number: 4132A
Construction
Type & style
- Home type: SingleFamily
- Architectural style: Ranch Rambler
- Property subtype: SingleFamily
Condition
- Year built: 2005
Community & HOA
Location
- Region: Castleton
Financial & listing details
- Lease term: Contact For Details
Nearby apartments for rent

Price history
| Date | Event | Price |
|---|---|---|
| 9/11/2026 | Listed for rent | $2,600$2/sqft |
Source: Bright MLS #VARP2002832 Report a problem | ||
Neighborhood: 22716
Nearby schools
GreatSchools rating
- 6/10Rappahannock County Elementary SchoolGrades: PK-7Distance: 4.4 mi
- 5/10Rappahannock County High SchoolGrades: 8-12Distance: 4.9 mi