Welcome to 23 Harvest Drive in the Edgewood Estates community located in Pittsgrove Township. This stunning 4-bedroom, 2,5 bath home features over 4,400' of living space! Situated on over 2 acres, this private property has it all! When entering the front door, you are greeted by a large foyer area, showcasing the beautiful stairwell and open concept living. To the left of the entrance, a carpeted sitting/flex room can be found. Outside of this room, a half bathroom in conveniently located on the main floor. Nearby, a large office area on the main floor has a double door entrance and lots of natural light. This room could easily be used as a flex room, playroom, exercise room or hobby room. A few steps away you will walk down the hallway to an exquisite family room, with updated recessed lighting, lots of windows and cathedral ceilings. The family room has beautiful wood flooring, built-in wood shelving and a natural gas fireplace. Views from the living space showcase the large, private back yard and the hallway on the second floor. Open to the kitchen, this area is an entertainer's dream! The large kitchen boasts cherry cabinets, gorgeous countertops and stainless appliances. A large eat-in area is located off the kitchen. Off the kitchen area, a large, walk-in pantry features lots of shelving for all of your storage needs. A mudroom area off the kitchen provides side-entrance access to the home AND access to the two-car garage. A few steps from the kitchen you will find an oversized formal dining area. Up the staircase you will find three large bedrooms with ample closet space. The guest bathroom features double sinks and a tub/shower combo. A laundry room is conveniently located on the second floor, outside the bedroom areas. There's more... the master suite is the showpiece of this home! This oversized bedroom features tray ceiling, large sitting area and two walk-in closets. The master bathroom features a soaking tub, stand-up shower and two vanity areas. Back downstairs, the oversized basement includes plenty of room for entertaining, home gym, storage, or may be a perfect space to finish into additional living space! Outside, the rear patio includes lots of room for barbeques, get-togethers and more! This home features updated HVAC and a brand-new septic system was installed in 2021. This home does not disappoint! Schedule your private showing or join us for an Open House on June 20th from 1:00-3:00.
Sold for $675,000
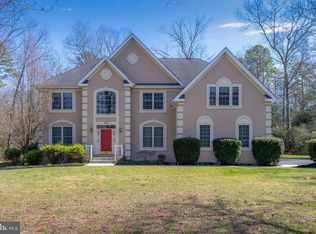
Street View
$675,000
23 Harvest Dr, Pittsgrove, NJ 08318
4beds
4,414sqft
Single Family Residence
Built in 2006
2.04 Acres Lot
$671,100 Zestimate®
$153/sqft
$4,542 Estimated rent
Home value
$671,100
$638,000 - $705,000
$4,542/mo
Zestimate® history
Owner options
List your home for rent
$4,542/mo
Rent Zestimate®
Find your next renter with Zillow Rental Manager. Plus, with online applications, you can quickly screen prospective tenants – for free.
$4,542/mo
Rent Zestimate®
Refinance and save
$5,705/mo
Est. payment
Refinancing to a lower rate could help reduce your monthly payments and save thousands over the life of the loan.
$5,705/mo
Est. payment
Explore your selling options
Work with a Zillow partner agent
Leverage their expertise and Zillow's premium Showcase listings to get your home seen by more buyers.
Get startedList with your own agent
Get your home in front of millions of buyers by listing it on Zillow.
Learn how to do itSell it yourself
Take full control of how buyers see your home on Zillow by listing For Sale by Owner (FSBO).
List your homeWhat's special
Cathedral ceilingsBeautiful stairwellNatural gas fireplaceOversized formal dining areaBuilt-in wood shelvingLots of windowsLarge foyer area
Zillow last checked:
Listing updated:
Listed by:
Sarah Johnson 541-359-5309,
Keller Williams Prime Realty
Bought with:
Susan Rumpp, 1537200
Fathom Realty NJ, LLC
Source: Bright MLS,MLS#: NJSA2019288
Facts & features
Interior
Bedrooms & bathrooms
- Bedrooms: 4
- Bathrooms: 3
- Full bathrooms: 2
- 1/2 bathrooms: 1
- Main level bathrooms: 1
Rooms
- Room types: Dining Room, Sitting Room, Bedroom 2, Bedroom 3, Bedroom 4, Kitchen, Family Room, Breakfast Room, Bedroom 1, Laundry, Office, Bathroom 2, Bathroom 3, Half Bath
Bedroom 1
- Level: Upper
Bedroom 2
- Level: Upper
Bedroom 3
- Level: Upper
Bedroom 4
- Level: Upper
Bathroom 2
- Level: Upper
Bathroom 3
- Level: Upper
Breakfast room
- Level: Main
Dining room
- Level: Main
Family room
- Level: Main
Half bath
- Level: Main
Kitchen
- Level: Main
Laundry
- Level: Upper
Mud room
- Level: Main
Office
- Level: Main
Sitting room
- Level: Main
Heating
- Forced Air, Natural Gas
Cooling
- Central Air, Electric
Appliances
- Included: Microwave, Dishwasher, Dryer, Oven/Range - Gas, Refrigerator, Stainless Steel Appliance(s), Cooktop, Washer, Water Treat System, Gas Water Heater
- Laundry: Upper Level, Laundry Room, Mud Room
Features
- Soaking Tub, Bathroom - Stall Shower, Bathroom - Tub Shower, Breakfast Area, Built-in Features, Butlers Pantry, Ceiling Fan(s), Curved Staircase, Dining Area, Family Room Off Kitchen, Open Floorplan, Formal/Separate Dining Room, Kitchen - Gourmet, Upgraded Countertops, Walk-In Closet(s)
- Flooring: Carpet, Ceramic Tile, Hardwood, Wood
- Basement: Full
- Has fireplace: No
Interior area
- Total structure area: 4,414
- Total interior livable area: 4,414 sqft
- Finished area above ground: 4,414
- Finished area below ground: 0
Property
Parking
- Total spaces: 10
- Parking features: Garage Faces Side, Garage Door Opener, Inside Entrance, Asphalt, Attached, Driveway
- Attached garage spaces: 2
- Uncovered spaces: 8
Accessibility
- Accessibility features: 2+ Access Exits
Features
- Levels: Two
- Stories: 2
- Patio & porch: Patio
- Exterior features: Lawn Sprinkler
- Pool features: None
Lot
- Size: 2.04 Acres
Details
- Additional structures: Above Grade, Below Grade
- Parcel number: 110200100002 10
- Zoning: RESIDENTIAL
- Special conditions: Standard
Construction
Type & style
- Home type: SingleFamily
- Architectural style: Contemporary
- Property subtype: Single Family Residence
Materials
- Vinyl Siding
- Foundation: Other
- Roof: Shingle
Condition
- New construction: No
- Year built: 2006
Utilities & green energy
- Sewer: Private Septic Tank
- Water: Private
Community & HOA
Community
- Security: Fire Sprinkler System
- Subdivision: Edgewood Estates
HOA
- Has HOA: Yes
- HOA fee: $570 annually
- HOA name: EDGEWOOD ESTATES
Location
- Region: Pittsgrove
- Municipality: PITTSGROVE TWP
Financial & listing details
- Price per square foot: $153/sqft
- Tax assessed value: $425,000
- Annual tax amount: $18,125
- Date on market: 6/20/2026
- Listing agreement: Exclusive Right To Sell
- Listing terms: Cash,Conventional,FHA,USDA Loan,VA Loan
- Inclusions: Refrigerator, Oven, Microwave, Dishwasher
- Ownership: Fee Simple
Price history
| Date | Event | Price |
|---|---|---|
| 8/17/2026 | Sold | $675,000$153/sqft |
Source:  Bright MLS #NJSA2019288 Report a problem Bright MLS #NJSA2019288 Report a problem | ||
| 7/18/2026 | Pending sale | $675,000$153/sqft |
Source: Bright MLS #NJSA2019288 Report a problem | ||
| 7/14/2026 | Contingent | $675,000$153/sqft |
Source: Bright MLS #NJSA2019288 Report a problem | ||
| 6/20/2026 | Listed for sale | $675,000+31.1%$153/sqft |
Source: Bright MLS #NJSA2019288 Report a problem | ||
| 8/6/2021 | Sold | $515,000-2.8%$117/sqft |
Source: Bright MLS #NJSA141370 Report a problem | ||
| 4/22/2021 | Pending sale | $530,000$120/sqft |
Source: Bright MLS #NJSA141370 Report a problem | ||
| 3/29/2021 | Listed for sale | $530,000+22.5%$120/sqft |
Source: Bright MLS #NJSA141370 Report a problem | ||
| 5/6/2013 | Sold | $432,500-7%$98/sqft |
Source: Public Record Report a problem | ||
| 9/25/2012 | Price change | $465,000-2.9%$105/sqft |
Source: Prudential Fox and Roach #6064300 Report a problem | ||
| 7/24/2012 | Price change | $479,000-2%$109/sqft |
Source: Prudential Fox and Roach #6064300 Report a problem | ||
| 6/1/2012 | Listed for sale | $489,000-1.1%$111/sqft |
Source: PRUDENTIAL FOX & ROACH-C144Y #395729 Report a problem | ||
| 12/20/2006 | Sold | $494,408+337.5%$112/sqft |
Source: Public Record Report a problem | ||
| 9/10/2004 | Sold | $113,000$26/sqft |
Source: Public Record Report a problem | ||
Public tax history
| Year | Property taxes | Tax assessment |
|---|---|---|
| 2025 | $17,391 | $425,000 |
| 2024 | $17,391 +1.5% | $425,000 |
| 2023 | $17,128 +4.1% | $425,000 |
| 2022 | $16,456 +2.8% | $425,000 |
| 2021 | $16,001 +1.7% | $425,000 |
| 2020 | $15,729 +34.7% | $425,000 |
| 2019 | $11,681 | $425,000 |
| 2018 | $11,681 -21% | $425,000 |
| 2017 | $14,782 +10.7% | $425,000 |
| 2016 | $13,358 +4.3% | $425,000 |
| 2015 | $12,805 +1% | $425,000 |
| 2014 | $12,682 +1.8% | $425,000 |
| 2013 | $12,453 | $425,000 |
Find assessor info on the county website
Neighborhood: 08318
Nearby homes
- $605,0004 bd4 ba4.4k sqft25 Harvest Dr, Pittsgrove, NJ 08318Sold
- $755,1004 bd5 ba5.2k sqft21 Harvest Dr, Pittsgrove, NJ 08318Off Market
- $650,800-- bd-- ba3.6k sqft18 Harvest Dr, Pittsgrove, NJ 08318Off Market
- $632,7004 bd3 ba3.3k sqft27 Harvest Dr, Pittsgrove, NJ 08318Off Market

- $70,1002.01 Acres16 Harvest Dr, Pittsgrove, NJ 08318Off Market
- $712,8005 bd4 ba4k sqft19 Harvest Dr, Pittsgrove, NJ 08318Off Market
- $768,4004 bd5 ba4.8k sqft29 Harvest Dr, Pittsgrove, NJ 08318Off Market
- $630,800-- bd-- ba3.2k sqft20 Harvest Dr, Pittsgrove, NJ 08318Off Market
Nearby schools
GreatSchools rating
- 5/10Pittsgrove Twp Middle SchoolGrades: 5-8Distance: 2.6 mi
- 3/10Arthur P Schalick High SchoolGrades: 9-12Distance: 2.6 mi
- 7/10Olivet SchoolGrades: 2-4Distance: 3.2 mi
Schools provided by the listing agent
- District: Pittsgrove Township Public Schools
Source: Bright MLS. This data may not be complete. We recommend contacting the local school district to confirm school assignments for this home.
Get a cash offer in 3 minutes
Find out how much your home could sell for in as little as 3 minutes with a no-obligation cash offer.
Estimated market value
$671,100
Get a cash offer in 3 minutes
Find out how much your home could sell for in as little as 3 minutes with a no-obligation cash offer.
Estimated market value
$671,100
- New Jersey
- Salem County
- Elmer
- 08318
- 23 Harvest Dr
Nearby cities
Nearby neighborhoods
Nearby zip codes
Other Elmer Topics
