Skip main navigation
Off market
  • $537,000

    23 Harvest Walk, Webster, NY 14580

    3beds
    2baths
    2,700sqft
    SingleFamily
    Built in 1998
    0.47 Acres Lot
    $537,000 Zestimate®
    $199/sqft
    $3,070 Estimated rent

    Home value

    $537,000

    $510,000 - $569,000

    $3,070/mo

    Zestimate® history
    Loading
    Loading...

    Owner options

    List your home for rent

    $3,070/mo

    Rent Zestimate®

    Find your next renter with Zillow Rental Manager. Plus, with online applications, you can quickly screen prospective tenants – for free.

    Learn more

    $3,070/mo

    Rent Zestimate®

    Refinance and save

    $3,933/mo

    Est. payment

    Refinancing to a lower rate could help reduce your monthly payments and save thousands over the life of the loan.

    See today's rates

    $3,933/mo

    Est. payment

    Explore your selling options

    Work with a Zillow partner agent

    Leverage their expertise and Zillow's premium Showcase listings to get your home seen by more buyers.

    Get started

    List with your own agent

    Get your home in front of millions of buyers by listing it on Zillow.

    Learn how to do it

    Sell it yourself

    Take full control of how buyers see your home on Zillow by listing For Sale by Owner (FSBO).

    List your home

    What's special

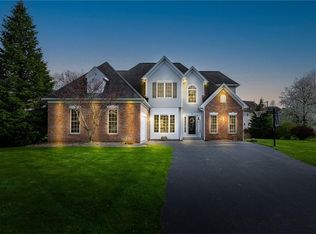
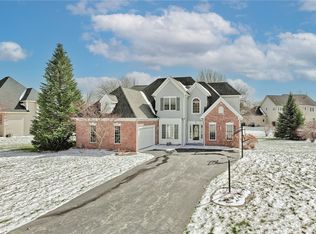
    Move right in! This exceptionally maintained, single family two-story home located in a very nice Penfield neighborhood with Webster school district and mailing address. The lot is 0.47 acres and is 110' wide providing a nice level of privacy. 3 bedrooms with 2.5 baths for appx 2700 sq ft of living space. first and second floors account for 2100 sq ft and the beautifully remodeled basement adds 600 sq ft. the must-see basement is one of a kind and perhaps the nicest you will ever see (more below)! The exterior has excellent curb appeal featuring a solid mahogany door and partial brick front. The lot has a significant amount of landscaping all around with mature trees in back. The front is wired for low voltage landscape lighting and back is wired for a below ground pet containment system. Includes a large deck, 22' x 17', with external speakers making it a great area for entertaining. The first level features an open floor plan and includes a great room, dining room, kitchen, breakfast area (extended with a bay), powder room, laundry room (washer/dryer included), and two-story foyer. The windows throughout the home are designer height allowing for a significant amount of natural light. Kitchen features all new Whirlpool stainless steel appliances, solid surface counters, stainless double sink, birch cabinetry, pantry, and disposal. Cook top is gas. Adjacent is a breakfast area with a built-in desk. Extending the eating area is a floor to ceiling bay window with door to the deck. The great room is spacious with gas fireplace and neutral carpeting, opened to the kitchen area, and wired for surround sound and external deck speakers. The dining room is nicely decorated with a crown moulding, chair rail and wainscoting; also has a bay window on the front of the home. The master bedroom is large (18' x 13') with a considerable walk in closet (9' x 6.5'). The over-sized (14' x 9') spa-like en suite has been remodeled to include a two sink granite vanity top and rich dark coffee colored vanity. Also includes a large corner Jacuzzi, shower stall, linen closet, and custom window treatments and mirrors. The second bedroom is a generous 15' x 15'. It has a chair rail and a ceiling fan / light. The third bedroom is slightly smaller and closet includes build-in storage system. The newly remodeled full bath features a new solid surface top with an integrated sink. A 2nd linen closet is centrally located in the upstairs hall. The stairs to the second floor has motion sensor integrated wall lights. The must see basement is designed like an English pub. Perfect for entertaining! The ceiling is cherry-toned coffer style. A chair rail divides the walls with a carpeted floor. Custom lighting and built-ins provide the perfect finish. Multiple outlets throughout provide excellent flexibility. Everything is to code with all permits including a Scapewell exit system. A full size slate pool table is included as well as a marble-topped dry bar. The basement also includes a workshop and two over-sized storage areas. The garage is two car oversized - both width and depth and in excellent condition with cement floor and fully dry-walled. The garage measures about 24' x 24' and includes a rear door to the back yard. Above the garage is plenty of storage space accessible by pull down stairs. This area could also be converted into a bonus room with access from the second floor. High efficiency gas furnace, high efficiency gas water heater (brand new!), central air conditioning, central vac, and a whole house humidifier integrated into the furnace. The sump pump rarely runs and it is backed up with water powered secondary pump. The home also has a security system with motion sensors and door sensors. We will work with the buyers real estate agent. Contact Cindy or Joe at cindy23@rochester.rr.com or 585-330-1659 to schedule an appointment.

    This property is off market, which means it's not currently listed for sale or rent on Zillow. This may be different from what's available on other websites or public sources.

    Facts & features

    Interior

    Bedrooms & bathrooms
    • Bedrooms: 3
    • Bathrooms: 2.5
    Heating
    • Forced air, Gas
    Cooling
    • Central
    Appliances
    • Included: Dishwasher, Dryer, Garbage disposal, Microwave, Range / Oven, Refrigerator, Washer
    Features
    • Flooring: Tile, Carpet
    • Basement: Finished
    • Has fireplace: Yes
    Interior area
    • Total interior livable area: 2,700 sqft

    Property

    Parking
    • Parking features: Garage - Attached
    Features
    • Exterior features: Vinyl, Brick
    Lot
    • Size: 0.47 Acres
    Details
    • Parcel number: 2642000940142

    Construction

    Type & style
    • Home type: SingleFamily
    • Architectural style: Colonial
    Materials
    • Metal
    • Roof: Shake / Shingle
    Condition
    • Year built: 1998

    Community & neighborhood

    Location
    • Region: Webster

    Price history

    DateEventPrice
    3/24/2021Listing removed--
    Source: Owner Report a problem
    3/18/2013Sold$237,500-5%$88/sqft
    Source: Public Record Report a problem
    11/2/2012Price change$249,995-3.8%$93/sqft
    Source: Owner Report a problem
    10/18/2012Listed for sale$259,995+30.7%$96/sqft
    Source: Owner Report a problem
    12/16/2002Sold$199,000+9%$74/sqft
    Source: Public Record Report a problem
    8/8/2001Sold$182,500-45.2%$68/sqft
    Source: Public Record Report a problem
    8/14/1998Sold$333,000+324.2%$123/sqft
    Source: Public Record Report a problem
    6/16/1998Sold$78,506$29/sqft
    Source: Public Record Report a problem

    Public tax history

    YearProperty taxesTax assessment
    2025-- $315,600
    2024-- $315,600
    2023-- $315,600
    2022-- $315,600 +34.8%
    2021-- $234,100
    2020-- $234,100
    2018-- $234,100
    2017$4,387 $234,100
    2016-- $234,100
    2015-- $234,100
    2014-- $234,100
    2013-- $234,100
    2012-- $234,100
    2011-- $234,100
    2010-- $234,100
    2009-- $234,100 +11.5%
    2007-- $210,000
    2006-- $210,000
    2005-- $210,000 +5.5%
    2004-- $199,000 -4.6%
    2003-- $208,600
    2002-- $208,600
    2001-- $208,600 -10.1%
    2000-- $232,000

    Find assessor info on the county website

    Neighborhood: 14580

    Nearby schools

    GreatSchools rating
    Schools provided by the listing agent
    • Elementary: Webster Plank Road
    • Middle: Webster Spry
    • High: Webster Schroeder
    • District: Webster

    Source: The MLS. This data may not be complete. We recommend contacting the local school district to confirm school assignments for this home.

    Sell for more on Zillow
    Get a Zillow Showcase℠ listing at no additional cost and you could sell for .
    $537,000
    2% more
    +$10,740
    With Zillow Showcase(estimated)
    $547,740