This luxurious, high-end custom residence, built by renowned Georgica builders, is located south of the highway in the estate section of Southampton Village. Its perfectly sited on 0.50 acres and is architecturally designed to include every amenity a Hamptons lifestyle can offer. This sprawling, gated, gambrel-style traditional gem includes 6 ensuite bedrooms and 8 full baths, boasting 6,200 square feet of 2 stories with an impeccably finished interior and an expansive 2,230 square feet of finished lower level. Entering the main floor foyer with double-height ceilings overlooking the 2nd floor balcony, all flows into an open-concept floor plan. The elegant first floor affords a seamless flow into the sun-filled gourmet chef's kitchen with premium appliances, custom cabinetry, marble counter tops, and an oversized marble center island with seating. The light-filled breakfast area looks out the wall of glass doors to the spectacular bluestone patio and 50 x 16 gunite pool, which includes an automated, heated Pentair system with an oversized swimmable gunite attached spa. Through the kitchen is a family room with custom paneling and a marble fireplace, all looking out to the professional manicured yard. This level is complete with a formal dining room with custom paneling, a 1st floor junior primary suite or den with an additional full bath across from the attached two-car garage. The upper level includes a private primary suite with a marble fireplace, marble bath with dual vanities, separate shower, pedestal tub, and walk-in closets with full built-in drawers. There are three additional ensuite bedrooms, one leading to a private outdoor balcony, and a spacious laundry room with sink and cabinets for storage. The lower level encompasses every amenity, which includes an ensuite bedroom, dining area, media room with marble fireplace, glass doors leading to a private gym area, an oversized den/game room with an additional marble fireplace, and a spectacular, enormous refrigerated beverage room. The outdoors include everything for summer enjoyment. The wrap-around blue stone patio leads to additional enclosed seating area with an outdoor fireplace for entertaining. Adjacent to the pool, set back from the main residence, is a pool house, studio space with a bar area, and full bath. Enjoy this fantastic home within close proximity to the beach, shops, and the restaurants of Southampton village and world class golf courses.
Sold for $6,845,000
$6,845,000
23 Heady Creek Lane, Southampton, NY 11968
6beds
6,200sqft
Single Family Residence, Residential
Built in 2014
0.49 Acres Lot
$7,125,900 Zestimate®
$1,104/sqft
$9,254 Estimated rent
Home value
$7,125,900
$6.41M - $7.91M
$9,254/mo
Zestimate® history
Owner options
List your home for rent
$9,254/mo
Rent Zestimate®
Find your next renter with Zillow Rental Manager. Plus, with online applications, you can quickly screen prospective tenants – for free.
$9,254/mo
Rent Zestimate®
Refinance and save
$47,560/mo
Est. payment
Refinancing to a lower rate could help reduce your monthly payments and save thousands over the life of the loan.
$47,560/mo
Est. payment
Explore your selling options
Work with a Zillow partner agent
Leverage their expertise and Zillow's premium Showcase listings to get your home seen by more buyers.
Get startedList with your own agent
Get your home in front of millions of buyers by listing it on Zillow.
Learn how to do itSell it yourself
Take full control of how buyers see your home on Zillow by listing For Sale by Owner (FSBO).
List your homeWhat's special
Zillow last checked:
Listing updated:
Listed by:
Ronnie B. Gerber 516-238-4299,
Douglas Elliman Real Estate 516-623-4500
Bought with:
Non Member-MLS
Buyer Representation Office
Source: OneKey® MLS as distributed by MLS GRID,MLS#: 880892
Facts & features
Interior
Bedrooms & bathrooms
- Bedrooms: 6
- Bathrooms: 8
- Full bathrooms: 8
Heating
- Electric, Geothermal
Cooling
- Central Air
Appliances
- Included: Dishwasher, Dryer, Electric Water Heater, Gas Range, Microwave, Refrigerator, Stainless Steel Appliance(s), Washer, Wine Refrigerator
- Laundry: Washer/Dryer Hookup
Features
- First Floor Bedroom, First Floor Full Bath, Breakfast Bar, Cathedral Ceiling(s), Ceiling Fan(s), Central Vacuum, Chefs Kitchen, Eat-in Kitchen, Entrance Foyer, Kitchen Island, Marble Counters, Primary Bathroom, Open Floorplan, Recessed Lighting, Speakers, Storage, Whole House Entertainment System
- Flooring: Hardwood
- Basement: Finished
- Attic: Partial
- Number of fireplaces: 6
Interior area
- Total structure area: 6,200
- Total interior livable area: 6,200 sqft
Property
Parking
- Total spaces: 2
- Parking features: Garage
- Garage spaces: 2
Features
- Patio & porch: Patio
- Exterior features: Garden, Gas Grill, Lighting, Speakers
- Has private pool: Yes
- Pool features: In Ground, Pool/Spa Combo
Lot
- Size: 0.49 Acres
Details
- Parcel number: 0904011000100031000
- Special conditions: None
Construction
Type & style
- Home type: SingleFamily
- Architectural style: Colonial
- Property subtype: Single Family Residence, Residential
Materials
- Vinyl Siding
Condition
- Year built: 2014
Utilities & green energy
- Sewer: Public Sewer
- Water: Public
- Utilities for property: Sewer Connected, Trash Collection Public, Water Available
Community & HOA
HOA
- Has HOA: No
Location
- Region: Southampton
Financial & listing details
- Price per square foot: $1,104/sqft
- Tax assessed value: $4,362,500
- Annual tax amount: $12,900
- Date on market: 7/9/2025
- Cumulative days on market: 61 days
- Listing agreement: Exclusive Right To Sell
- Electric utility on property: Yes
Price history
| Date | Event | Price |
|---|---|---|
| 11/5/2025 | Sold | $6,845,000+0.7%$1,104/sqft |
Source:  OneKey® MLS as distributed by MLS GRID #880892 Report a problem OneKey® MLS as distributed by MLS GRID #880892 Report a problem | ||
| 9/7/2025 | Pending sale | $6,795,000$1,096/sqft |
Source: Out East #389071 Report a problem | ||
| 6/18/2025 | Price change | $6,795,000-6.3%$1,096/sqft |
Source: Out East #389071 Report a problem | ||
| 1/17/2025 | Price change | $7,249,000-1.4%$1,169/sqft |
Source: OneKey® MLS as distributed by MLS GRID #812494 Report a problem | ||
| 9/19/2024 | Price change | $7,350,000-3.9%$1,185/sqft |
Source: OneKey® MLS as distributed by MLS GRID #3509049 Report a problem | ||
| 5/8/2024 | Price change | $7,650,000-1.3%$1,234/sqft |
Source: OneKey® MLS as distributed by MLS GRID #3509049 Report a problem | ||
| 10/6/2023 | Listed for sale | $7,750,000-3.1%$1,250/sqft |
Source: OneKey® MLS as distributed by MLS GRID #3509049 Report a problem | ||
| 9/9/2023 | Listing removed | -- |
Source: Out East Report a problem | ||
| 7/13/2023 | Price change | $7,995,000-3.1%$1,290/sqft |
Source: Out East #372334 Report a problem | ||
| 3/30/2023 | Price change | $8,250,000-1.8%$1,331/sqft |
Source: Out East #372334 Report a problem | ||
| 3/10/2023 | Listed for sale | $8,400,000$1,355/sqft |
Source: Out East #372334 Report a problem | ||
| 3/1/2023 | Listing removed | -- |
Source: OneKey® MLS as distributed by MLS GRID #3426798 Report a problem | ||
| 10/12/2022 | Price change | $8,400,000-2.9%$1,355/sqft |
Source: OneKey® MLS as distributed by MLS GRID #3426798 Report a problem | ||
| 8/29/2022 | Listed for sale | $8,650,000+96.6%$1,395/sqft |
Source: OneKey® MLS as distributed by MLS GRID #3426798 Report a problem | ||
| 1/31/2014 | Sold | $4,400,000-2.1%$710/sqft |
Source: Public Record Report a problem | ||
| 6/19/2013 | Price change | $4,495,000-4.3%$725/sqft |
Source: The Corcoran Group #37998 Report a problem | ||
| 4/20/2013 | Listed for sale | $4,695,000+275.6%$757/sqft |
Source: The Corcoran Group #37998 Report a problem | ||
| 9/23/2011 | Sold | $1,250,000$202/sqft |
Source: Public Record Report a problem | ||
Public tax history
| Year | Property taxes | Tax assessment |
|---|---|---|
| 2025 | -- | $4,362,500 |
| 2024 | -- | $4,362,500 |
| 2023 | -- | $4,362,500 |
| 2022 | -- | $4,362,500 |
| 2021 | -- | $4,362,500 |
| 2020 | -- | $4,362,500 |
| 2019 | -- | $4,362,500 |
| 2018 | -- | $4,362,500 |
| 2017 | $21,913 | $4,362,500 |
| 2016 | -- | $4,362,500 |
| 2015 | -- | $4,362,500 +55.5% |
| 2014 | -- | $2,805,500 -0.6% |
| 2013 | -- | $2,822,000 +124.4% |
| 2012 | -- | $1,257,600 -17.8% |
| 2011 | -- | $1,529,300 -20.6% |
| 2010 | -- | $1,926,500 +14.3% |
| 2009 | -- | $1,685,000 |
| 2008 | -- | $1,685,000 -12.5% |
| 2007 | $5,516 +71.8% | $1,926,500 +108% |
| 2005 | $3,210 +18.3% | $926,307 +8077.1% |
| 2004 | $2,713 -0.5% | $11,328 |
| 2003 | $2,727 -0.1% | $11,328 |
| 2002 | $2,730 +6.1% | $11,328 |
| 2001 | $2,574 -0.6% | $11,328 |
| 2000 | $2,589 | $11,328 |
Find assessor info on the county website
Neighborhood: Southampton Village
Nearby homes
- $4,149,0004 bd4 ba4.3k sqft37 Heady Creek Ln, Southampton, NY 11968Off Market
- $7,924,8006 bd6 ba6.5k sqft732 Hill St, Southampton, NY 11968Off Market

- $4,466,8004 bd3 ba3.7k sqft9 Heady Creek Ln, Southampton, NY 11968Off Market
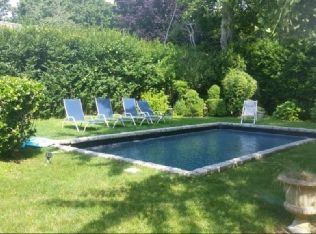
- $3,617,2005 bd4 ba2.3k sqft748 Hill St, Southampton, NY 11968Off Market
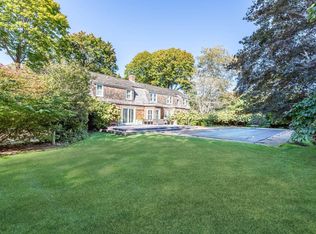
- $3,679,9004 bd3 ba2.5k sqft35 Lee Ave, Southampton, NY 11968Off Market
- $5,644,3004 bd5 ba4.6k sqft43 Lee Ave, Southampton, NY 11968Off Market
- $3,653,9005 bd4 ba2.1k sqft51 Heady Creek Ln, Southampton, NY 11968Off Market
- $3,250,0003 bd3 ba1.9k sqft770 Hill St, Southampton, NY 11968For Sale
Nearby schools
GreatSchools rating
- 5/10Southampton Elementary SchoolGrades: PK-4Distance: 1.7 mi
- 6/10Southampton Intermediate SchoolGrades: 5-8Distance: 2.2 mi
- 7/10Southampton High SchoolGrades: 9-12Distance: 2.4 mi
Schools provided by the listing agent
- Elementary: Southampton Elementary School
- Middle: Southampton Intermediate School
- High: Southampton High School
Source: OneKey® MLS as distributed by MLS GRID. This data may not be complete. We recommend contacting the local school district to confirm school assignments for this home.
Get a cash offer in 3 minutes
Find out how much your home could sell for in as little as 3 minutes with a no-obligation cash offer.
Estimated market value
$7,125,900
Get a cash offer in 3 minutes
Find out how much your home could sell for in as little as 3 minutes with a no-obligation cash offer.
Estimated market value
$7,125,900
- New York
- Suffolk County
- Southampton
- 11968
- Southampton Village
- 23 Heady Creek Lane
Nearby cities
Nearby neighborhoods
Nearby zip codes
Other Southampton Topics
