Home Sweet Home! Charming 3 Bed 1.5 Bath Split with Master Suite, Partial Finished Basement, Full Walk-up Attic, and 1 Car Garage in sought after Fords could be the one for you! Beautifully maintained inside and out with curb appeal in a great neighborhood, just pack your bags and move right in. The light and bright main level features a spacious living room with hardwood floors that shine, which flows seamlessly into the elegant formal dining room for easy entertaining. Sizable eat-in-kitchen offers ample cabinet storage, gorgeous granite counters, and access to the rear deck for easy al fresco dining. Head upstairs to find the main full bath with jacuzzi tub along with all 3 generous bedrooms with lighted ceiling fans for added comfort, inc the Master Suite. MBR boasts its own ensuite 1/2 bath. Finished lower level holds a versatile den that makes a great home office, along with a multi-use bonus room that is great for extra storage, a craft room, playroom, etc. Partial finished basement boasts ample storage space, a workshop area, laundry facilities and utilities. Plush, park-like backyard makes summer barbecues a breeze, offering a large multi-tier deck, a stunning above-ground pool with deck, and storage shed, completely fenced-in for your privacy and comfort. 1 car garage with double wide driveway protects from the elements and offers plenty of guest parking. All in a great location, just steps to the elementary school, the public transit but line, shopping, dining and more. Don't miss out! *Coming Soon - Showings begin Saturday 7/25*
Under contract
$575,000
23 Hearthstone Ave, Fords, NJ 08863
3beds
1,142sqft
Single Family Residence
Built in 1949
5,201 Square Feet Lot
$557,800 Zestimate®
$504/sqft
$-- HOA
What's special
Plush park-like backyardPartial finished basementElegant formal dining roomMulti-use bonus roomFull walk-up atticLarge multi-tier deckGorgeous granite counters
- 41 days
- 85
- 4
Likely to sell faster than
Zillow last checked:
Listing updated:
Listed by:
ROBERT DEKANSKI 732-827-5344,
RE/MAX 1st ADVANTAGE,
MICHAEL LAICO 732-382-0200,
RE/MAX 1st ADVANTAGE
Source: All Jersey MLS,MLS#: 2701237R
Facts & features
Interior
Bedrooms & bathrooms
- Bedrooms: 3
- Bathrooms: 2
- Full bathrooms: 1
- 1/2 bathrooms: 1
Primary bedroom
- Features: 1st Floor, Half Bath
- Level: First
- Area: 176.53
- Dimensions: 12.92 x 13.67
Bedroom 2
- Area: 101.11
- Dimensions: 10.83 x 9.33
Bedroom 3
- Area: 126.58
- Dimensions: 10.33 x 12.25
Bathroom
- Features: Jacuzzi-Type, Tub Shower
Dining room
- Features: Formal Dining Room
- Area: 90.96
- Dimensions: 9.83 x 9.25
Kitchen
- Features: Granite/Corian Countertops, Eat-in Kitchen, Separate Dining Area
- Area: 97.11
- Dimensions: 7.67 x 12.67
Living room
- Area: 242.15
- Dimensions: 14.75 x 16.42
Basement
- Area: 0
Heating
- Baseboard
Cooling
- Central Air, Ceiling Fan(s)
Appliances
- Included: Dishwasher, Dryer, Gas Range/Oven, Microwave, Refrigerator, See Remarks, Washer, Gas Water Heater
Features
- Blinds, Entrance Foyer, Kitchen, Living Room, Dining Room, 3 Bedrooms, Bath Half, Bath Full, Attic, Library/Office, Other Room(s)
- Flooring: Ceramic Tile, Wood
- Windows: Screen/Storm Window, Insulated Windows, Blinds
- Basement: Partial, Partially Finished, Other Room(s), Den, Storage Space, Interior Entry, Utility Room, Workshop, Laundry Facilities
- Has fireplace: No
Interior area
- Total structure area: 1,142
- Total interior livable area: 1,142 sqft
Property
Parking
- Total spaces: 1
- Parking features: 2 Car Width, Additional Parking, Asphalt, Garage, Attached, Garage Door Opener
- Attached garage spaces: 1
- Has uncovered spaces: Yes
Features
- Levels: Three Or More, Multi/Split
- Stories: 3
- Patio & porch: Porch, Deck, Patio
- Exterior features: Open Porch(es), Curbs, Deck, Patio, Door(s)-Storm/Screen, Screen/Storm Window, Sidewalk, Fencing/Wall, Storage Shed, Yard, Insulated Pane Windows
- Pool features: Above Ground
- Has spa: Yes
- Spa features: Bath
- Fencing: Fencing/Wall
Lot
- Size: 5,201 Square Feet
- Dimensions: 100.00 x 52.00
- Features: Near Shopping, Level, Near Public Transit
Details
- Additional structures: Shed(s)
- Parcel number: 25003430300006
- Zoning: R6
Construction
Type & style
- Home type: SingleFamily
- Architectural style: Split Level
- Property subtype: Single Family Residence
Materials
- Roof: Asphalt
Condition
- Year built: 1949
Utilities & green energy
- Gas: Natural Gas
- Sewer: Public Sewer
- Water: Public
- Utilities for property: Electricity Connected, Natural Gas Connected
Community & HOA
Community
- Features: Curbs, Sidewalks
Location
- Region: Fords
Financial & listing details
- Price per square foot: $504/sqft
- Tax assessed value: $74,300
- Annual tax amount: $9,711
- Date on market: 7/25/2026
- Ownership: Fee Simple
- Electric utility on property: Yes
Estimated market value
$557,800
$519,000 - $597,000
$3,352/mo
Price history
| Date | Event | Price |
|---|---|---|
| 8/4/2026 | Contingent | $575,000$504/sqft |
Source:  All Jersey MLS #2701237R Report a problem All Jersey MLS #2701237R Report a problem | ||
| 7/25/2026 | Listed for sale | $575,000+27.8%$504/sqft |
Source: All Jersey MLS #2701237R Report a problem | ||
| 9/14/2021 | Listing removed | -- |
Source:  Weichert Pro Report a problem Weichert Pro Report a problem | ||
| 8/26/2021 | Price change | $449,900-4.3%$394/sqft |
Source: All Jersey MLS #2201744R Report a problem | ||
| 7/31/2021 | Listed for sale | $469,900+72.4%$411/sqft |
Source: All Jersey MLS #2201744R Report a problem | ||
| 9/16/2003 | Sold | $272,500$239/sqft |
Source: Public Record Report a problem | ||
Public tax history
| Year | Property taxes | Tax assessment |
|---|---|---|
| 2025 | $8,644 | $74,300 |
| 2024 | $8,644 +2.2% | $74,300 |
| 2023 | $8,456 +2.6% | $74,300 |
| 2022 | $8,244 +0.8% | $74,300 |
| 2021 | $8,177 -3.7% | $74,300 |
| 2020 | $8,487 +4.7% | $74,300 |
| 2019 | $8,105 | $74,300 |
| 2018 | $8,105 +2.6% | $74,300 |
| 2017 | $7,897 +2% | $74,300 |
| 2016 | $7,743 +2.2% | $74,300 |
| 2015 | $7,574 +1.5% | $74,300 |
| 2014 | $7,462 +3.1% | $74,300 |
| 2013 | $7,238 +3.7% | $74,300 |
| 2012 | $6,980 +5% | $74,300 |
| 2011 | $6,645 +5.4% | $74,300 |
| 2010 | $6,306 +8.1% | $74,300 |
| 2009 | $5,831 | $74,300 |
| 2008 | -- | $74,300 |
| 2007 | $20,324 +7.1% | $74,300 |
| 2006 | $18,974 +1.9% | $74,300 |
| 2005 | $18,623 | $74,300 |
| 2004 | -- | $74,300 |
| 2003 | -- | $74,300 |
| 2002 | -- | $74,300 |
| 2001 | -- | $74,300 |
Find assessor info on the county website
Monthly payment
Est. payment
Payment breakdown
Explore the cost of this home by adjusting the details. Changes won't be saved.Climate risks
Neighborhood: 08863


Similar homes
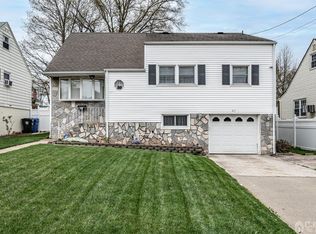
- $579,0003 bd2 ba1.1k sqft23 W Henry Pl, Iselin, NJ 08830For Sale

 MLS ID #2702210R, VARINDER S. SANDHU. All Jersey MLS
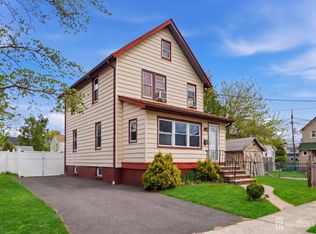
 - $515,0003 bd2 ba1.1k sqft2 Lillian Ter, Woodbridge, NJ 07095For Sale
 MLS ID #2705419R, CATHLEEN HENRIQUEZ ALI. All Jersey MLS
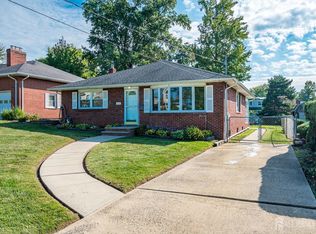
 - $590,0003 bd2 ba1.1k sqft736 Harrell Ave, Woodbridge, NJ 07095For Sale
 MLS ID #2704222R, JACQUELINE ZUVICH. All Jersey MLS
 - $575,0003 bd3 ba1.1k sqft25 Brookside Rd, Edison, NJ 08817For Sale
 MLS ID #2703408R, ROBERT DEKANSKI. All Jersey MLS
 - $599,0003 bd1 ba1.3k sqft30 Rieder Rd, Edison, NJ 08817For SaleMLS ID #2616086R, RITA DHARIA. All Jersey MLS
- $559,9993 bd2 ba1.3k sqft199 Princeton Rd, Parlin, NJ 08859For SaleMLS ID #2703646R, JON A. GOLDSTEIN. All Jersey MLS
- $679,0003 bd2 ba1.3k sqft47 Albert Ave, Edison, NJ 08837For SaleMLS ID #2703874R, GEORGE ZORBAS. All Jersey MLS
- $524,9993 bd2 ba1.2k sqft34 Chase Ave, Avenel, NJ 07001For SaleMLS ID #2617833R, DONDELL LEONARD. All Jersey MLS
- $630,0003 bd3 ba1.6k sqft12 Dixon Dr, Woodbridge, NJ 07095For SaleMLS ID #2701694R, MAI CHUNG. All Jersey MLS
- $550,0004 bd1 ba1.1k sqft33 Adams St, Iselin, NJ 08830For SaleMLS ID #2618053R, RITA DHARIA. All Jersey MLS
- $584,8003 bd2 ba1.6k sqft140 Camelot Dr, Port Reading, NJ 07064For SaleMLS ID #2703656R, DESPINA MATTOS. All Jersey MLS
- $540,0003 bd2 ba1.1k sqft2 Hilltop Ave, South Amboy, NJ 08879For SaleMLS ID #2616751R, NADEEM CHOUDHARY. All Jersey MLS
- $569,0003 bd2 ba1.1k sqft45 W Woodshore Old Brg, Keyport, NJ 07735For SaleMLS ID #2703722R, CATHERINE DIFIORE. All Jersey MLS
- $549,9984 bd2 ba1.4k sqft63 Tunison Rd, New Brunswick, NJ 08901For SaleMLS ID #2703862R, KELLY ROBINSON. All Jersey MLS
- $559,0003 bd2 ba1.3k sqft13 Highview Rd, East Brunswick, NJ 08816For SaleMLS ID #2704538R, FRANCIS T. FINOCHIO. All Jersey MLS
- $649,5003 bd3 ba1.6k sqft16 Wilmot Rd, Sayreville, NJ 08872For SaleMLS ID #2705009R, JENISE BUCKALEW. All Jersey MLS
- $495,0003 bd3 ba1.5k sqft282 Alpine St, Perth Amboy, NJ 08861For SaleMLS ID #2704186R, JULIO C. VALDEZ. All Jersey MLS
- $499,9993 bd2 ba1.4k sqft21 Rieder Rd, Spotswood, NJ 08884For SaleMLS ID #2705288R, CHRISTIAN TIBOK. All Jersey MLS
- $599,0004 bd2 ba1.6k sqft45 Herbert Dr, East Brunswick, NJ 08816For SaleMLS ID #2703263R, DAVID LEVINE. All Jersey MLS
- $525,0003 bd2 ba1.3k sqft1020 Madison Ave, Plainfield, NJ 07060For SaleMLS ID #2703307R, INGRID BELLE. All Jersey MLS
