Skip main navigation
Sold for $1,345,000
  • Tax assessed value
    $1,345,000

    23 Heather Ln, Hilton Head Island, SC 29926

    4beds
    3,762sqft
    SingleFamily
    Built in 2003
    0.42 Acres Lot
    $1,573,600 Zestimate®
    $358/sqft
    $6,486 Estimated rent

    Home value

    $1,573,600

    $1.45M - $1.72M

    $6,486/mo

    Zestimate® history
    Loading
    Loading...

    Owner options

    List your home for rent

    $6,486/mo

    Rent Zestimate®

    Find your next renter with Zillow Rental Manager. Plus, with online applications, you can quickly screen prospective tenants – for free.

    Learn more

    $6,486/mo

    Rent Zestimate®

    Refinance and save

    $7,744/mo

    Est. payment

    Refinancing to a lower rate could help reduce your monthly payments and save thousands over the life of the loan.

    See today's rates

    $7,744/mo

    Est. payment

    Explore your selling options

    Work with a Zillow partner agent

    Leverage their expertise and Zillow's premium Showcase listings to get your home seen by more buyers.

    Get started

    List with your own agent

    Get your home in front of millions of buyers by listing it on Zillow.

    Learn how to do it

    Sell it yourself

    Take full control of how buyers see your home on Zillow by listing For Sale by Owner (FSBO).

    List your home

    What's special

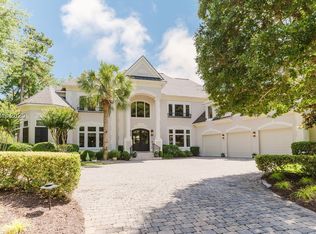
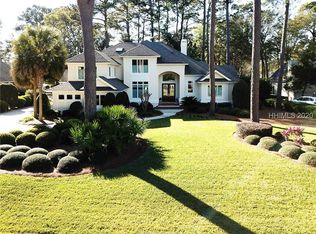
    Pristine is the best way to describe this 5BR or (4+bonus) masterpiece. Entry has barrel ceiling w/ skylights- vast expanses of glass to take in the picturesque golf views in LR & FR. The KT is a true delight w/ Wolf induction stove, sub-zero, pot filler & lots of workspace-skylights for added light. FR has double tray ceiling- arched wall of glass- gas fireplace w/ built-ins-access to Carolina room. Huge DR w/ pass thru to KT features decorative wainscoting & buffet/wet bar. Owners suite has octagonal double tray ceiling, peaceful spa-like bath & his/her closets. Massive bonus or guest suite w/ walk in storage on upper level. 3 car garage.

    Facts & features

    Interior

    Bedrooms & bathrooms
    • Bedrooms: 4
    • Bathrooms: 6
    • Full bathrooms: 5
    • 1/2 bathrooms: 1
    Heating
    • Heat pump, Electric
    Appliances
    • Included: Dishwasher, Dryer, Freezer, Garbage disposal, Microwave, Refrigerator, Washer
    Features
    • Cable TV, Ceiling Fan(s), Fireplace, Smoke Alarm, Book Shelves, Built-Ins, Many Closets, Separate Shower, Smooth Ceilings, Jetted Tub, Tray Ceiling, Water Soft Equipment, Wet Bar, FP - Glass Encl., Window Treatments
    • Flooring: Carpet, Hardwood
    • Attic: Attic - Floored
    • Has fireplace: Yes
    Interior area
    • Total interior livable area: 3,762 sqft

    Property

    Parking
    • Total spaces: 3
    • Parking features: Garage - Attached
    Features
    • Exterior features: Stucco
    Lot
    • Size: 0.42 Acres
    Details
    • Parcel number: R51000700C01310000
    • Zoning: Residential

    Construction

    Type & style
    • Home type: SingleFamily
    Materials
    • Roof: Asphalt
    Condition
    • Year built: 2003

    Community & neighborhood

    Community
    • Community features: Doorman
    Location
    • Region: Hilton Head Island

    Other

    Other facts
    • AC: Heat Pump, Central
    • Amenities: Clubhouse, Sec Gate/Guard, Community Pool, Tennis, Fitness Center
    • Appliances: Dishwasher, Disposal, Dryer, Microwave, Refrigerator, Washer, Freezer, Oven, Convection Oven, Central Vacuum
    • Construction Status: Not Applicable
    • Exterior Features: Back Porch, Screens, Front Porch, Irri System, Paved Drive, Enclosed Porch, Gutters, Balcony, Just Painted, Propane Tank - Leased
    • Heat: Heat Pump, Electric Heat
    • Interior Features: Cable TV, Ceiling Fan(s), Fireplace, Smoke Alarm, Book Shelves, Built-Ins, Many Closets, Separate Shower, Smooth Ceilings, Jetted Tub, Tray Ceiling, Water Soft Equipment, Wet Bar, FP - Glass Encl., Window Treatments
    • Floors: Wood, Carpet, Stone
    • Pool: Community
    • Property Type: Residential-Single Fam
    • Rooms: Great Room, Kitchen, Laun/Util Rm, Storage Room, Living Room, Carolina Room, Bonus Room, Dining Room, Pantry, Foyer Entrance, Workshop, Garage
    • Roof: Asphalt
    • Water: City PSD
    • View: Golf
    • Zoning: Residential
    • Style: Two Story
    • Exterior Type: Hard Coat Stucco
    • Parking: Garage - 3 Car
    • Num Acres: 1/4 to 1/2 Acre
    • Attic: Attic - Floored
    • Area: Indigo Run
    • Sub Area: Golf Club

    Price history

    DateEventPrice
    7/31/2023Sold$1,345,000$358/sqft
    Source: Public Record Report a problem
    6/9/2023Pending sale$1,345,000$358/sqft
    Source: REsides, Inc. #436151 Report a problem
    6/6/2023Listed for sale$1,345,000+56.4%$358/sqft
    Source: REsides, Inc. #436151 Report a problem
    5/19/2021Sold$860,000$229/sqft
    Source: Public Record Report a problem
    2/1/2021Sold$860,000-0.6%$229/sqft
    Source: Public Record Report a problem
    11/17/2020Pending sale$865,000$230/sqft
    Source: Charter One Realty #409700 Report a problem
    11/17/2020Listed for sale$865,000+22.7%$230/sqft
    Source: Charter One Realty #409700 Report a problem
    5/23/2017Sold$705,000-4.6%$187/sqft
    Source: Public Record Report a problem
    4/26/2017Pending sale$739,000$196/sqft
    Source: Charter I Realty & Marketing #359969 Report a problem
    3/24/2017Price change$739,000-0.1%$196/sqft
    Source: Charter One Realty #359969 Report a problem
    2/13/2017Pending sale$739,900$197/sqft
    Source: Charter One Realty - North #357103 Report a problem
    1/16/2017Price change$739,900-1.3%$197/sqft
    Source: Charter One Realty - North #357103 Report a problem
    11/2/2016Price change$750,000-3.2%$199/sqft
    Source: The Alliance Group Realty #355907 Report a problem
    9/19/2016Price change$775,000-3%$206/sqft
    Source: The Alliance Group Realty #352577 Report a problem
    9/8/2016Price change$799,000-2%$212/sqft
    Source: The Alliance Group Realty #352577 Report a problem
    7/5/2016Price change$815,000-4%$217/sqft
    Source: The Alliance Group Realty #352577 Report a problem
    5/26/2016Listed for sale$849,000-4.6%$226/sqft
    Source: The Alliance Group Realty #352577 Report a problem
    4/16/2004Sold$890,000+30.7%$237/sqft
    Source: Public Record Report a problem
    12/31/2003Sold$681,000+202.7%$181/sqft
    Source: Public Record Report a problem
    7/11/2002Sold$225,000$60/sqft
    Source: Public Record Report a problem

    Public tax history

    YearProperty taxesTax assessment
    2024$7,057 -52.8%$53,800 -9.3%
    2023$14,951 +10%$59,340 +15%
    2022$13,591 +20.9%$51,600 +21.8%
    2021$11,240 $42,350 +50%
    2020-- $28,230
    2019$3,942 +2.1%$28,230
    2018$3,861 +33%$28,230 +6.6%
    2017$2,902 $26,490
    2016$2,902 $26,490
    2015$2,902 $26,490
    2014$2,902 $26,490
    2013$2,902 $26,490
    2010$2,902 +5.7%--
    2009$2,746 +3.6%--
    2008$2,651 +7%$24,540
    2007$2,478 -41.7%$24,540 -7.5%
    2005$4,254 +0.6%$26,540
    2004$4,230 +118%$26,540 +216%
    2003$1,941 $8,400
    2001-- --
    2000-- $140,000

    Find assessor info on the county website

    Neighborhood: Indigo Run

    Nearby schools

    GreatSchools rating
    Get a cash offer in 3 minutes
    Find out how much your home could sell for in as little as 3 minutes with a no-obligation cash offer.
    Estimated market value
    $1,573,600
    Get a cash offer in 3 minutes
    Find out how much your home could sell for in as little as 3 minutes with a no-obligation cash offer.
    Estimated market value
    $1,573,600