Cozy fireplaceAttached garageSleek dishwasherSparkling poolWell-maintained common groundsStacked washer and dryerAdditional storage area
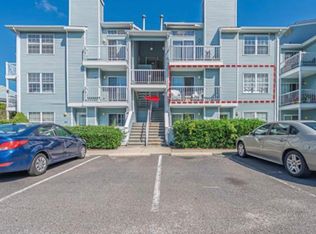
Nestled in a serene community, this exquisite split-level townhouse offers a harmonious blend of comfort and luxury, perfect for those seeking an elevated lifestyle. With 1,277 square feet of meticulously maintained living space, this home is designed to cater to your every need. Step inside to discover a warm and inviting atmosphere, accentuated by a cozy fireplace that serves as the heart of the living area. Imagine curling up with a good book or entertaining friends in this charming space, where memories are made and cherished. The kitchen is a culinary enthusiast's dream, featuring high-end stainless steel appliances that not only enhance functionality but also add a touch of elegance. The oven and range make meal preparation a breeze, while the sleek dishwasher ensures effortless cleanup. The stacked washer and dryer provide convenience without compromising on style, allowing you to manage laundry with ease. Two spacious bedrooms offer a tranquil retreat, each designed to provide comfort and relaxation. The two full bathrooms are thoughtfully appointed, ensuring that every member of the household enjoys their own private space. Step outside to enjoy the community amenities, including a sparkling pool and well-maintained common grounds, perfect for leisurely strolls or invigorating jogs along the scenic paths. The clubhouse serves as a social hub, where neighbors can gather and forge lasting connections. With an attached garage and additional storage area, practicality meets luxury in this home. The association fee covers essential services such as lawn maintenance, snow removal, and custodial services, allowing you to spend more time enjoying the finer things in life. This property is not just a house; it's a lifestyle. Experience the perfect blend of comfort, convenience, and community in this exceptional townhouse. Whether you're hosting gatherings or enjoying quiet evenings at home, this residence is designed to elevate your everyday living experience. Embrace the opportunity to make this luxurious haven your own.
33 days
|
121
|
12
|
Zillow last checked:
Listing updated:
Listed by:
George Shenewolf732-310-4594,
Crossroads Realty, Inc.
Source: Bright MLS,MLS#: NJAC2025438
Facts & features
Interior
Bedrooms & bathrooms
Bedrooms: 2
Bathrooms: 2
Full bathrooms: 2
Main level bathrooms: 2
Main level bedrooms: 2
Basement
Area: 0
Heating
Forced Air, Electric
Cooling
Central Air, Electric
Appliances
Included: Dishwasher, Dryer, Microwave, Oven, Oven/Range - Electric, Refrigerator, Stainless Steel Appliance(s), Washer, Washer/Dryer Stacked, Water Heater, Electric Water Heater
Laundry: Has Laundry
Features
Has basement: No
Number of fireplaces: 1
Interior area
Total structure area: 1,277
Total interior livable area: 1,277 sqft
Finished area above ground: 1,277
Finished area below ground: 0
Property
Parking
Total spaces: 1
Parking features: Storage, Attached, Driveway, Parking Lot
Attached garage spaces: 1
Has uncovered spaces: Yes
Accessibility
Accessibility features: Other
Features
Levels: Multi/Split,Two
Stories: 2
Pool features: Community
Details
Additional structures: Above Grade, Below Grade
Parcel number: 080220100017C0023
Zoning: RESIDENTIAL
Special conditions: Standard
Construction
Type & style
Home type: Townhouse
Property subtype: Townhouse
Materials
Other
Foundation: Slab
Roof: Shingle
Condition
Excellent
New construction: No
Year built: 1987
Utilities & green energy
Sewer: Public Sewer
Water: Public
Community & HOA
Community
Subdivision: Egg Harbor Twp
HOA
Has HOA: Yes
Amenities included: Common Grounds, Jogging Path
Services included: Common Area Maintenance, Custodial Services Maintenance, Pool(s), Snow Removal, Water, Trash, Maintenance Grounds
HOA fee: $325 monthly
HOA name: HEATHER CROFT CONDO. ASSOCIATION
Location
Region: Egg Harbor Township
Municipality: EGG HARBOR TWP
Financial & listing details
Price per square foot: $223/sqft
Tax assessed value: $111,800
Annual tax amount: $3,802
Date on market: 7/7/2026
Listing agreement: Exclusive Right To Sell
Listing terms: Cash,Contract,Conventional,VA Loan
Inclusions: Refrigerator, Stove, Microwave, Dishwasher, Washer And Dryer, Ceiling Fans, Window Treatments, Ring Doorbell, And Driveway Camera, Garage Door Openers, Garage Door Screen
Source: Berkshire Hathaway HomeServices Fox & Roach, REALTORS #551517Report a problem
6/9/2021
Pending sale
$150,000$117/sqft
Source: Berkshire Hathaway HomeServices Fox & Roach, REALTORS #551517Report a problem
6/5/2021
Listed for sale
$150,000$117/sqft
Source: Berkshire Hathaway HomeServices Fox & Roach, REALTORS #551517Report a problem
Hide
Public tax history
Tax history is unavailable.
Monthly payment
Est. payment$--/mo
Payment breakdown
Explore the cost of this home by adjusting the details. Changes won't be saved.
Principal & interest
$1,547
Mortgage insurance
$0
Property taxes
$170
Home insurance
$105
HOA fees
$0
Utilities
Not included
All calculations are estimates and provided by Zillow, Inc. for informational purposes only. Actual amounts may vary.
HOA fees may include property taxes on listings classified as Co-Ops. Contact the listing agent and/or owner for fee details.
Mortgage interest rates are dependent on a number of factors, including credit score, down payment, and repayment length. Interest rate data provided by Zillow Group Marketplace, Inc. as of 1/1/1970 from various mortgage lenders with which we have lead or other similar arrangements; the Estimated Payment is an average of those rates.
See how much you could borrow to make a competitive offer.