Welcome to 23 Hedge Lawn Drive, a beautifully updated freehold townhome located in one of Grimsby’s most sought-after neighbourhoods. Offering 3 bedrooms and 2 bathrooms, this move-in-ready property combines modern updates with comfortable family living. The home showcases new hardwood flooring throughout the main and upper levels, complemented by pot lights, an electric fireplace, updated casings, and baseboards that give the space a fresh, modern feel. The kitchen features granite countertops and flows seamlessly into a bright sunroom/dining room with skylights, creating a light-filled space that’s perfect for entertaining or enjoying your morning coffee. The sunroom also offers additional counter space and storage for the kitchen, along with direct access to the backyard. Convenience continues with a practical mudroom that includes inside entry from the garage, providing the perfect drop zone for busy households. The fully finished basement adds valuable living space, ideal for a family room, recreation area, or home office. Recent upgrades also include a new washer and dryer. Step outside to enjoy the backyard patio, perfect for relaxing or hosting gatherings during the warmer months. Situated in an exceptional neighbourhood, this home is surrounded by amenities including a park directly across the street, close proximity to the hospital, scenic views of the Niagara Escarpment, and easy access to everything Grimsby has to offer. A fantastic opportunity to own a beautifully updated home in a location that truly checks all the boxes.
Sold for $597,000
C$597,000
23 Hedge Lawn Dr, Grimsby, ON L3M 5G9
3beds
1,274sqft
Row/Townhouse, Residential
Built in ----
2,709 Square Feet Lot
$-- Zestimate®
C$469/sqft
C$2,711 Estimated rent
Home value
Not available
Estimated sales range
Not available
Not available
Owner options
List your home for rent
C$2,711/mo
Rent Zestimate®
Find your next renter with Zillow Rental Manager. Plus, with online applications, you can quickly screen prospective tenants – for free.
C$2,711/mo
Rent Zestimate®
Refinance and save
C$2,524/mo
Est. payment
Refinancing to a lower rate could help reduce your monthly payments and save thousands over the life of the loan.
C$2,524/mo
Est. payment
Explore your selling options
Work with a Zillow partner agent
Leverage their expertise and Zillow's premium Showcase listings to get your home seen by more buyers.
Get startedList with your own agent
Get your home in front of millions of buyers by listing it on Zillow.
Learn how to do itSell it yourself
Take full control of how buyers see your home on Zillow by listing For Sale by Owner (FSBO).
List your homeWhat's special
Pot lightsElectric fireplaceKitchen features granite countertops
Zillow last checked:
Listing updated:
Listed by:
Chris Knighton, Salesperson,
eXp Realty,
Deanna Guest, Salesperson,
eXp Realty
Source: ITSO,MLS®#: 40810869Originating MLS®#: Cornerstone Association of REALTORS®
Facts & features
Interior
Bedrooms & bathrooms
- Bedrooms: 3
- Bathrooms: 2
- Full bathrooms: 2
Other
- Level: Second
Bedroom
- Level: Second
Bedroom
- Level: Second
Bathroom
- Features: 4-Piece
- Level: Second
Bathroom
- Features: 3-Piece
- Level: Basement
Dining room
- Level: Main
Foyer
- Level: Main
Kitchen
- Level: Main
Laundry
- Level: Basement
Living room
- Level: Main
Mud room
- Level: Main
Recreation room
- Level: Basement
Utility room
- Level: Basement
Heating
- Forced Air, Natural Gas
Cooling
- Central Air
Appliances
- Included: Water Heater Owned, Dishwasher, Dryer, Microwave, Refrigerator, Stove, Washer
- Laundry: In Basement, In-Suite
Features
- High Speed Internet, Auto Garage Door Remote(s)
- Windows: Skylight(s)
- Basement: Full,Finished
- Has fireplace: Yes
- Fireplace features: Electric, Living Room
Interior area
- Total structure area: 1,778
- Total interior livable area: 1,274 sqft
- Finished area above ground: 1,274
- Finished area below ground: 504
Property
Parking
- Total spaces: 1.5
- Parking features: Attached Garage, Inside Entrance, Private Drive Single Wide
- Attached garage spaces: 0.5
- Uncovered spaces: 1
Features
- Stories: 2
- Patio & porch: Deck, Patio
- Exterior features: Privacy, Year Round Living
- Fencing: Full
- Has view: Yes
- View description: City, Forest, Park/Greenbelt
- Waterfront features: Access to Water, Lake/Pond
- Frontage type: North
- Frontage length: 24.93
Lot
- Size: 2,709 Square Feet
- Dimensions: 24.93 x 108.69
- Features: Urban, Beach, Hospital, Library, Marina, Place of Worship, Playground Nearby, Public Parking, Rail Access, Rec./Community Centre, School Bus Route, Schools, Shopping Nearby, Trails, View from Escarpment
- Topography: Dry,Flat,Level
Details
- Additional structures: Shed(s)
- Parcel number: 460270406
- Zoning: RM2
Construction
Type & style
- Home type: Townhouse
- Property subtype: Row/Townhouse, Residential
- Attached to another structure: Yes
Materials
- Brick, Vinyl Siding
- Foundation: Concrete Perimeter
- Roof: Asphalt Shing
Condition
- 31-50 Years
- New construction: No
Utilities & green energy
- Sewer: Sewer (Municipal)
- Water: Municipal
- Utilities for property: Cable Available, Electricity Connected, Natural Gas Connected, Phone Connected
Community & HOA
Community
- Security: Carbon Monoxide Detector(s), Smoke Detector(s)
Location
- Region: Grimsby
Financial & listing details
- Price per square foot: C$469/sqft
- Annual tax amount: C$3,811
- Date on market: 3/10/2026
- Inclusions: Dishwasher, Dryer, Microwave, Refrigerator, Stove, Washer
- Exclusions: Hooks In Mudroom
- Electric utility on property: Yes
Price history
| Date | Event | Price |
|---|---|---|
| 6/10/2026 | Sold | C$597,000C$469/sqft |
Source: ITSO #40810869 Report a problem | ||
Public tax history
Tax history is unavailable.
Neighborhood: L3M
Nearby homes
- C$---- bd-- ba-- sqft22 Pleasant Grove Ter, Grimsby, ON L3M5G8Off Market
- C$---- bd-- ba-- sqft15 Hedge Lawn Dr, Grimsby, ON L3M5G9Off Market
- C$---- bd-- ba-- sqft13 Colonial Cres, Grimsby, ON L3M5H2Off Market
- C$850,0004 bd2 ba1.2k sqft50 Pleasant Grove Ter, Grimsby, ON L3M5H1Sold
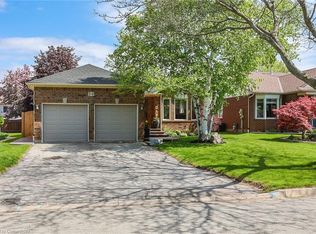
- C$---- bd-- ba-- sqft37 Walker Ct, Grimsby, ON L3M5J5Off Market
- C$1,020,0003 bd2 ba1k sqft2 N Ct N, Grimsby, ON L3M1E5Sold
- C$920,0004 bd2 ba1.2k sqft88 Colonial Cres, Grimsby, ON L3M5H4Sold
- C$---- bd-- ba-- sqft94 Colonial Cres, Grimsby, ON L3M5H4Off Market
Nearby schools
GreatSchools rating
No schools nearby
We couldn't find any schools near this home.
Schools provided by the listing agent
- Elementary: Park Public, Nelles Public, St. Joseph Catholic , Lakeview
- High: West Niagara Secondary , Blessed Trinity
Source: ITSO. This data may not be complete. We recommend contacting the local school district to confirm school assignments for this home.
- Ontario
- Niagara Regional Municipality
- Grimsby
- L3M 5G9
- 23 Hedge Lawn Dr
Nearby cities
Nearby neighborhoods
Nearby zip codes
Other Grimsby Topics
